- Overview
- Description
- Property Details
- Location
- Facts & Features
- Getting Around
- Nearby Homes



$529,900
Monthly Est:$2,638
 3 Beds
 2 Baths
2 full baths
 2,122sqft
1411 SW 1st Street, Cape Coral, FL 33991
$529,900
$2,638/moEst:
Get Pre-Approved
Single Family Residence
Built in 2022
$-- HOA
0.34 acre lot
$250/sq.ft
Description
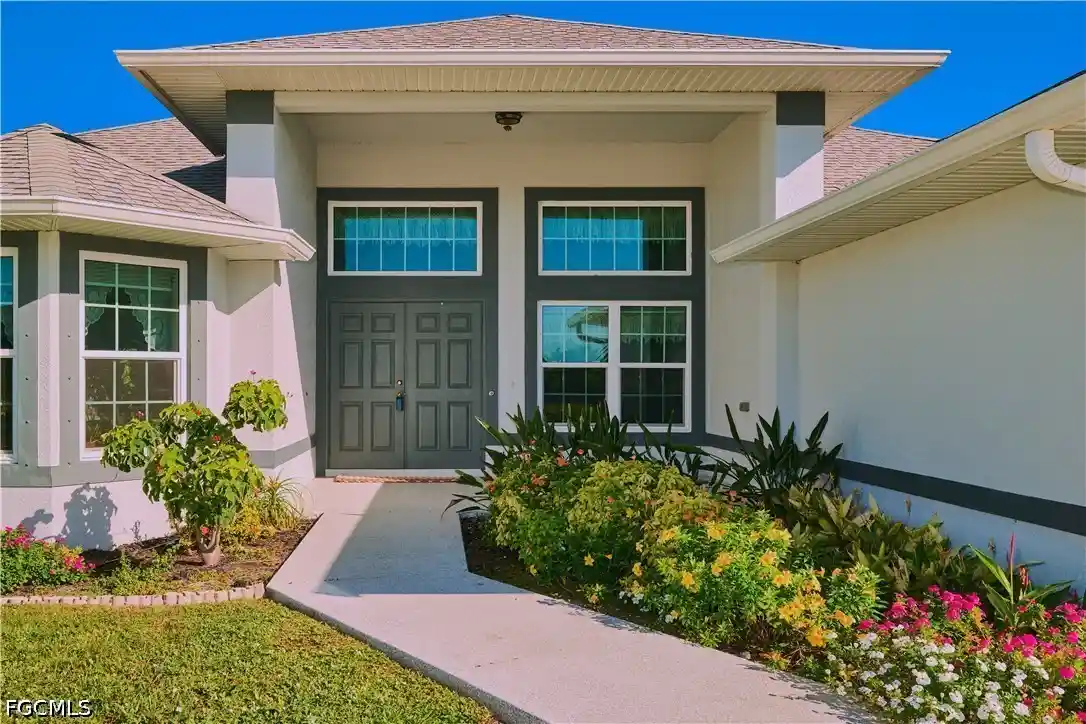
Custom built in 2022 for its original and only owner, this spacious POOL home sits on an oversized THREE-LOT site in a quiet, Upscale neighborhood featuring Larger Newer homes. This home has many Awesome Upgrades including the Enormous screen enclosure covering the pool, lanai & deck that stretches the full width of the house and has access to bathroom. With 2,122 square feet of living area, three bedrooms, two bathrooms and an exceptionally large den, the home combines thoughtful design with comfortable Florida living. Soaring ceilings and high transom windows welcome abundant natural light, while wood-look tile plank flooring adds warmth and continuity throughout the entire home. ALL of the windows & doors including double and triple sliders are IMPACT RESISTANT GLASS! The open kitchen features ample cabinetry, recessed lighting and an Expansive Breakfast Bar overlooking the main living area and a Breakfast Nook/Dinette overlooking the pool area creating an inviting setting for everyday living and entertaining. A spacious separate dining area provides additional space for gatherings. The generous den features street-facing bay windows with excellent natural light, making it an ideal home office, studio or additional living space. The primary bedroom offers a tray ceiling and a relaxing retreat. Sliding glass doors connect the interior to the screened outdoor living area, where a large heated pool and brick pavers covering the entire pool deck provide ample space for lounging and entertaining. The oversized 30 foot deep, two-car garage provides valuable extra space for storage or a workshop. A specialty coating "AX" on the concrete walkways, driveway and garage floor adds an Awesome finished appearance and has a warranty that transfers to new owners! Attractive landscaping and a covered front entry enhance the home’s curb appeal. City water, sewer and irrigation complete this thoughtfully designed property.
- Houzeo last checked: 7 minutes ago
- Listing updated: October 27, 2026 at 6:30 pm
- Listing Provided by: Sharon Spencer (239) 218-1447 DRE #258001469 | LocateHomes.com (239) 443-3000
- Source: Florida Gulf Coast MLS, Fort Myers-FL | MLS#: 2026041561

Property Details
Status
Active
Type
Single Family Residence
No. of Stories
1
County
City
Neighborhood
--
Year Built
2022
HOA Fees
-
Finished Area
2,122 sqft
Lot Size
0.34 acre lot
Basement Area
- sqft
MLS Name
Florida Gulf Coast MLS, Fort Myers
MLS Number
2026041561
MLS Status
Active
Days on Market
7

Continue Your Journey in App
Find your dream home, receive real-time updates, and many more!
Continue Your Journey in App
Find your dream home, receive real-time updates, and many more!
Location
Facts & Features
Rooms
Bedrooms & bathrooms
Bedrooms: 3
Bathrooms: 2
Interior
Appliances
Dishwasher, Range, Refrigerator
Cooling
Central Air, Electric
Interior Features
Breakfast Bar, Bedroom On Main Level, Breakfast Area, Bathtub, Tray Ceilings, Coffered Ceilings, Family Dining Room, High Ceilings, Living Dining Room, Main Level Primary, Pantry, Sitting Area In Primary, Separate Shower, Cable Tv, Walk In Closets, Split Bedrooms
Flooring
Tile
Heating
Central, Electric
Window Features
Double Hung, Sliding, Impact Glass
Sewer
Assessment Unpaid, Public Sewer
Exterior Features
Security High Impact Doors, Irrigation Sprinklers
Construction
Year Built
Year Built: 2022
Home type
Single Family Residence
Property Condition
Resale
Roof
Shingle
Architectural Style
Contemporary, Ranch, One Story
Construction Materials
Block, Concrete, Stucco
Utilities & Energy
Parking Features
Attached, Driveway, Garage, Paved, Two Spaces, Garage Door Opener
Security Features
None
Water Source
Assessment Unpaid
Association Amenities
None
Pool Features
Concrete, Electric Heat, Heated, In Ground, Screen Enclosure
Utilities
Cable Available
Other Features
Lot Features
Multiple Lots, Oversized Lot, Sprinklers Automatic
Community Features
None
Disclosures
Seller Disclosure
Subdivision Name
Cape Coral
Price History
| Date | Event | Price |
|---|---|---|
10/27/2026 Source: | Listed for Sale | $529,900 $250/sqft |

Nearby Homes
Find Homes by Property Features in Cape Coral, FL
Nearby New Homes For Sale


Based on information from the Florida Gulf Coast Multiple Listing Service, Inc. through Nov 04, 2026, 05:15AM. IDX information is provided exclusively for consumers’ personal, non-commercial use, that it may not be used for any purpose other than to identify prospective properties consumers may be interested in purchasing. All information provided is deemed reliable but is not guaranteed and should be independently verified. Some IDX listings have been excluded from this website. © 2026 Florida Gulf Coast Multiple Listing Service - All Rights Reserved.
 Advertising Broker: Moe Mossa (Savvy Avenue) | Savvy Avenue, LLC
