- Overview
- Description
- Property Details
- Location
- Facts & Features
- Getting Around
- Nearby Homes
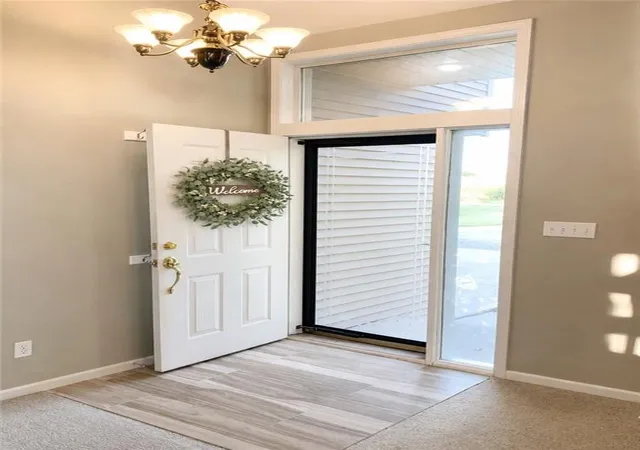

Street View
$499,999
Monthly Est:$2,489
 4 Beds
 3 Baths
3 full baths
 3,594sqft
14113 Cameron Rd, Excelsior Springs, MO 64024
$499,999
$2,489/moEst:
Get Pre-Approved
Single Family Residence
Built in 2002
$-- HOA
3.2 acres lot
$139/sq.ft
Description
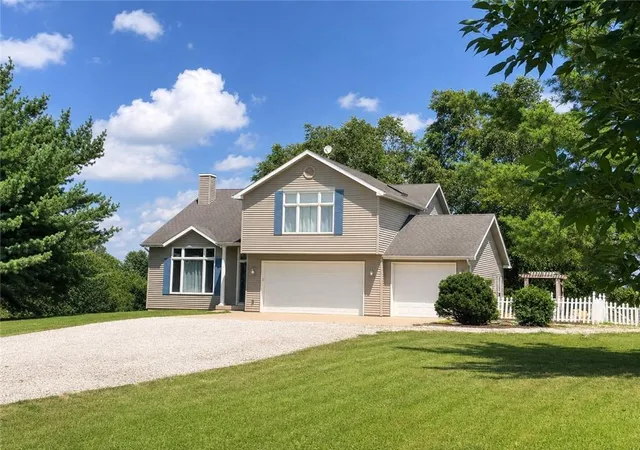
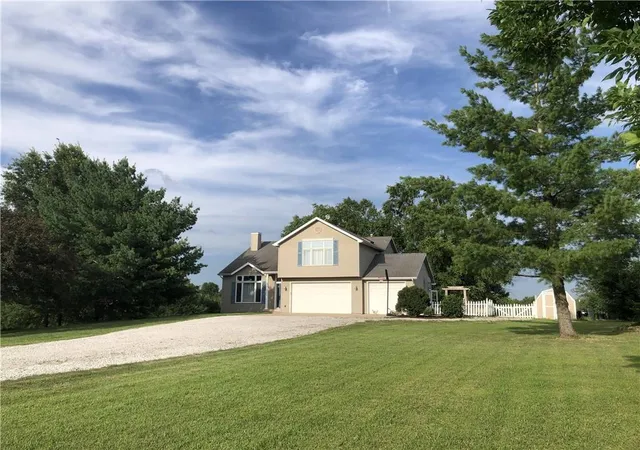
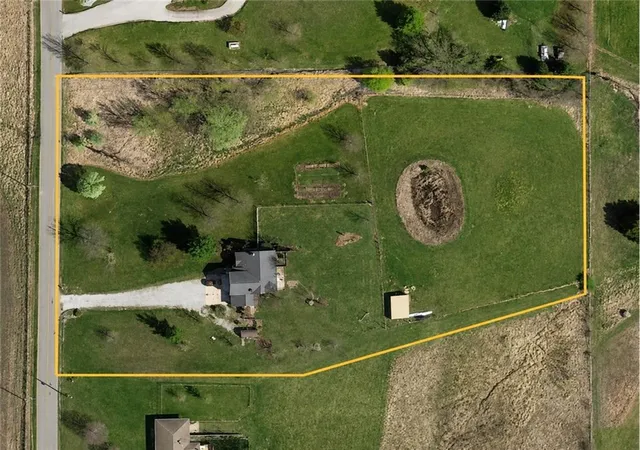
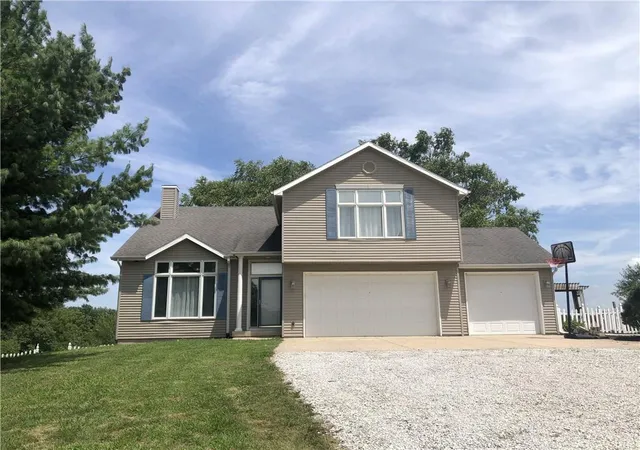
NEWLY REFINISHED HARDWOOD FLOORS! Nestled on 3.24 acres between Excelsior Springs, Kearney, and Liberty, this spacious home offers peaceful country living with convenient access to town. The bright, airy open floor plan features abundant windows, scenic views, and newly refinished hardwood floors that add fresh, natural warmth to the main living spaces. The elevated loft kitchen overlooks both the views and spacious great room, creating an open, inviting flow for everyday living and entertaining. A private primary suite occupies its own level, complete with an oversized bath and generous walk-in closet. Main-floor laundry adds convenience, while the sub-basement provides excellent storage.
The fully finished walkout lower level is ideal for a second living space, guest area, or potential in-law suite, with a family room, fourth bedroom, full bathroom, and direct access to a covered patio.
Outside, the property is well suited for outdoor living, hobbies, or homesteading. A 16x24 pole barn is wired with electricity and offers flexible space for a workshop, equipment, storage, or livestock, with access to a grazing field. A 5x15 dual-purpose storage shed and chicken coop includes four doors, a solar-powered automatic coop door, roosting bars, and nesting boxes.
The fenced backyard features mature shade trees with beautiful fall color, along with established apple, mulberry, and persimmon trees for seasonal fruit. An outdoor firepit provides a perfect gathering spot under the stars.
Enjoy the space, privacy, and peaceful setting of country living without sacrificing convenience. Grocery stores and everyday shopping are just five minutes away, Liberty is 15 minutes away, and downtown Kansas City is only 30 minutes from home.
Properties offering this combination of acreage, versatility, peaceful country living, and proximity to town are hard to find.
- Houzeo last checked: 6 minutes ago
- Listing updated: October 13, 2026 at 6:25 pm
- Listing Provided by: Eddie Davis (816) 548-0580 | Orenda Real Estate Services (816) 355-4242
- Source: Heartland MLS-KS | MLS#: 2638510

Property Details
Status
Active
Type
Single Family Residence
No. of Stories
-
County
City
Neighborhood
--
Year Built
2002
HOA Fees
-
Finished Area
3,594 sqft
Lot Size
3.2 acres lot
Basement Area
- sqft
MLS Name
Heartland MLS
MLS Number
2638510
MLS Status
Active
Days on Market
58

Continue Your Journey in App
Find your dream home, receive real-time updates, and many more!
Download App
Continue Your Journey in App
Find your dream home, receive real-time updates, and many more!
Location
Facts & Features
Rooms
Bedrooms & bathrooms
Bedrooms: 4
Bathrooms: 3
Bathroom 3
Level: Lower
Primary Bedroom
Level: Third
Area: Square Feet
Dimensions: 238.00
Bedroom 2
Level: Second
Area: Square Feet
Dimensions: 165.00
Bedroom 3
Level: Second
Area: Square Feet
Dimensions: 110.00
Bedroom 4
Level: Lower
Area: Square Feet
Dimensions: 150.00
Family Room
Level: Lower
Area: Square Feet
Dimensions: 384.00
Great Room
Level: First
Area: Square Feet
Dimensions: 280.00
Kitchen
Level: Second
Area: Square Feet
Dimensions: 280.00
Interior
Flooring
Carpet, Tile, Wood
Appliances
Cooktop, Dishwasher, Disposal, Dryer, Freezer, Exhaust Fan, Humidifier, Microwave, Refrigerator, Electric Range, Washer
Interior Features
Ceiling Fan(s), Pantry, Vaulted Ceiling(s), Walk In Closet(s)
Heating
Propane
Window Features
Thermal Windows
Sewer
Lagoon, Septic Tank
Exterior Features
Sat Dish Allowed
Cooling
Electric, Zoned
Construction
Year Built
Year Built: 2002
Home type
Single Family Residence
Architectural Style
Traditional
Construction Materials
Frame
Roof
Composition
Utilities & Energy
Basement
Basement Br, Daylight, Finished, Sump Pump, Walk Out Access
Fireplace Features
Gas Starter, Great Room
Laundry Features
In Basement
Parking Features
Attached, Garage Faces Front
Security Features
Smart Door Lock, Smoke Detector(s)
Water Source
Rural
Other Features
Lot Features
Acreage, Level, Many Trees
Subdivision Name
Gooch Acres
Patio And Porch Features
Deck, Patio, Porch
Price History
| Date | Event | Price |
|---|---|---|
10/13/2026 Source: | Listed for Sale | $499,999 +104.08% $139/sqft |
08/29/2023 Source: | Price Decreased | $245,000 -16.95% $68/sqft |
08/29/2023 Source: | Price Increased | $295,000 +46.04% $82/sqft |
08/28/2023 Source: | Sold | $202,000 $56/sqft |

Nearby Homes
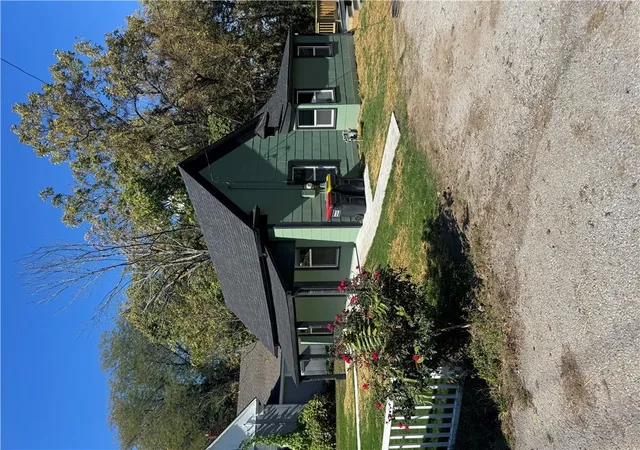
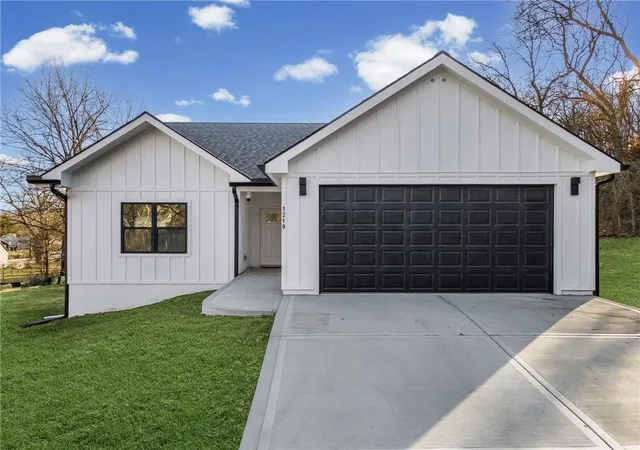
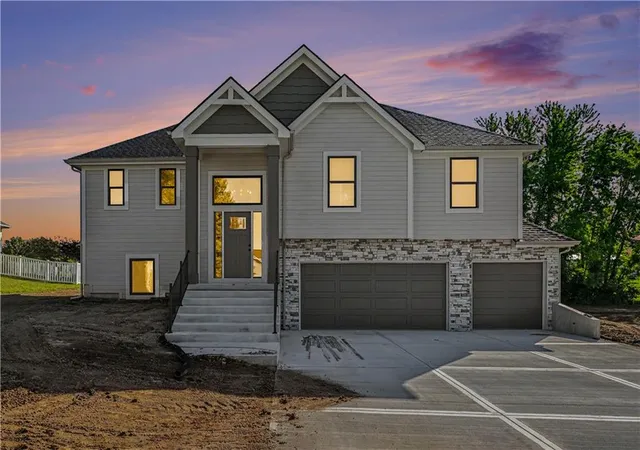
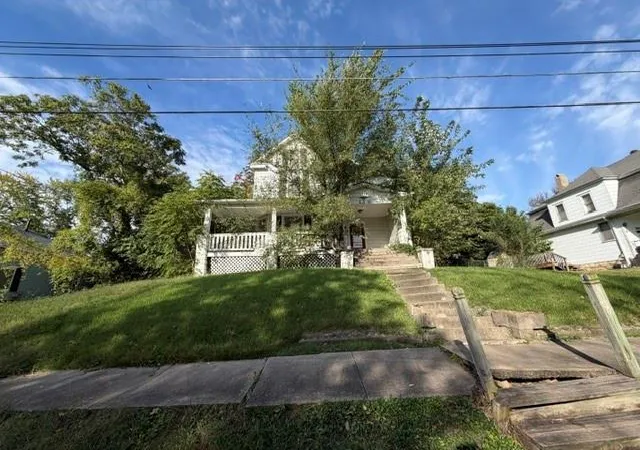
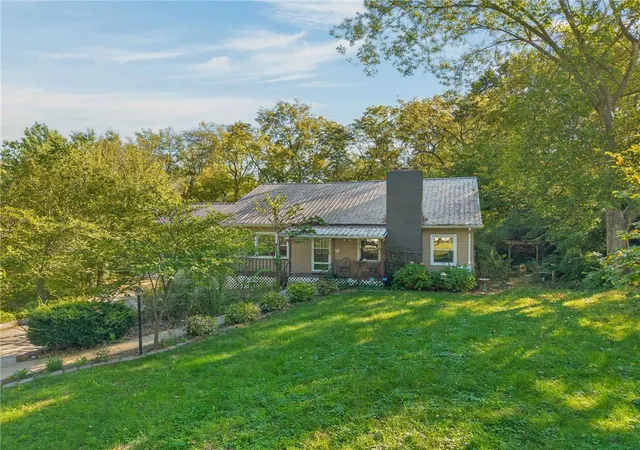
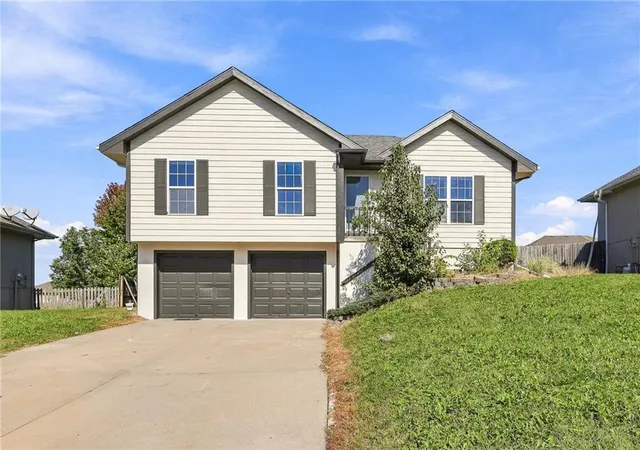
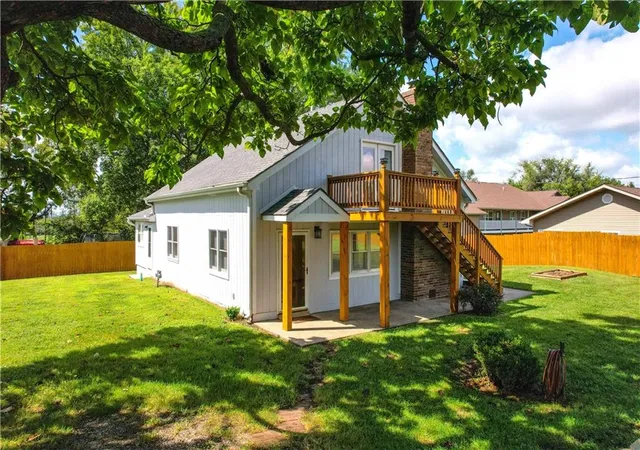
Find Homes by Property Features in Excelsior Springs, MO


Based on information from the Kansas City Regional Association of REALTORS® or Heartland MLS through Oct 21, 2026, 11:15AM. The information displayed on this page is confidential, proprietary, and copyrighted information of Heartland Multiple Listing Service, Inc. (“Heartland MLS”). Heartland MLS does not make any warranty or representation concerning the timeliness or accuracy of the information displayed herein. In consideration for the receipt of the information on this page, the recipient agrees to use the information solely for the private non- commercial purpose of identifying a property in which the recipient has a good faith interest in acquiring. Some IDX listings have been excluded from this website. The data relating to real estate displayed on this website comes in part from the Heartland Multiple Listing Service database compilation. The properties displayed on this website may not be all of the properties in the Heartland MLS database compilation, or all of the properties listed with other brokers participating in the Heartland MLS IDX program. Detailed information about the properties displayed on this website includes the name of the listing company. © 2026 Heartland Multiple Listing Service, Inc. All Rights Reserved.
 Advertising Broker: Nicholas Huscroft | Chosen Realty
