Realty Solution
Powered by 
- 5
- Overview
- Description
- Property Details
- Location
- Facts & Features
- Getting Around
- Nearby Homes
 No HOA


Street View
Listed by: Marjorie Tyson (714) 527-9011 DRE #01808614 | Coldwell Banker Envision (714) 527-9011
$815,000
Monthly Est:$4,057
 3 Beds
 2 Baths
2 full baths
 1,655sqft
14115 Leahy, Bellflower, CA 90706
$815,000
$4,057/moEst:
Get Pre-Approved
Single Family Residence
Built in 1953
$-- HOA
5,278 sqft lot
$492/sq.ft
Description
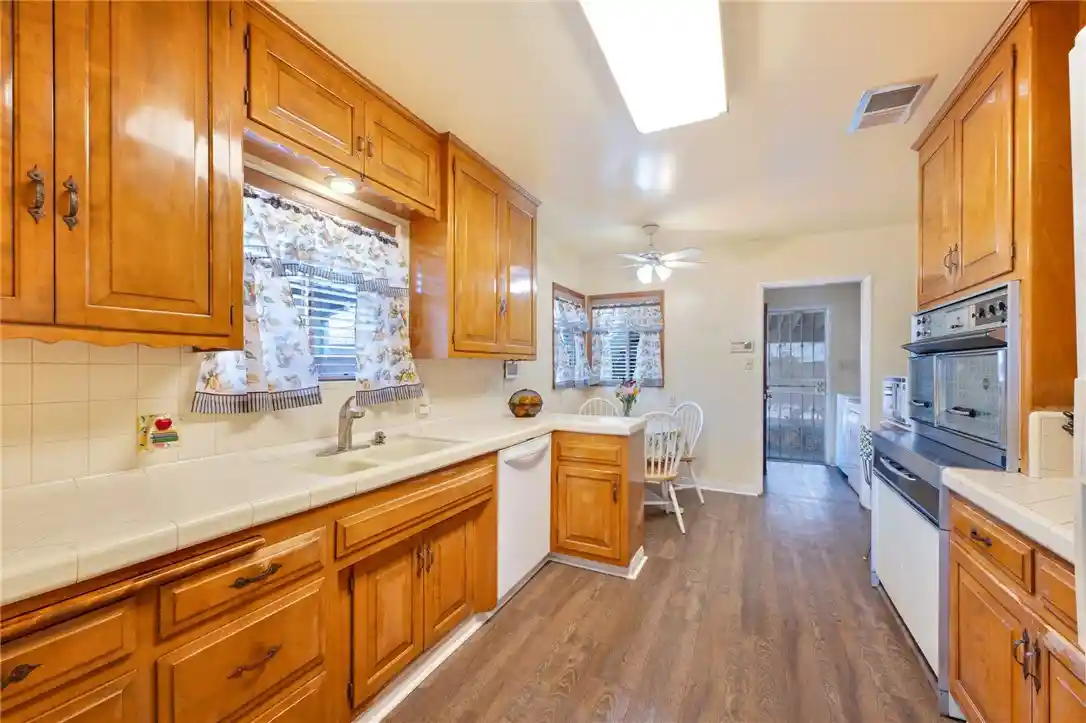
Cherished by the same family for generations, this inviting 3-bedroom, 2-bath residence offers timeless character, spacious living areas, and endless opportunities to make it your own. A lush, manicured front lawn and raised concrete entry accented with classic wrought-iron railings create a warm welcome, while the decorative harlequin leaded-glass front door introduces the home's distinctive Mid-Century Modern influences. Inside, original hardwood flooring, graceful arched transitions, and abundant natural light create a bright and inviting atmosphere. Large windows throughout the home, complemented by ceiling fans, provide comfortable airflow and an airy feel. Central A/C & Heating if you want to keep the windows closed to the heat & cold. The formal dining area features a built-in buffet with quartz top & enclosed storage, perfect for entertaining and everyday convenience. The spacious eat-in kitchen combines classic charm and functionality with solid wood cabinetry, ample storage, yards of tiled counters, newer waterproof wood laminate flooring, and room for casual dining for 4-6. A conveniently located laundry area is tucked behind a pocket door, with additional storage space & water heater closet. All three bedrooms are generously sized and feature mirrored, cedar-lined closets. Additional attic access provides valuable storage potential. A versatile bonus living area showcases an exposed post-and-beam ceiling, a wood-burning fireplace, and an elevated annex space with built-in shelving, a closet & solar tube—ideal for a home office, guest retreat, or creative studio. The adjoining bathroom with shower and distinctive brick flooring enhances the flexibility of this unique space. The attached garage offers direct access and abundant built-in storage, presenting opportunities for parking, workshop space, hobbies, or future customization. Combining original architectural details, flexible living spaces, and enduring charm, this well-loved home is ready for its next chapter. Conveniently located in a well-established Bellflower neighborhood with access to schools within the Bellflower Unified School District, including Frank E. Woodruff Elementary and Bellflower High School. Enjoy proximity to local shopping, dining, parks, and everyday services, along with convenient access to the 91, 605, and 105 freeways for commuting throughout Los Angeles and Orange Counties. This central location combines neighborhood charm with exceptional accessibility.
- Houzeo last checked: 11 minutes ago
- Listing updated: August 4, 2026 at 7:17 am
- Source: California Regional MLS-CA | MLS#: PW26121964

Property Details
Status
Pending
Type
Single Family Residence
No. of Stories
1
County
City
Neighborhood
--
Year Built
1953
HOA Fees
-
Finished Area
1,655 sqft
Lot Size
5,278 sqft lot
Basement Area
- sqft
MLS Name
California Regional MLS
MLS Number
PW26121964
MLS Status
Pending
Days on Market
147
Cumulative Days on Market
23

Continue Your Journey in App
Find your dream home, receive real-time updates, and many more!
Continue Your Journey in App
Find your dream home, receive real-time updates, and many more!
Location
Facts & Features
Rooms
Bedrooms & bathrooms
Bedrooms: 3
Bathrooms: 2
Interior
Sewer
Public Sewer, Sewer Tap Paid
Interior Features
Beamed Ceilings, Ceiling Fans, Crown Molding, Separate Formal Dining Room, Eat In Kitchen, High Ceilings, Pull Down Attic Stairs, Storage, Tile Counters, Wood Product Walls, All Bedrooms Down, Attic, Bedroom On Main Level
Flooring
Laminate, Tile, Wood
Window Features
Blinds, Drapes, Plantation Shutters, Skylights, Wood Frames
Heating
Central, Forced Air, Fireplaces, Natural Gas
Appliances
Dishwasher, Free Standing Range, Gas Oven, Refrigerator, Vented Exhaust Fan, Water To Refrigerator, Water Heater, Dryer, Washer
Cooling
Central Air, Energy Star Qualified Equipment
Construction
Year Built
Year Built: 1953
Home type
Single Family Residence
Property Condition
Repairs Cosmetic
Architectural Style
Mid Century Modern
Construction Materials
Brick, Drywall, Stucco
Foundation Details
Raised
Roof
Composition, Ridge Vents, Shingle
Utilities & Energy
Pool Features
None
Laundry Features
Inside, In Kitchen, Laundry Room
Parking Features
Concrete, Detached Carport, Direct Access, Driveway Level, Door Single, Driveway, Garage, Off Street, Paved, Garage Faces Side
Fireplace Features
Den, Masonry, Wood Burning
Water Source
Public
Security Features
Carbon Monoxide Detectors, Smoke Detectors
Utilities
Cable Available, Electricity Connected, Natural Gas Connected, Phone Available, Sewer Connected, Water Connected, Overhead Utilities
Electric
Volts220in Kitchen
Other Features
Lot Features
Zero To One Unit Acre, Front Yard, Sprinklers In Front, Lawn, Near Public Transit, Rectangular Lot, Sprinkler System, Street Level, Yard
Disclosures
Home Warranty
Community Features
Curbs, Gutters, Street Lights, Urban
Patio And Porch Features
Concrete, Front Porch
Price History
| Date | Event | Price |
|---|---|---|
07/21/2026 Source: | Pending | $815,000 $492/sqft |
07/07/2026 Source: | Contingent (Active Under Contract) | $815,000 $492/sqft |
06/25/2026 Source: | Price Decreased | $815,000 -7.54% $492/sqft |
06/12/2026 Source: | Listed for Sale | $881,500 $533/sqft |

Nearby Homes

Find Homes by Property Features in Bellflower, CA


Based on information from California Regional Multiple Listing Service, Inc. as of Nov 07, 2026, 08:45AM and /or other sources. All data, including all measurements and calculations of area, is obtained from various sources and has not been, and will not be, verified by broker or MLS. All information should be independently reviewed and verified for accuracy. Properties may or may not be listed by the office/agent presenting the information. Information being provided is for consumers’ personal, non-commercial use and may not be used for any purpose other than to identify prospective properties consumers may be interested in purchasing. This website may not include listings or property addresses of sellers who have directed their listing brokers to withhold their listing or their property address from display on the Internet. © 2026 California Regional Multiple Listing Service. All Rights Reserved.
 Advertising Broker: William Johnson DRE #01463271 | William Johnson Brokerage
