- Overview
- Description
- Property Details
- Location
- Facts & Features
- Getting Around
- Nearby Homes


Street View
Listed by: Debbi Burton | RE/MAX North Professionals (802) 655-3333
$599,900
Monthly Est:$2,986
 3 Beds
 2 Baths
1 full bath
 1,664sqft
1412 Hinesburg Rd, South Burlington, VT 05403
$599,900
$2,986/moEst:
Get Pre-Approved
Single Family Residence
Built in 1966
$-- HOA
29,621 sqft lot
$361/sq.ft
Description
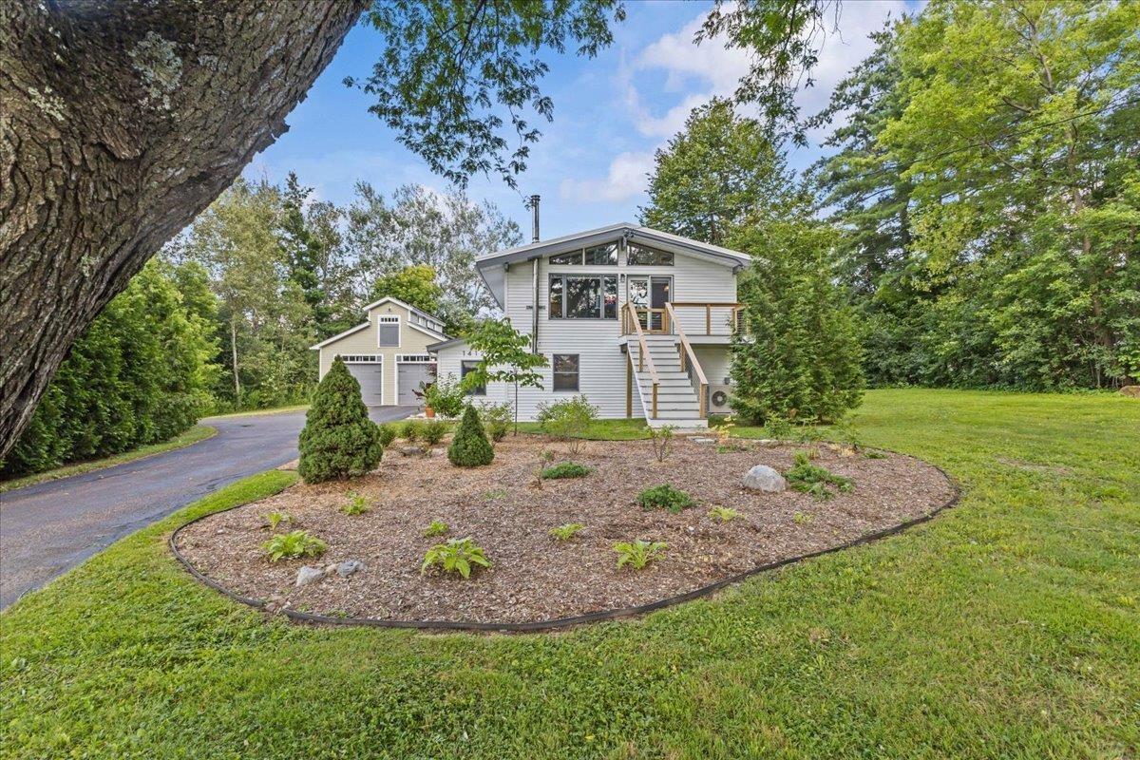
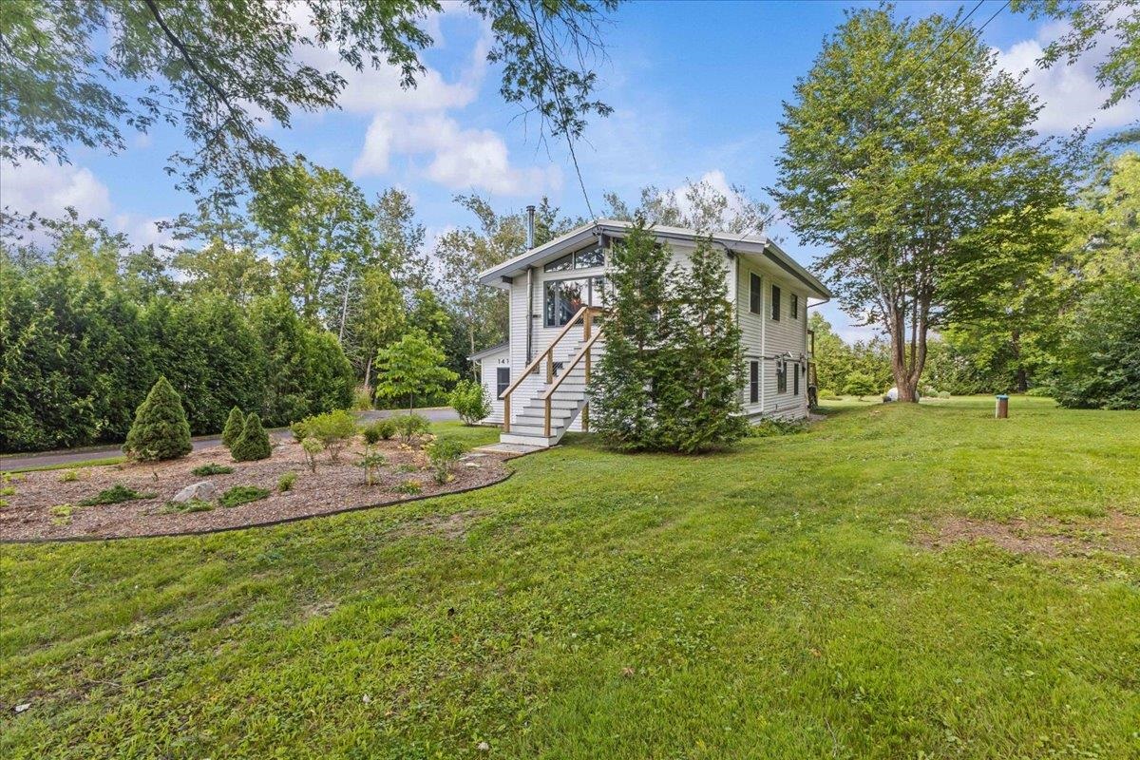
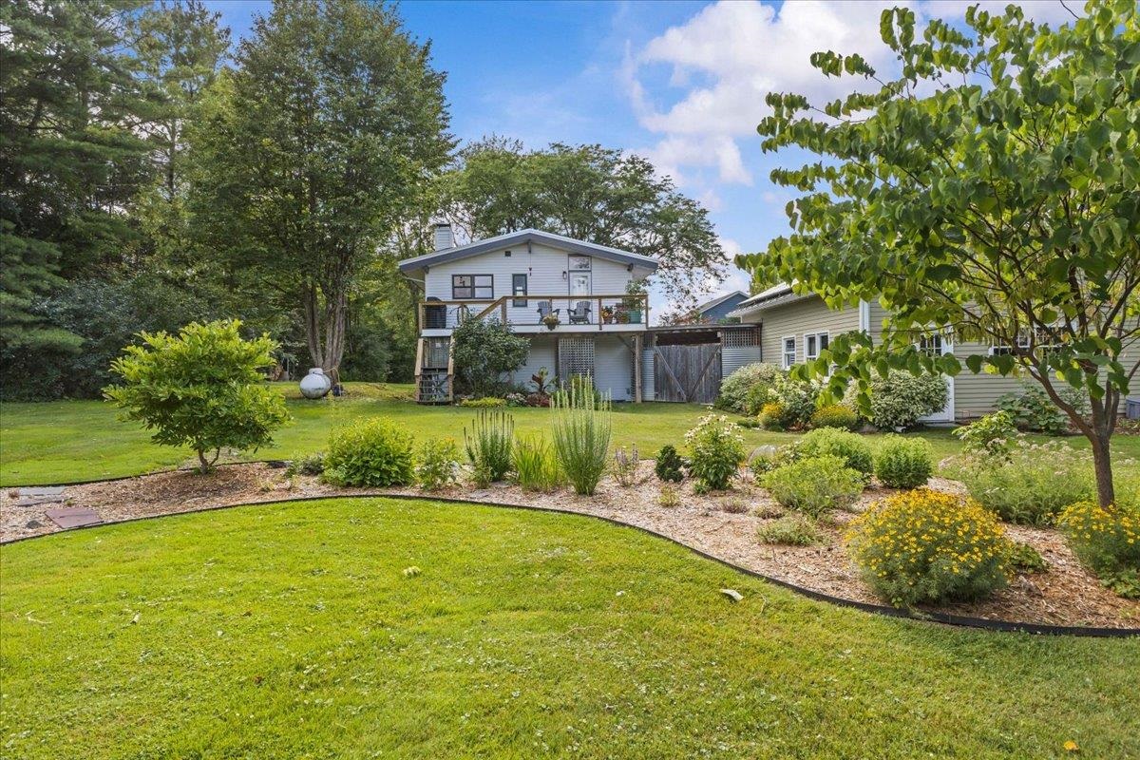
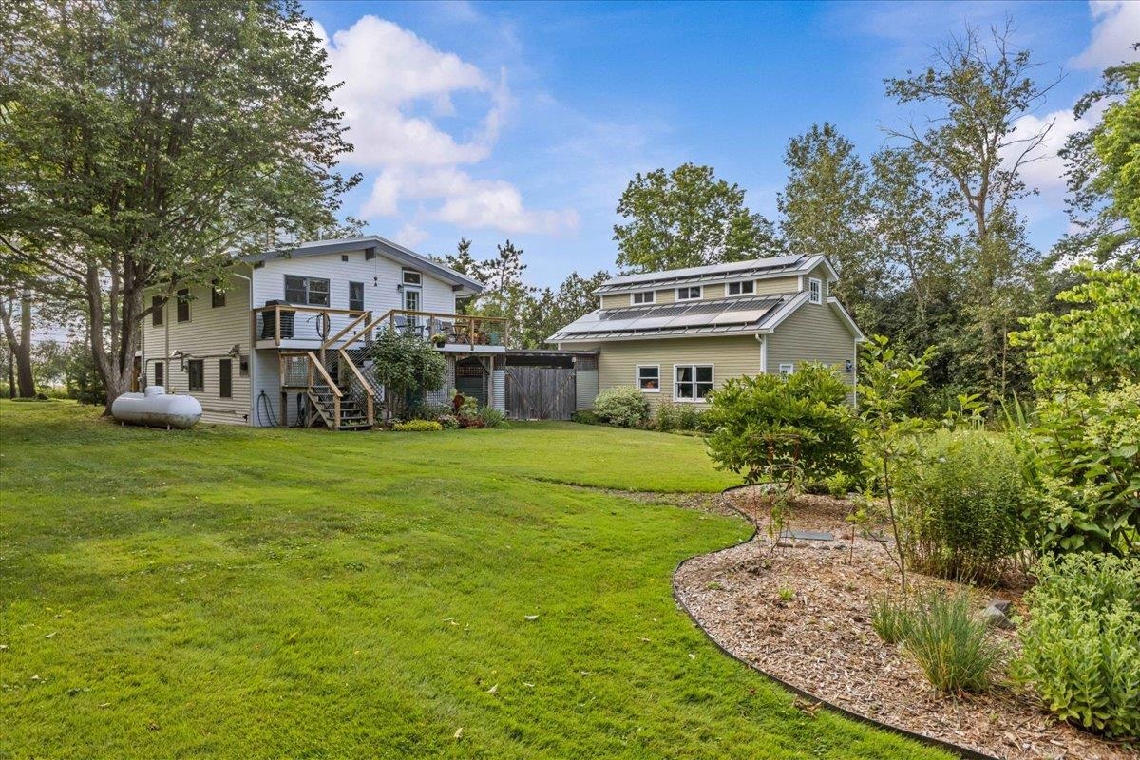
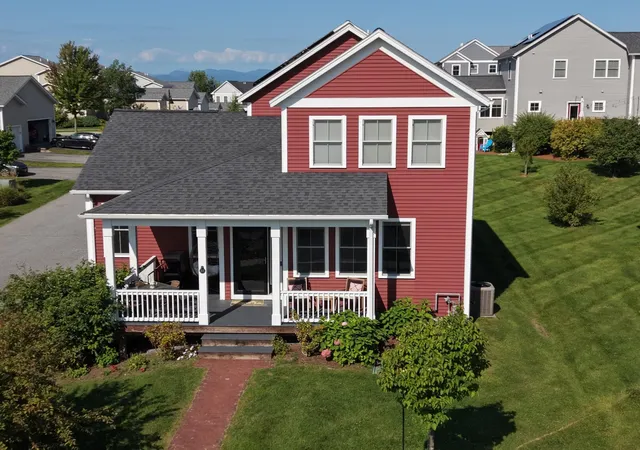
Hip. Modern. Unique. That's it in a nutshell, words describing this Mid-Century Modern home, custom designed & built in 1966 by Stanmar Leisure Homes. Fast forward 60 years to 2026 and you'll find a meticulously updated home inside & out. Nestled on a .68A lot with mature trees & plantings, front & back decks connect to the outdoors with glimpses of the Adirondacks to the west & Green Mountains to the east. Step inside the mudroom (a Vermont necessity) with ample storage then into the main house where hardwood floors run through most of the rooms. The first floor features a cozy sitting/reading space with bookshelves, a woodstove on a slate hearth & a curved bench. A pellet stove in the hall is useful in shoulder seasons. A roomy storage closet is under the stairs & its door features vintage refrigerator hinges. Two bedrooms, a full bath, & a utility room/laundry are off the hall. The staircase is a work of art with reclaimed pine treads & cable railings. Ascend the stairs to the upper level with dramatic 15 foot vaulted ceilings & wood beams. Great room windows face north, south & west offering ideal sunset views. The recently remodeled kitchen is open concept & separated from the dining area by a custom, reclaimed wood counter. Warm cherry base cabinets, dusty blue upper cabinets, matte granite counters, high end stainless appliances. It's gorgeous. The primary bedroom has an en-suite 3/4 bath. Step out onto the updated deck with Trex decking & cable railings & watch the moon rise. A covered walkway connects to the post & beam garage with a storage loft and a bank of solar panels. Work benches, shelves, outlets create a dream workshop, complete with an EV charger. Highly ranked South Burlington Schools, a new City Center with restaurants & shops, adjacent to Burlington & Williston amenities and UVM Medical Center, this Contemporary gem has it all. Come settle in & relax, home in Vermont.
- Houzeo last checked: 12 hours ago
- Listing updated: October 6, 2026 at 2:33 pm
- Source: NEREN/Prime MLS-NH | MLS#: 5108926

Property Details
Status
Active
Type
Single Family Residence
No. of Stories
-
County
City
Neighborhood
--
Year Built
1966
HOA Fees
-
Finished Area
1,664 sqft
Lot Size
29,621 sqft lot
Basement Area
- sqft
MLS Name
NEREN/Prime MLS
MLS Number
5108926
MLS Status
(10) Active - Active
Days on Market
28

Continue Your Journey in App
Find your dream home, receive real-time updates, and many more!
Download App
Continue Your Journey in App
Find your dream home, receive real-time updates, and many more!
Location
Facts & Features
Rooms
Bedrooms & bathrooms
Bedrooms: 3
Bathrooms: 2
Interior
Flooring
Concrete, Hardwood, Softwood, Tile
Heating
Propane, Multi Fuel, Pellet Stove, Wood, Alternative Heat Stove, Baseboard, Electric, Hot Water, Wood Stove, Mini Split
Cooling
Mini Split
Appliances
Energy Star Qualified Dishwasher, Energy Star Qualified Dryer, Range Hood, Electric Range, Energy Star Qualified Refrigerator, Energy Star Qualified Washer, On Demand Water Heater, Vented Exhaust Fan
Sewer
1000 Gallon, On Site Septic Exists, Public Sewer At Street, Septic Tank
Exterior Features
Deck, Garden, Natural Shade, Storage, Window Screens, Double Pane Window(s), Energy Star Qual Windows
Interior Features
Blinds, Cathedral Ceiling(s), Ceiling Fan(s), Laundry Hook Ups, Living/dining, Primary Br W/ Ba, Natural Light, Vaulted Ceiling(s), Wood Stove Hook Up, 1st Floor Laundry
Construction
Year Built
Year Built: 1966
Home type
Single Family Residence
Architectural Style
Contemporary, Modern Architecture
Roof
Membrane, Standing Seam
Foundation Details
Concrete Slab
Property Condition
Existing
Construction Materials
Cement Siding, Clapboard, Vertical Siding, Vinyl Siding
Utilities & Energy
Basement
None, Slab
Utilities
Cable, Gas On Site
Water Source
Drilled Well, On Site Well Exists, Private, Public Water At Street, Purifier/soft
Parking Features
Storage Above, Driveway, Garage, Off Street, On Site, Paved, Detached
Electric
100 Amp Service, 200+ Amp Service, 220 Plug, Circuit Breakers
Other Features
Lot Features
Level, Major Road Frontage, Mountain View, Views, Near Country Club, Near Golf Course, Near Paths, Neighborhood, Near Hospital, Near School(s)
Price History
| Date | Event | Price |
|---|---|---|
10/05/2026 Source: | Price Decreased | $599,900 -3.09% $361/sqft |
09/23/2026 Source: | Listed for Sale | $619,000 +109.83% $372/sqft |
04/17/2019 Source: | Sold | $295,000 $177/sqft |

Getting Around 1412 Hinesburg Rd
Bike Score®

Somewhat Bikeable
22/100
Walk Score®

Car-Dependent
6/100
Transit Score®

Minimal Transit
15/100
Data provided by Redfin
Nearby Homes




Find Homes by Property Features in South Burlington, VT


Based on information from PrimeMLS Inc. through Oct 07, 2026, 06:00AM. This display of listings may or may not be the entire Compilation from the PrimeMLS database, and PrimeMLS does not guarantee the accuracy of such information. The listing broker's offer of compensation is made only to other real estate licensees who are participant members of PrimeMLS. This information is deemed reliable, but not guaranteed. The data relating to real estate displayed on this display comes in part from the IDX Program of PrimeMLS. The information being provided is for consumers' personal, non- commercial use and may not be used for any purpose other than to identify prospective properties consumers may be interested in purchasing. Data last updated Oct 07, 2026, 06:00AM. © 2026 PrimeMLS, Inc. All Rights Reserved.
 Advertising Broker: Derek Greene | The Greene Realty Group