- Overview
- Description
- Property Details
- Location
- HOA Management
- Facts & Features
- Getting Around
- Nearby Homes

Street View
$1,189,000
Monthly Est:$5,918
 3 Beds
 4 Baths
3 full baths + 1 half bath
 2,920sqft
1412 Meadow Hills Dr, Richland, WA 99352
$1,189,000
$5,918/moEst:
Get Pre-Approved
Single Family Residence
Built in 2018
$-- HOA
16,552.8 sqft lot
$407/sq.ft
Description
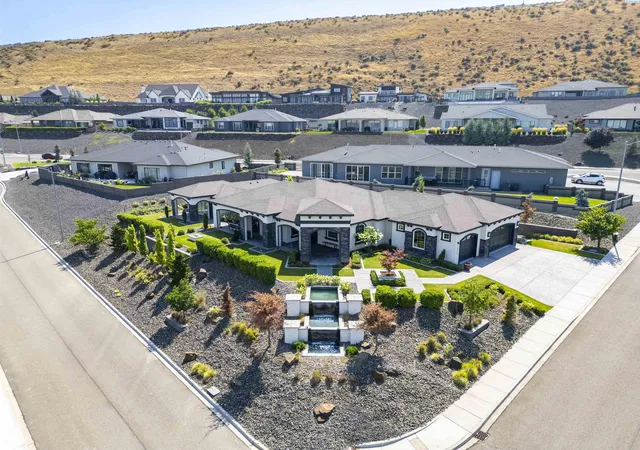
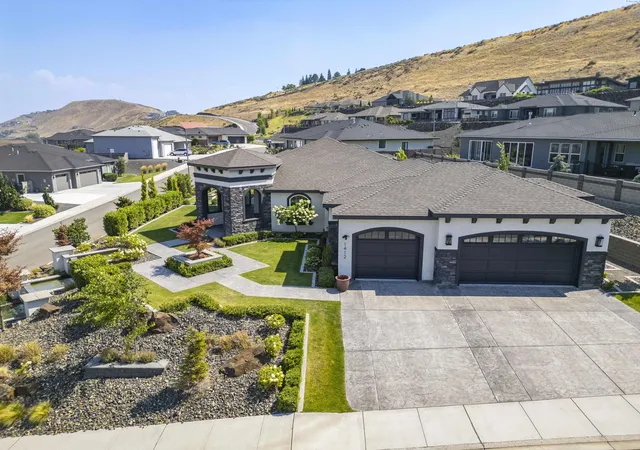
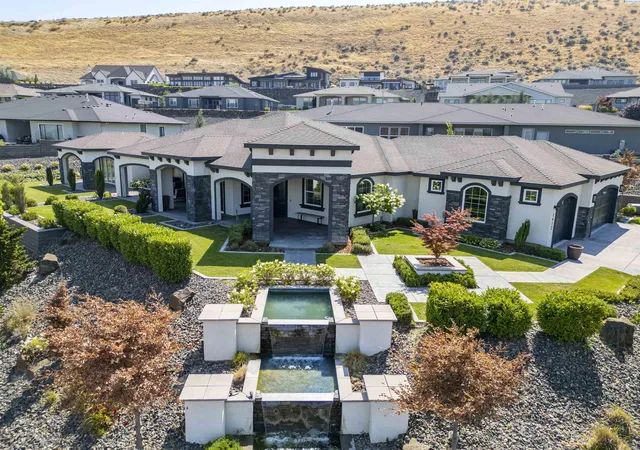
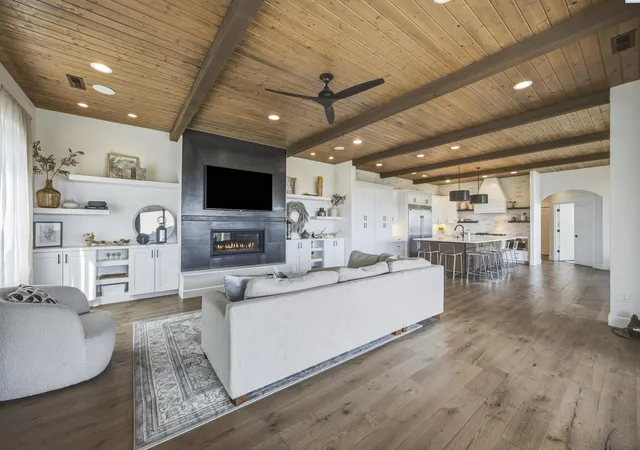
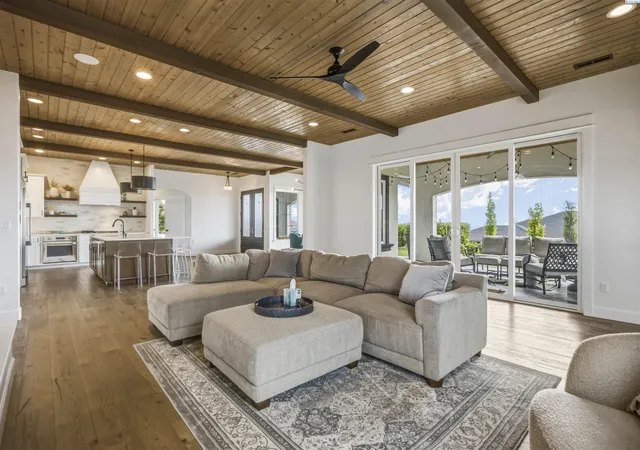
MLS# 294789 Experience award-winning luxury living in Richland's prestigious Westcliffe community, where breathtaking views, exceptional outdoor living, and timeless design come together to create an extraordinary place to call home. Situated on a beautifully landscaped .38-acre lot, this magnificent single-level residence offers 2,920 sq. ft. of thoughtfully designed living space with 3 bedrooms, an office (or optional 4th bedroom), and 3.5 bathrooms. A grand covered colonnade welcomes you home, setting the tone for the elegance found throughout. As you step inside, expansive windows, and abundant natural light immediately draw your attention to the spectacular panoramic views of the Columbia River and surrounding hillsides. Designed with entertaining in mind, the spacious open great room is the heart of the home, featuring a striking modern fireplace, beamed ceilings and seamless flow into the dining area and chef-inspired kitchen. The kitchen is a dream come true, offering custom cabinetry, quartz countertops, a center island with breakfast bar seating, stainless steel appliances including a gas cook-top with custom hood, and generous workspace for preparing everything from casual meals to holiday feasts. The luxurious primary suite is a peaceful retreat, complete with a massive custom closet, private courtyard access and a spa-like ensuite bath with an exquisite tiled shower and soaking tub, designed to help you unwind after a long day. Step outside and discover why this home was recognized as the 2018 Parade Home Winner for Best Landscape (Size Category II) and Best Exterior Appeal (Size Category II). Multiple outdoor living spaces invite you to relax and entertain while taking in the stunning scenery. Enjoy your morning coffee as the sun rises over the hills, unwind with a glass of wine as the city lights begin to sparkle, or host unforgettable gatherings on the expansive patios. Beautiful water features—including a striking front-yard focal point that creates an unforgettable first impression—add both elegance and tranquility to the home's remarkable outdoor setting. An attached 3-car garage provides ample space for vehicles, storage, and hobbies. Located in one of Richland's most sought-after communities, this exceptional Westcliffe residence offers award-winning curb appeal, spectacular outdoor spaces, and an elevated lifestyle surrounded by some of the Tri-Cities' most breathtaking scenery.
- Houzeo last checked: 1 hour ago
- Listing updated: October 16, 2026 at 3:01 am
- Listing Provided by: Joseph Cochenour (509) 440-0874 | Century 21-Tri-Cities (509) 572-2456
- Source: Pacific Regional MLS-WA | MLS#: PAC294789

Property Details
Status
Active
Type
Single Family Residence
No. of Stories
-
County
City
Neighborhood
--
Year Built
2018
HOA Fees
-
Finished Area
2,920 sqft
Lot Size
16,552.8 sqft lot
Basement Area
- sqft
MLS Name
Pacific Regional MLS
MLS Number
PAC294789
MLS Status
Active
Days on Market
98
Cumulative Days on Market
91

Continue Your Journey in App
Find your dream home, receive real-time updates, and many more!
Download App
Continue Your Journey in App
Find your dream home, receive real-time updates, and many more!
Location
HOA Management
N/A
HOA Fees
$180/
Disclaimer: Amenities are based on third-party information and may vary; buyers must independently verify all amenities, as information is deemed reliable but not guaranteed.
Facts & Features
Rooms
Bedrooms & bathrooms
Bedrooms: 3
Bathrooms: 4
Interior
Cooling
Multi Units, Electric
Heating
Ceiling, Natural Gas
Flooring
Carpet, Laminate
Exterior Features
Lighting, Water Feature, Irrigation System
Interior Features
Coved Ceiling(s), Surround Sound Wiring, Utility Room, Utilities In Garage, Ceiling Fan(s), French Doors
Window Features
Vinyl Windows
Sewer
Community Sewer, Sewer Connected
Appliances
Dishwasher, Dryer, Disposal, Microwave, Oven, Refrigerator, Washer, Freezer, Range, Water Heater
Construction
Year Built
Year Built: 2018
Home type
Single Family Residence
Foundation Details
Crawl Space
Utilities & Energy
Parking Features
3 Car
Fireplace Features
One, Family Room
Utilities
Appliances Electric, Appliances Gas, Electricity Connected, Natural Gas Connected
Water Source
Public
Other Features
Patio And Porch Features
Covered
Lot Features
Located In City Limits, Corner Lot
Subdivision Name
Richland South
Price History
| Date | Event | Price |
|---|---|---|
10/06/2026 Source: | Listed for Sale | $1,189,000 -0.83% $407/sqft |
08/04/2026 Source: | Off Market | $1,199,000 -4.08% $411/sqft |
07/17/2026 Source: | Price Increased | $1,250,000 +66.69% $428/sqft |
11/06/2023 Source: | Price Increased | $749,900 +476.85% $257/sqft |
08/31/2022 Source: | Off Market | $130,000 -82.66% $45/sqft |

Show more
Nearby Homes








Find Homes by Property Features in Richland, WA
Nearby New Homes For Sale


Based on information from the Pacific Regional Multiple Listing Service through Oct 23, 2026, 06:46AM. All Information is provided exclusively for consumers’ personal, non-commercial use and that it may not be used for any purpose other than to identify prospective properties consumers may be interested in purchasing and that the data is deemed reliable but is not guaranteed accurate by the MLS. © 2026 Pacific Regional Multiple Listing Service. All Rights Reserved.
 Advertising Broker: William Johnson | William Johnson Brokerage
