- Overview
- Description
- Property Details
- Location
- Facts & Features
- Getting Around
- Nearby Homes



$1,450,000
Monthly Est:$7,217
 3 Beds
 5 Baths
4 full baths + 1 half bath
 3,692sqft
1412 Mosswood Dr, Leesburg, FL 34748
$1,450,000
$7,217/moEst:
Get Pre-Approved
Single Family Residence
Built in 1989
$-- HOA
41,094 sqft lot
$393/sq.ft
Description
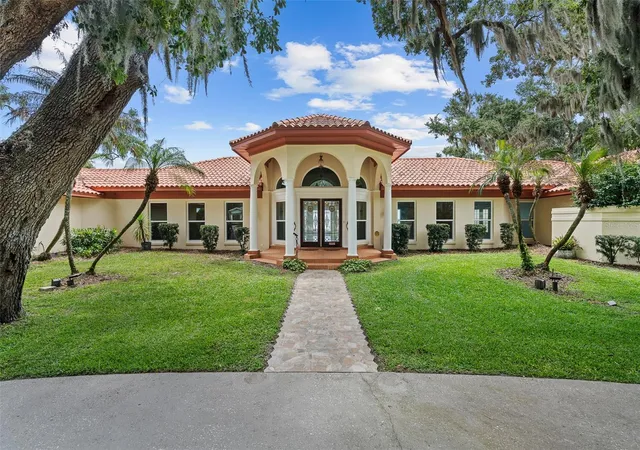
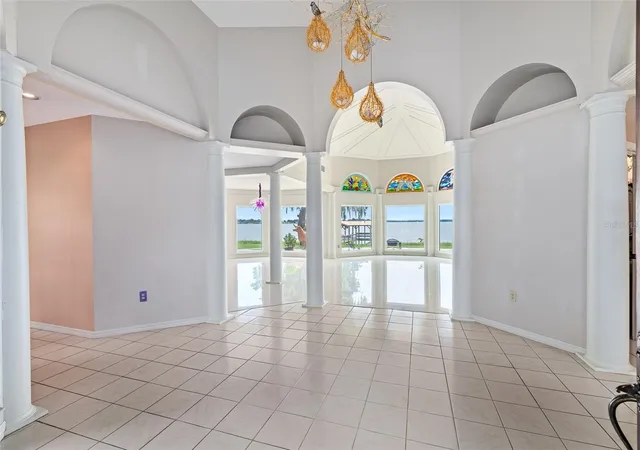
Luxury Lakefront Living on the Harris Chain of Lakes! Welcome to an extraordinary waterfront estate on beautiful Lake Griffin, where luxury, privacy, and an unparalleled boating lifestyle come together. Perfectly positioned on a rare double lot spanning nearly one acre, this exceptional custom-built residence offers over 3,600 square feet of refined living space, more than 200 feet of pristine shoreline, and breathtaking panoramic lake views from nearly every angle.
Designed with both elegance and functionality in mind, this stunning home showcases soaring ceilings, an impressive open floor plan, a private executive office, and a desirable split-bedroom design where every bedroom features its own private ensuite bath, creating the ultimate retreat for family and guests.
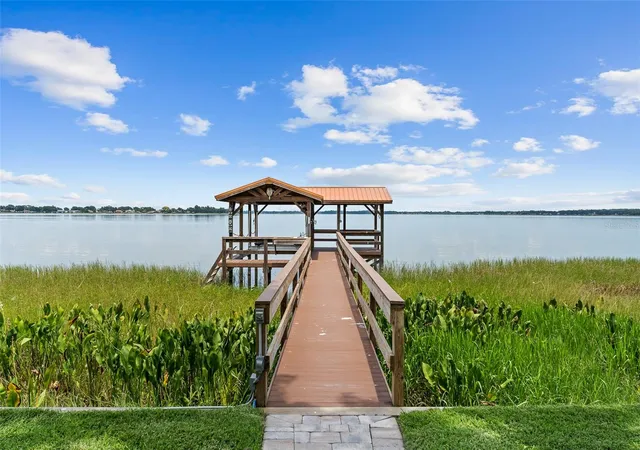
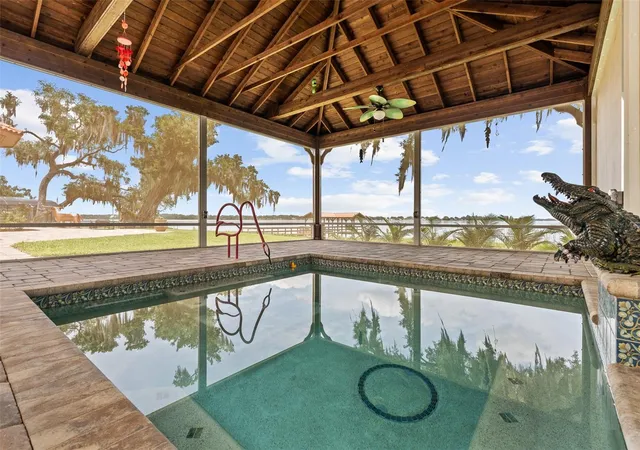
The outdoor living experience is nothing short of spectacular. Relax in the heated, screened-in pool while taking in endless water views, host unforgettable gatherings around the custom Lone Star Grill, or unwind with spectacular sunsets that paint the sky each evening. Your private dock, newly built in 2022, provides direct access to Lake Griffin and the renowned Harris Chain of Lakes, opening the door to miles of scenic waterways connecting to waterfront restaurants, charming lakefront towns, world-class bass fishing, boating adventures, kayaking, paddleboarding, and year-round outdoor recreation.
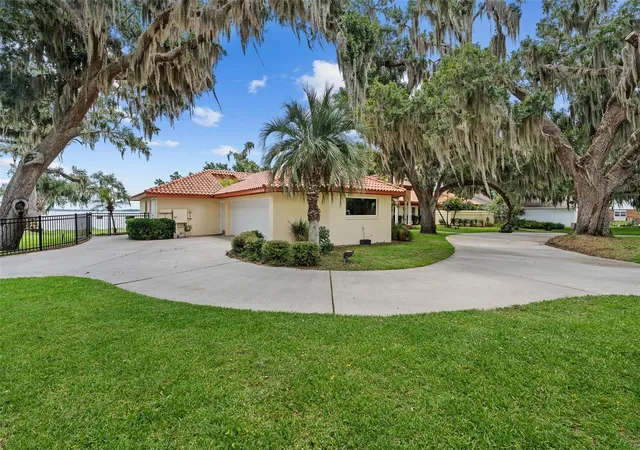
Whether you're seeking peaceful mornings watching wildlife, afternoons cruising the Chain of Lakes, or evenings entertaining under the stars, this property offers a lifestyle that few homes can match. The expansive grounds provide exceptional privacy, mature landscaping, and room to enjoy the serenity of nature, while the circular driveway and attached two-car garage offer convenience and abundant parking for family and guests.
This is more than a home, it's a private waterfront sanctuary where every day feels like a vacation. Opportunities to own a luxury estate with nearly an acre, over 200 feet of shoreline, and direct access to the Harris Chain of Lakes are exceptionally rare. Schedule your private showing today and experience the very best of luxury lakefront living in Leesburg!
- Houzeo last checked: 12 hours ago
- Listing updated: September 1, 2026 at 3:52 pm
- Listing Provided by: Nicole Van Treese (407) 462-9050 | SUNDIAL REAL ESTATE LLC (407) 601-2200
- Source: Stellar MLS-FL | MLS#: O6432435

Property Details
Status
Active
Type
Single Family Residence
No. of Stories
-
County
City
Neighborhood
--
Year Built
1989
HOA Fees
-
Finished Area
3,692 sqft
Lot Size
41,094 sqft lot
Basement Area
- sqft
MLS Name
Stellar MLS
MLS Number
O6432435
MLS Status
Active
Days on Market
59
Cumulative Days on Market
21

Continue Your Journey in App
Find your dream home, receive real-time updates, and many more!
Download App
Continue Your Journey in App
Find your dream home, receive real-time updates, and many more!
Location
Facts & Features
Rooms
Bedrooms & bathrooms
Bedrooms: 3
Bathrooms: 5
Primary Bedroom
Level: First
Area: 432.00 Square Feet
Dimensions: 18x24
Bedroom 2
Level: First
Area: 168.00 Square Feet
Dimensions: 12x14
Bedroom 3
Level: First
Area: 168.00 Square Feet
Dimensions: 12x14
Kitchen
Level: First
Area: 130.00 Square Feet
Dimensions: 13x10
Living Room
Level: First
Area: 425.00 Square Feet
Dimensions: 17x25
Dining Room
Level: First
Area: 247.00 Square Feet
Dimensions: 13x19
Office
Level: First
Area: 408.00 Square Feet
Dimensions: 17x24
Foyer
Level: First
Area: 238.00 Square Feet
Dimensions: 17x14
Primary Bathroom
Level: First
Area: 187.00 Square Feet
Dimensions: 11x17
Interior
Cooling
Central Air
Appliances
Dishwasher, Disposal, Dryer, Microwave, Other, Refrigerator, Washer
Interior Features
Cathedral Ceiling(s), Eat In Kitchen, High Ceilings, Living Room/dining Room Combo, Solid Surface Counters, Split Bedroom, Stone Counters, Walk In Closet(s)
Flooring
Ceramic Tile
Sewer
Public Sewer
Heating
Central
Construction
Year Built
Year Built: 1989
Home type
Single Family Residence
Property Condition
Completed
Foundation Details
Slab
Construction Materials
Block, Stucco
Roof
Tile
Architectural Style
Contemporary, Craftsman, Mid Century Modern, Ranch, Traditional, Victorian
Utilities & Energy
Laundry Features
Inside, Laundry Room
Utilities
Electricity Connected
Pool Features
Heated, In Ground, Indoor, Screen Enclosure
Fireplace Features
Gas
Parking Features
Circular Driveway, Garage Door Opener, Garage Faces Side, Oversized
Water Source
Public
Other Features
Lot Features
Oversized Lot, Paved
Patio And Porch Features
Front Porch, Patio
Subdivision Name
Leesburg Beverly Point
Price History
| Date | Event | Price |
|---|---|---|
08/11/2026 Source: | Price Decreased | $1,450,000 -3.33% $393/sqft |
07/18/2026 Source: | Price Decreased | $1,499,999 -5.66% $406/sqft |
06/17/2026 Source: | Listed for Sale | $1,590,000 +31.95% $431/sqft |
05/31/2022 Source: | Price Increased | $1,205,000 +0.42% $326/sqft |
05/31/2022 Source: | Sold | $1,200,000 $325/sqft |


Getting Around 1412 Mosswood Dr
Bike Score®

Somewhat Bikeable
37/100
Walk Score®

Car-Dependent
12/100
Data provided by Redfin
Nearby Homes







Find Homes by Property Features in Leesburg, FL
Nearby New Homes For Sale

Based on information from Stellar MLS® through Oct 09, 2026, 02:30PM as submitted to and distributed by MLS GRID. All data is obtained from various sources and may not have been verified by the broker or MLS GRID. Supplied Open House Information is subject to change without notice. All information should be independently reviewed and verified for accuracy. Properties may or may not be listed by the office/agent presenting the information. IDX information is provided exclusively for consumers’ personal non-commercial use. It may not be used for any purpose other than to identify prospective properties consumers may be interested in purchasing. The data is deemed reliable but is not guaranteed by MLS GRID. The use of the MLS GRID Data may be subject to an end-user license agreement prescribed by the Member Participant’s applicable MLS, if any, and as amended from time to time. © 2026 Stellar MLS. All Rights Reserved.
 Advertising Broker: Fred McGill | Simple Showing, Inc