- Overview
- Description
- Property Details
- Location
- Facts & Features
- Getting Around
- Nearby Homes




$510,000
Monthly Est:$2,538
 3 Beds
 2 Baths
2 full baths
 1,955sqft
1412 SW 43rd Terrace, Cape Coral, FL 33914
$510,000
$2,538/moEst:
Get Pre-Approved
Single Family Residence
Built in 2006
$-- HOA
10,019 sqft lot
$261/sq.ft
Description
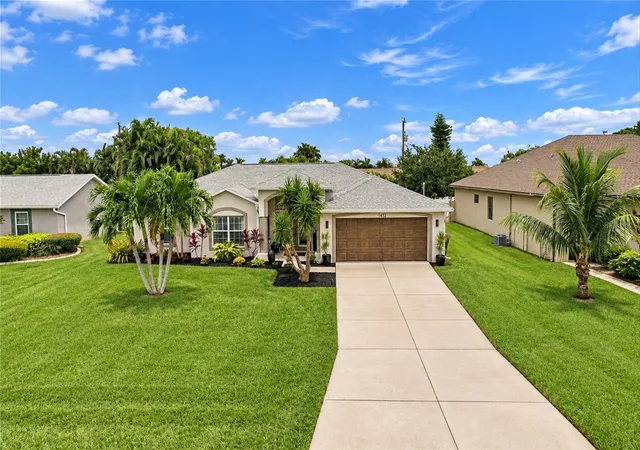
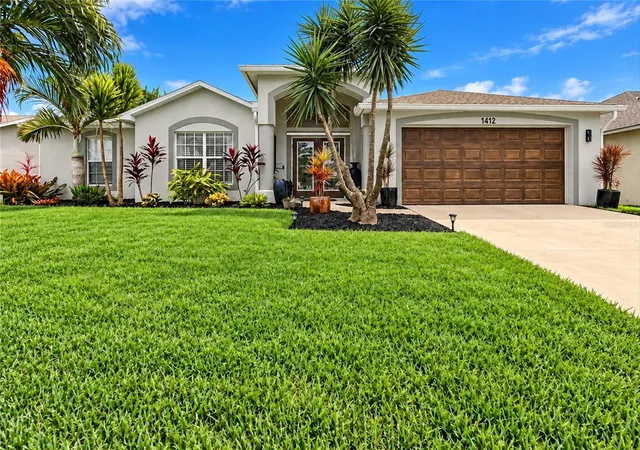
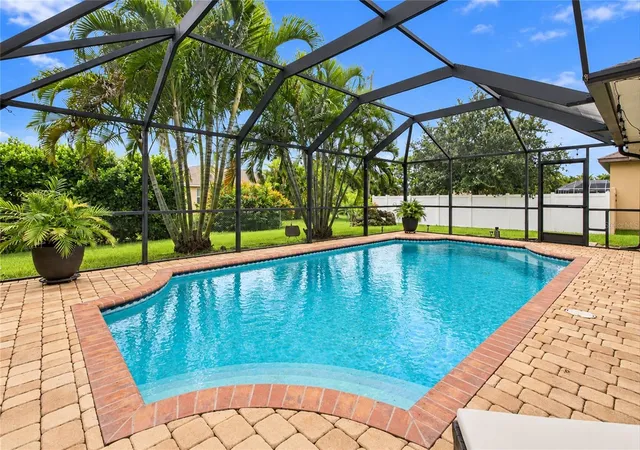
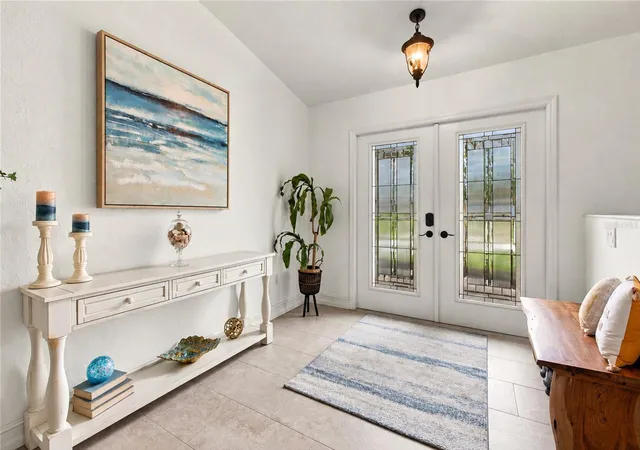
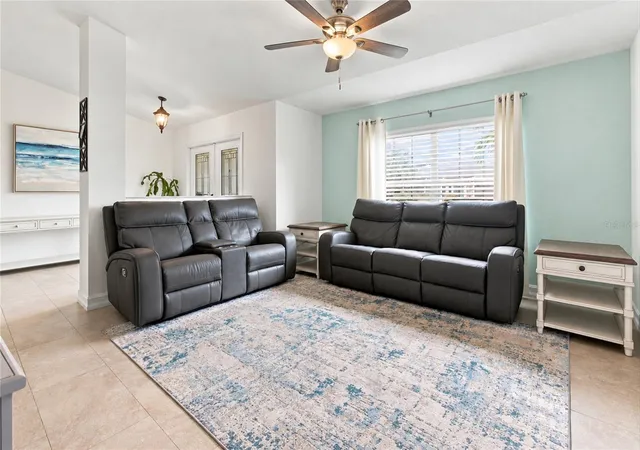
WELCOME TO SOUTHWEST CAPE CORAL! This beautifully updated 3-bedroom, 2-bath POOL HOME offers 1,955 square feet of living space, and attached 2-car garage. Situated on a quiet street surrounded by attractive, well-maintained homes, this inviting residence boasts exceptional curb appeal with a manicured lawn, lush tropical landscaping, mature palms, colorful ornamental plants, and an irrigation system. The attractive stucco exterior features architectural accents, arched windows, a welcoming covered entryway, and a distinctive wood-look garage door. Step through the DOUBLE ENTRY DOORS WITH DECORATIVE GLASS INSERTS into a bright, welcoming foyer that introduces the home's spacious split-bedroom floor plan. RECENT IMPROVEMENTS INCLUDE NEW TILE FLOORING THROUGHOUT, FRESH INTERIOR PAINT, NEW CEILING FANS, AND UPDATED LIGHTING! Vaulted ceilings, neutral tones, and abundant natural light create an open and airy atmosphere. Just off the entry, the generous living room provides a comfortable space for relaxing or entertaining guests. The adjoining family room flows seamlessly into the kitchen and dining area, while sliding glass doors open directly to the screened lanai and pool, creating an effortless connection between indoor and outdoor living. The BEAUTIFULLY UPDATED KITCHEN features NEW WHITE RAISED-PANEL CABINETRY, NEW COUNTERTOPS, and a NEW DECORATIVE HERRINGBONE TILE BACKSPLASH, complemented by a stainless-steel appliance suite including a French-door refrigerator, range, built-in microwave, and dishwasher. A spacious breakfast bar with seating and stylish pendant lighting offers a convenient spot for casual dining. The adjacent dining area comfortably accommodates a full-size table and features a decorative ceiling fan and a window that welcomes natural light. Privately situated on one side of the home, the spacious primary suite offers a relaxing retreat with TWO CLOSETS, including a walk-in closet, and an attached bathroom. Two generously sized guest bedrooms are located on the opposite side, each offering ample closet space and convenient access to a shared full bathroom. Both bathrooms feature NEW TOILETS. An interior laundry room and attached 2-car garage provide additional functionality and storage. Step outside to your own PRIVATE BACKYARD OASIS, where an expansive screened enclosure surrounds the sparkling swimming pool and oversized brick-paver deck. The generous covered lanai offers an inviting setting for outdoor dining and entertaining, while the surrounding deck provides plenty of room for lounge chairs and soaking up the Florida sunshine. Desirable SOUTHERN REAR EXPOSURE enhances this wonderful outdoor retreat, perfect for enjoying Southwest Florida's beautiful weather year-round. ADDITIONAL HIGHLIGHTS INCLUDE A NEWER ROOF AND A/C, STORM SHUTTERS, AND AN IRRIGATION SYSTEM! Conveniently located in sought-after Southwest Cape Coral, this home offers easy access to shopping, dining, schools, medical facilities, and everyday conveniences. With its extensive interior updates, versatile living spaces, and exceptional outdoor entertaining area, this move-in-ready home is the perfect place to embrace the Southwest Florida lifestyle. SCHEDULE YOUR PRIVATE SHOWING TODAY!
- Houzeo last checked: 12 hours ago
- Listing updated: October 10, 2026 at 10:49 am
- Listing Provided by: Travis Wanzeck (303) 854-7682 | MARINA PARK REALTY LLC (941) 205-0888
- Source: Stellar MLS-FL | MLS#: C7531634

Property Details
Status
Active
Type
Single Family Residence
No. of Stories
1
County
City
Neighborhood
Year Built
2006
HOA Fees
-
Finished Area
1,955 sqft
Lot Size
10,019 sqft lot
Basement Area
- sqft
MLS Name
Stellar MLS
MLS Number
C7531634
MLS Status
Active
Days on Market
1
Cumulative Days on Market
1

Continue Your Journey in App
Find your dream home, receive real-time updates, and many more!
Download App
Continue Your Journey in App
Find your dream home, receive real-time updates, and many more!
Location
Facts & Features
Rooms
Bedrooms & bathrooms
Bedrooms: 3
Bathrooms: 2
Living Room
Level: First
Area: 240.00 Square Feet
Dimensions: 16x15
Family Room
Level: First
Area: 304.00 Square Feet
Dimensions: 19x16
Dining Room
Level: First
Area: 176.00 Square Feet
Dimensions: 16x11
Kitchen
Level: First
Area: 130.00 Square Feet
Dimensions: 13x10
Primary Bedroom
Level: First
Area: 195.00 Square Feet
Dimensions: 15x13
Bedroom 2
Level: First
Area: 169.00 Square Feet
Dimensions: 13x13
Bedroom 3
Level: First
Area: 143.00 Square Feet
Dimensions: 13x11
Laundry
Level: First
Area: 55.00 Square Feet
Dimensions: 11x5
Interior
Cooling
Central Air
Window Features
Blinds
Appliances
Dishwasher, Dryer, Electric Water Heater, Microwave, Range, Refrigerator, Washer
Interior Features
Ceiling Fans(s), High Ceilings, Living Room/dining Room Combo, Primary Bedroom Main Floor, Split Bedroom, Walk In Closet(s)
Flooring
Tile
Exterior Features
Hurricane Shutters, Lighting, Rain Gutters
Sewer
Public Sewer
Heating
Central, Electric
Construction
Year Built
Year Built: 2006
Home type
Single Family Residence
Foundation Details
Slab
Construction Materials
Block, Stucco
Roof
Shingle
Utilities & Energy
Laundry Features
Electric Dryer Hookup, Laundry Room, Washer Hookup
Utilities
Bb/hs Internet Available, Cable Available, Electricity Available, Electricity Connected, Public, Water Connected
Pool Features
In Ground, Gunite, Heated, Screen Enclosure
Parking Features
Driveway, Garage Door Opener, Ground Level, Off Street
Water Source
Public
Other Features
Lot Features
Cleared, Landscaped, Paved
Patio And Porch Features
Covered, Deck, Screened
Vegetation
Mature Landscaping
Subdivision Name
Cape Coral
Price History
| Date | Event | Price |
|---|---|---|
10/09/2026 Source: | Listed for Sale | $510,000 +42400.00% $261/sqft |
03/03/2014 Source: | Sold | $1,200 $1/sqft |

Pelican Ranks #4 in Cape Coral, FL

Homes

Rental Prices

Median Home Price
Getting Around 1412 SW 43rd Terrace
Bike Score®

Somewhat Bikeable
33/100
Walk Score®

Car-Dependent
18/100
Data provided by Redfin
Nearby Homes


Find Homes by Property Features in Cape Coral, FL
Nearby New Homes For Sale

Based on information from Stellar MLS® through Oct 09, 2026, 02:30PM as submitted to and distributed by MLS GRID. All data is obtained from various sources and may not have been verified by the broker or MLS GRID. Supplied Open House Information is subject to change without notice. All information should be independently reviewed and verified for accuracy. Properties may or may not be listed by the office/agent presenting the information. IDX information is provided exclusively for consumers’ personal non-commercial use. It may not be used for any purpose other than to identify prospective properties consumers may be interested in purchasing. The data is deemed reliable but is not guaranteed by MLS GRID. The use of the MLS GRID Data may be subject to an end-user license agreement prescribed by the Member Participant’s applicable MLS, if any, and as amended from time to time. © 2026 Stellar MLS. All Rights Reserved.
 Advertising Broker: Fred McGill | Simple Showing, Inc