- Overview
- Description
- Property Details
- Location
- HOA Management
- Facts & Features
- Getting Around
- Nearby Homes

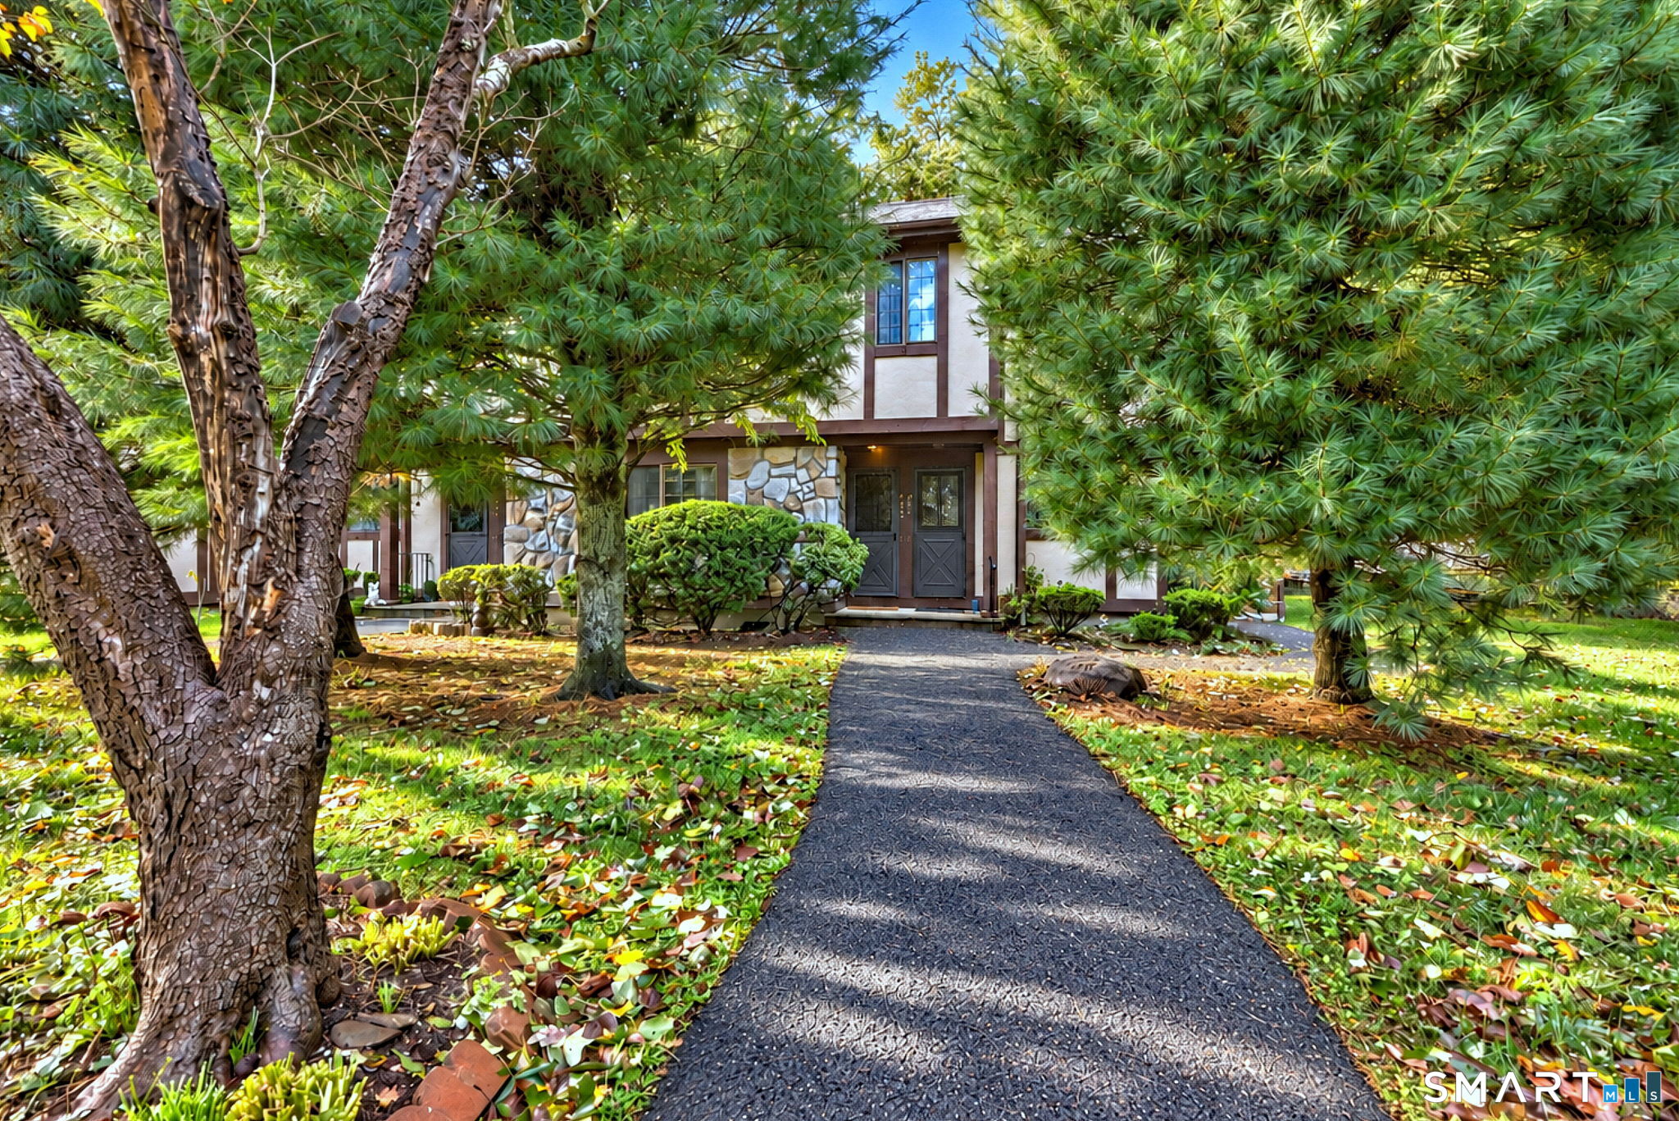
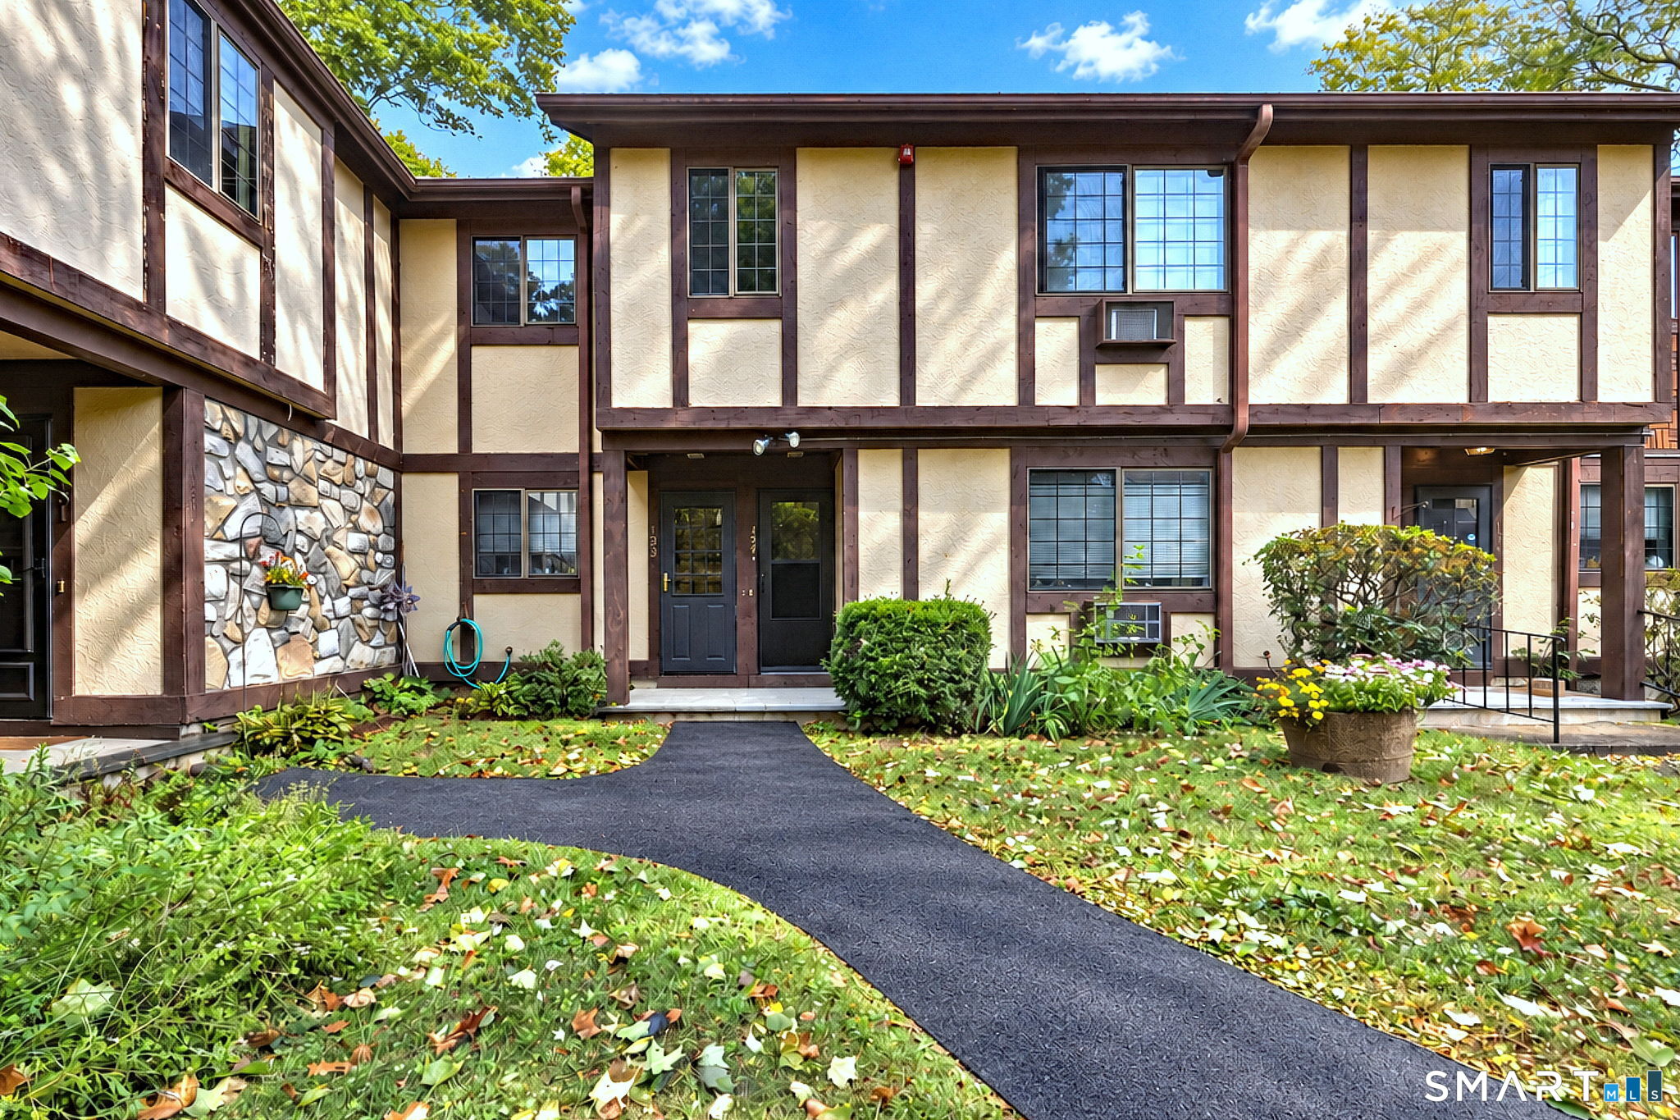
Street View
$450,000
Monthly Est:$2,240
 2 Beds
 2 Baths
2 full baths
 1,645sqft
1412 Windward Rd #1412, Milford, CT 06461
$450,000
$2,240/moEst:
Get Pre-Approved
Condominium
Built in 1995
$561/mo HOA
-- sqft lot
$274/sq.ft
Description
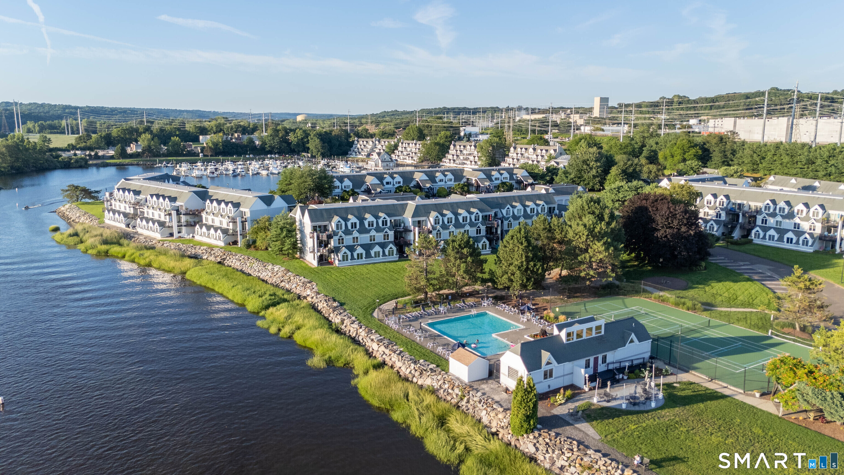
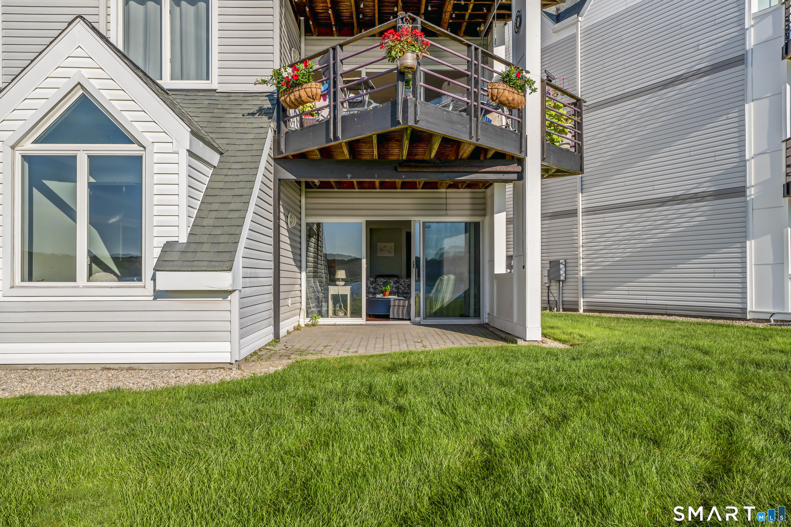
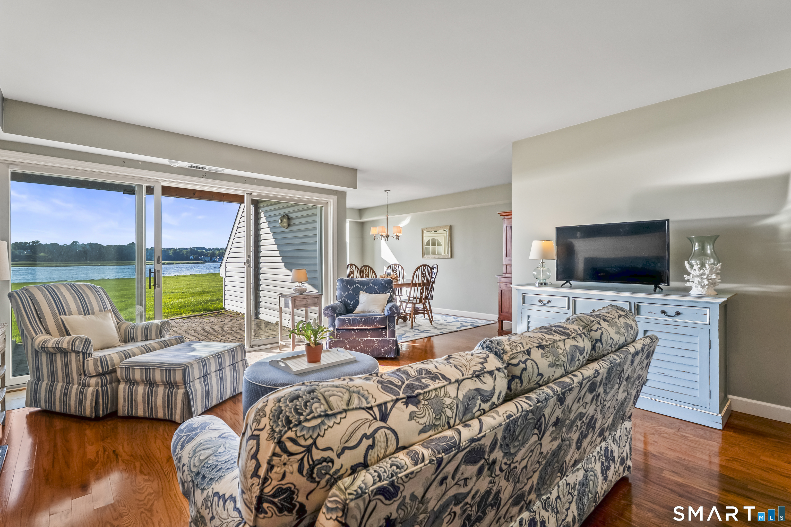
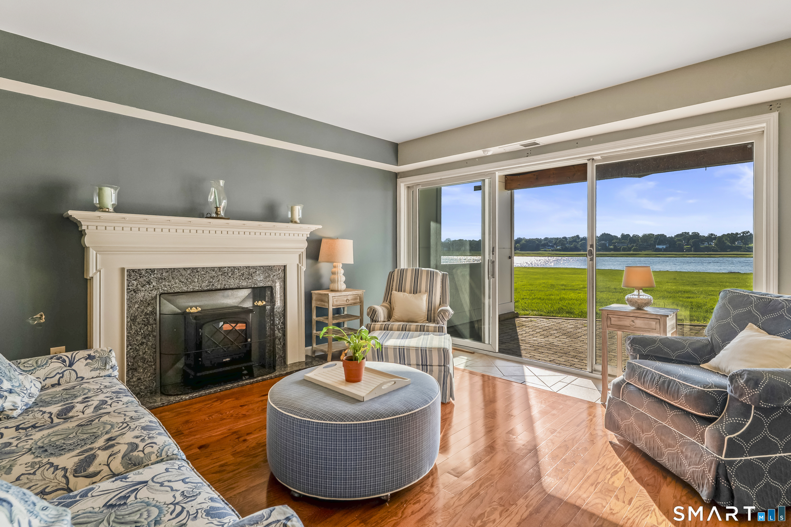
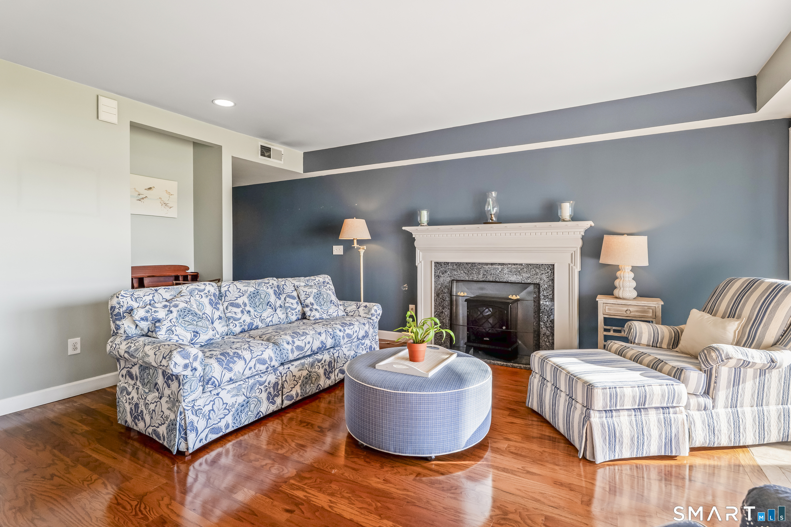
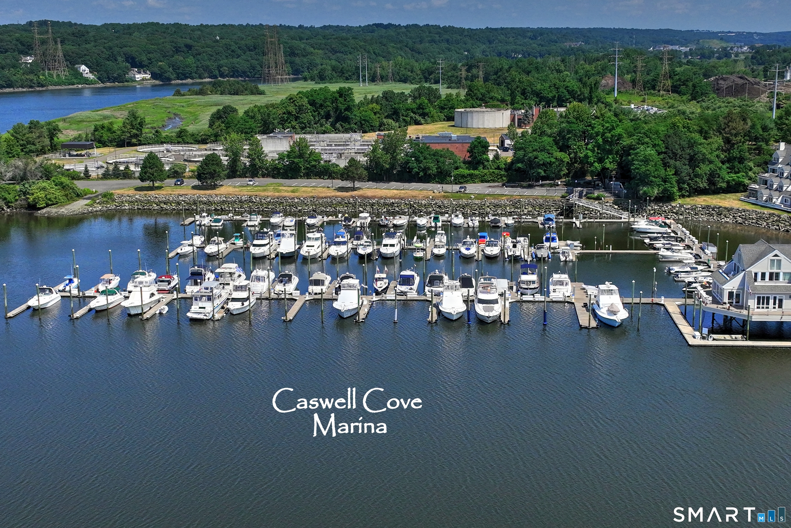
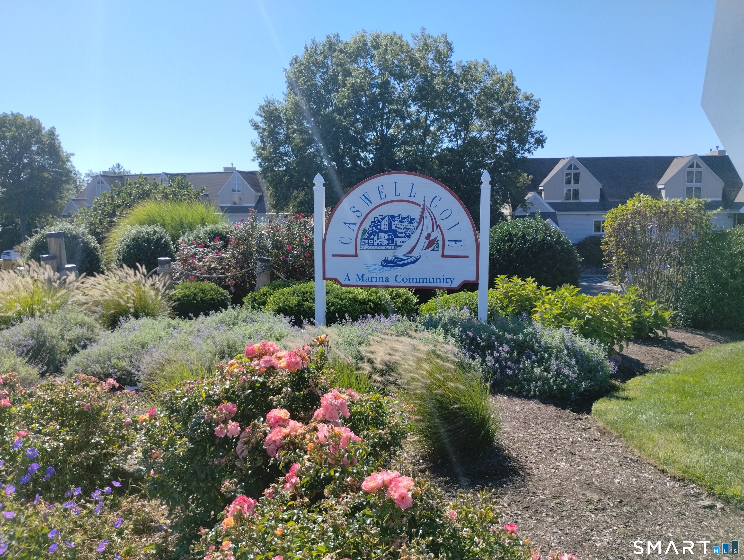
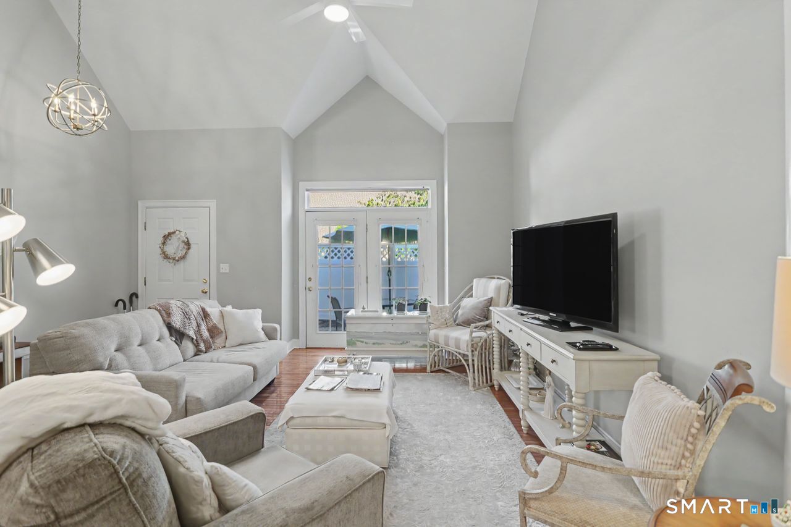
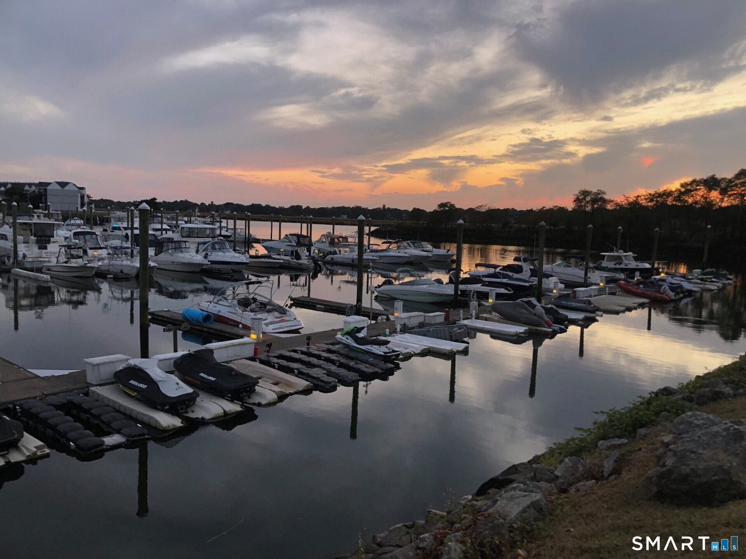
Welcome to 1412 Windward Road in Caswell Cove, one of Milford's hidden gems for waterfront living along the Housatonic River. This spacious 1,645 sq. ft. garden-level ranch offers 2 bedrooms, 2 updated full baths, a detached garage and the ease of one-level living, all complemented by beautiful water views and spectacular sunsets. The generous floor plan features a spacious living room with sliders, dining room and additional family room/den, perfect for a home office or sitting room. The kitchen offers granite countertops and a breakfast bar. The oversized primary bedroom enjoys water views, a walk-in closet and private updated full bath. A second bedroom, updated full bath and additional cedar closets complete the interior. Step outside to your patio and enjoy the peaceful waterfront setting, watch the boats pass by and take in gorgeous sunsets over the river. Caswell Cove offers an in-ground pool, clubhouse/fitness center, tennis, pickleball and basketball. Conveniently located near downtown Milford, the train station, beaches, shopping, restaurants and major highways. Enjoy the space of a home with the ease and amenities of waterfront condominium living
- Houzeo last checked: 6 hours ago
- Listing updated: October 6, 2026 at 3:52 pm
- Listing Provided by: Amie Lindwall-Belile | William Raveis Real Estate
- Source: SMART MLS-CT | MLS#: 24208257

Property Details
Status
Active Under Contract
Type
Condominium
No. of Stories
-
County
City
Neighborhood
--
Year Built
1995
HOA Fees
$561/mo
Finished Area
1,645 sqft
Lot Size
-- sqft lot
Basement Area
- sqft
MLS Name
SMART MLS
MLS Number
24208257
MLS Status
Under Contract - Continue to Show
Days on Market
20

Continue Your Journey in App
Find your dream home, receive real-time updates, and many more!
Download App
Continue Your Journey in App
Find your dream home, receive real-time updates, and many more!
Location
HOA Management
1
HOA Fees
$561/ Monthly
Amenities
 Amenities and services may be covered by one or multiple associations and service providers.
 Tennis
 Pool
Pool
 Club House
 Parking
 Health Club
 Trash Pickup
 Pool Service
Property Management
Grounds Maintenance
Disclaimer: Amenities are based on third-party information and may vary; buyers must independently verify all amenities, as information is deemed reliable but not guaranteed.
Facts & Features
Rooms
Bedrooms & bathrooms
Bedrooms: 2
Bathrooms: 2
Interior
Sewer
Public Sewer Connected
Appliances
Electric Cooktop, Microwave, Dishwasher, Washer, Dryer
Exterior Features
Sidewalk, Tennis Court, Patio
Cooling
Central Air
Heating
Natural Gas
Construction
Year Built
Year Built: 1995
Home type
Condominium
Architectural Style
Ranch
Utilities & Energy
Water Source
Public Water Connected
Laundry Features
Main Level
Association Amenities
Club House, Exercise Room/health Club, Guest Parking, Pool, Tennis Courts
Basement
None
Parking Features
Detached Garage, Paved, Assigned Parking
Pool Features
In Ground Pool
Other Features
Lot Features
Water View
Subdivision Name
Caswell Cove
Price History
| Date | Event | Price |
|---|---|---|
09/26/2026 Source: | Contingent (Active Under Contract) | $450,000 $274/sqft |
09/18/2026 Source: | Listing Removed | $450,000 $274/sqft |
09/18/2026 Source: | Listed for Sale | $450,000 +55.23% $274/sqft |
03/14/2017 Source: #D10160591 | Sold | $289,900 $176/sqft |

Nearby Homes
Find Homes by Property Features in Milford, CT


Based on information provided to and compiled by the SMART MLS, Inc. through Oct 09, 2026, 02:30PM. IDX information is provided exclusively for consumers’ personal, non-commercial use. It may not be used for any purpose other than to identify prospective properties consumers may be interested in purchasing. The data is deemed reliable but is not guaranteed accurate by the MLS. ©2026 SMART MLS, Inc. All Rights Reserved.
 Advertising Broker: Derek Greene | The Greene Realty Group