Savvy Avenue
Powered by 
- 0
- 4
- Overview
- Description
- Property Details
- Location
- Facts & Features
- Getting Around
- Nearby Homes




$769,950
Monthly Est:$3,832
 3 Beds
 2 Baths
1 full bath
 2,919sqft
14120 Badger Rd, Kimball, MN 55353
$769,950
$3,832/moEst:
Get Pre-Approved
Single Family Residence
Built in 1970
$-- HOA
0.8 acre lot
$264/sq.ft
Description
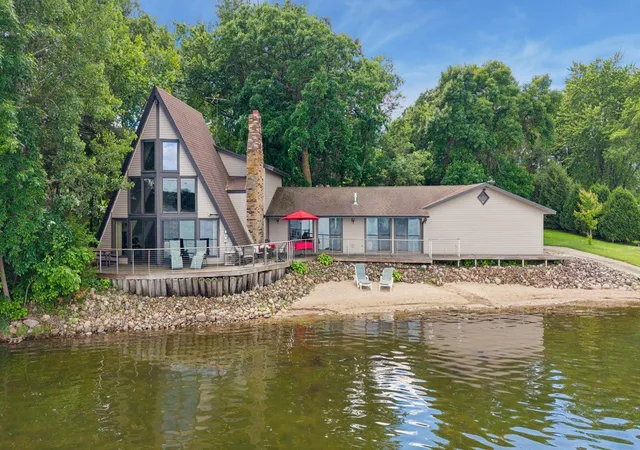
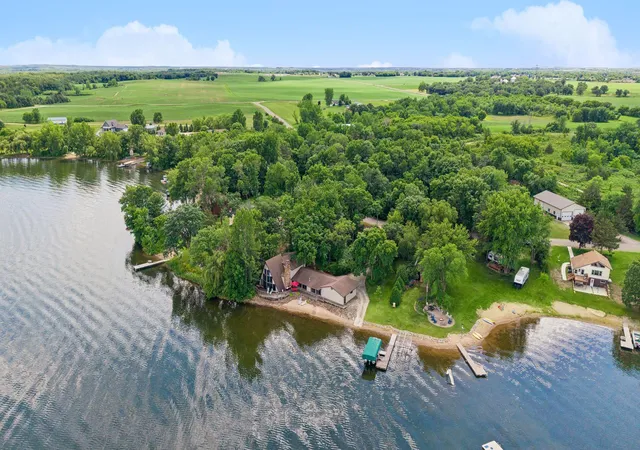
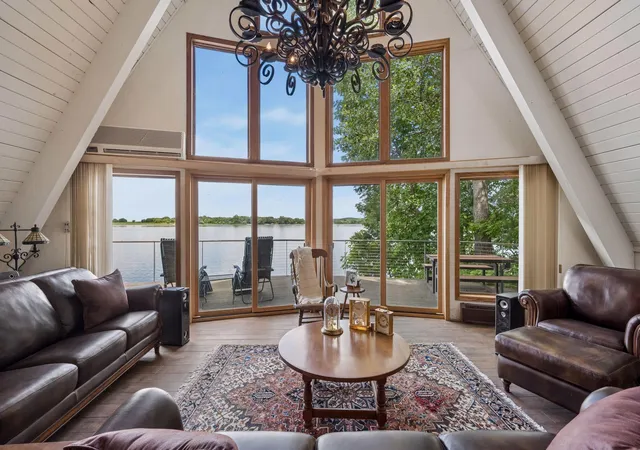
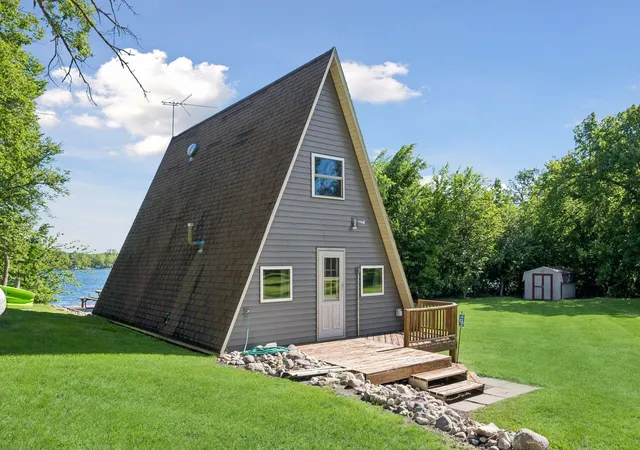
Nestled along the peaceful shores of School Section Lake, this exceptional A-frame retreat offers a rare opportunity to own a truly distinctive Minnesota lakeshore property. From the moment you arrive, breathtaking panoramic lake views, soaring architectural lines, and the warmth of thoughtful craftsmanship create an unforgettable first impression. Designed to embrace the beauty of waterfront living, this home combines timeless character with impressive custom upgrades rarely found in today’s market. You and your guests will enjoy the sandy and gently sloping beachfront.
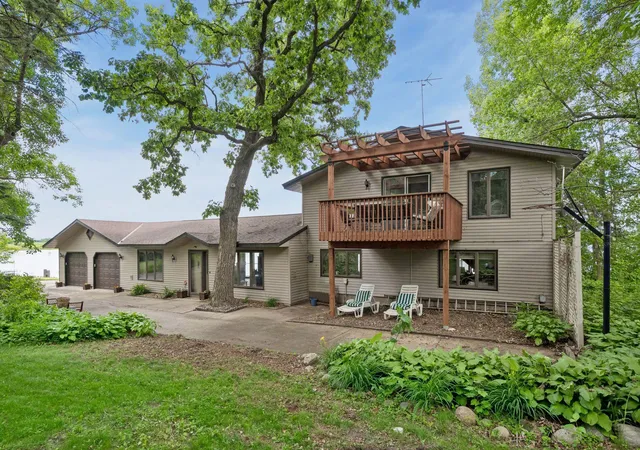
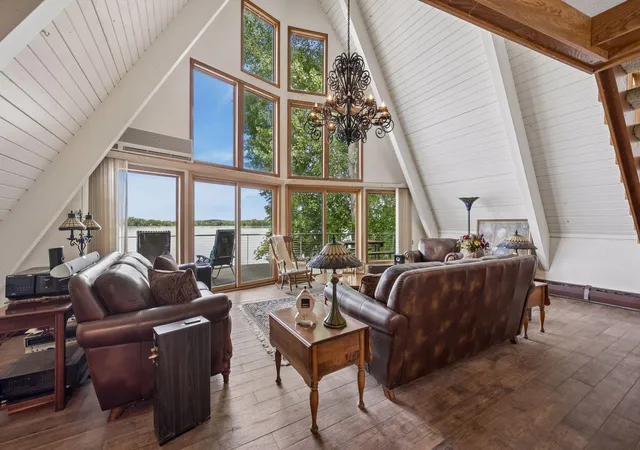
Inside, expansive windows frame stunning water views while premium finishes-including Italian porcelain tile, Cambria countertops, Beamed Ceilings, 153 ft running IPE (Brazilian Walnut/Ironwood) decking, custom stainless steel deck railings handcrafted by a German-trained metallurgist, newer stainless steel kitchen appliances, three inviting gas fireplaces-elevate the home’s comfort and style. The spacious 36x24 great room and dining area provide the ideal gathering place for entertaining or quiet evenings by the fire. Offering 3 spacious bedrooms, including a convenient main-floor bedroom, main-floor laundry, and a 3/4 bath, the layout is designed for both everyday comfort and memorable lakeside living. Wake each morning to breathtaking sunrises and enjoy peaceful evenings listening to nature from the lakeside deck. Bird lovers and outdoor enthusiasts will especially appreciate the tranquil setting. Escape to the upper-level primary suite deck, relax beneath the pergola, or enjoy a spa-like plunge in the jacuzzi tub with sprinkles of natural daylight through the skylights above.
Additional highlights include an attached 2-car garage with new overhead doors and openers, updated 200-amp electrical service, a concrete boat ramp, drainage improvements, and a detached shed/bunkhouse offering added storage or flexible guest space.
Conveniently located near Kimball, Powder Ridge, St. Cloud, Buffalo, and Monticello, this property offers the perfect balance of privacy, recreation, and accessibility. Whether you are searching for a year-round residence, a weekend retreat, or a legacy lakeshore property to share with family and friends for generations to come, this extraordinary home invites you to experience the best of Minnesota lake living. Opportunities like this are rare. Schedule your private showing and discover all this remarkable property has to offer.
- Houzeo last checked: 12 minutes ago
- Listing updated: September 30, 2026 at 4:40 am
- Listing Provided by: Sandra J Russen (320) 226-3217 | Fazendin REALTORS (952) 473-7000
- Source: Northstar MLS-MN | MLS#: 7080359

Property Details
Status
Active
Type
Single Family Residence
No. of Stories
-
County
City
Neighborhood
--
Year Built
1970
HOA Fees
-
Finished Area
2,919 sqft
Lot Size
0.8 acre lot
Basement Area
- sqft
MLS Name
Northstar MLS
MLS Number
7080359
Days on Market
105

Continue Your Journey in App
Find your dream home, receive real-time updates, and many more!
Download App
Continue Your Journey in App
Find your dream home, receive real-time updates, and many more!
Location
Facts & Features
Rooms
Bedrooms & bathrooms
Bedrooms: 3
Bathrooms: 2
Bathroom
Level: Main
Area: 64.00 Square Feet
Dimensions: 8x8
Bathroom
Level: Upper
Area: 90.00 Square Feet
Dimensions: 10x9
Dining Room
Level: Main
Area: 384.00 Square Feet
Dimensions: 24x16
Bedroom
Level: Main
Area: 144.00 Square Feet
Dimensions: 12x12
Great Room
Level: Main
Area: 384.00 Square Feet
Dimensions: 24x16
Kitchen
Level: Main
Area: 156.00 Square Feet
Dimensions: 13x12
Living Room
Level: Main
Area: 510.00 Square Feet
Dimensions: 30x17
Loft
Level: Upper
Area: 70.00 Square Feet
Dimensions: 10x7
Bedroom 2
Level: Upper
Area: 156.00 Square Feet
Dimensions: 13x12
Bedroom 3
Level: Upper
Area: 210.00 Square Feet
Dimensions: 15x14
Interior
Heating
Baseboard, Fireplace(s), Hot Water, In Floor Heating
Cooling
Ductless Mini Split, Wall Unit(s)
Exterior Features
Steel Siding
Appliances
Dishwasher, Dryer, Fuel Tank Owned, Gas Water Heater, Water Filtration System, Microwave, Range, Refrigerator, Stainless Steel Appliances, Washer, Water Softener Owned
Sewer
Septic System Compliant Yes
Construction
Year Built
Year Built: 1970
Home type
Single Family Residence
Construction Materials
Block, Frame
Roof
Age Over 8 Years, Asphalt, Pitched
Foundation Details
Slab
Utilities & Energy
Fireplace Features
Family Room, Free Standing, Gas, Living Room
Water Source
Well
Pool Features
None
Electric
Circuit Breakers, 200+ Amp Service
Basement
None
Parking Features
Attached Garage, Concrete, Garage Door Opener
Other Features
Lot Features
Accessible Shoreline, Irregular Lot, Tree Coverage Medium
Subdivision Name
West Oaks
Price History
| Date | Event | Price |
|---|---|---|
09/30/2026 Source: | Listed for Sale | $769,950 $264/sqft |

Nearby Homes

Find Homes by Property Features in Kimball, MN

Based on information submitted to the MLS GRID from the REGIONAL MULTIPLE LISTING SERVICE OF MINNESOTA, INC through Oct 11, 2026, 03:45AM. IDX information is provided exclusively for consumers’ personal, non-commercial use. It may not be used for any purpose other than to identify prospective properties consumers may be interested in purchasing. The data is deemed reliable but is not guaranteed by MLS GRID. The use of the MLS GRID Data may be subject to an end-user license agreement prescribed by the Member Participant’s applicable MLS, if any and as amended from time to time. All data is obtained from various sources and may not have been verified by the broker or MLS GRID. Supplied Open House Information is subject to change without notice. All information should be independently reviewed and verified for accuracy. Properties may or may not be listed by the office/agent presenting the information.
Information deemed reliable but not guaranteed. The property data presented reflects information otherwise available from public records. The real estate broker participating in MLS and providing this information may not have represented the buyer or seller in some or all of the transactions. Listings courtesy of Northstar MLS as distributed by MLS GRID. © 2026 Regional Multiple Listing Service of Minnesota, Inc. All Rights Reserved.
 Advertising Broker: Moe Mossa (Savvy Avenue) (612) 490-1268 | Savvy Avenue, LLC