- Overview
- Description
- Property Details
- Location
- HOA Management
- Facts & Features
- Getting Around
- Nearby Homes

Street View
$494,000
Monthly Est:$2,459
 5 Beds
 4 Baths
4 full baths
 3,441sqft
14129 Oak Ridge, Kansas, OK 74347
$494,000
$2,459/moEst:
Get Pre-Approved
Single Family Residence
Built in 2008
$105/mo HOA
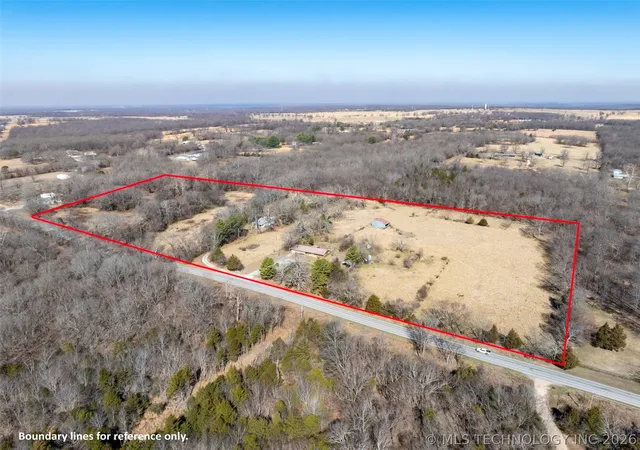
3.12 acres lot
$144/sq.ft
Description
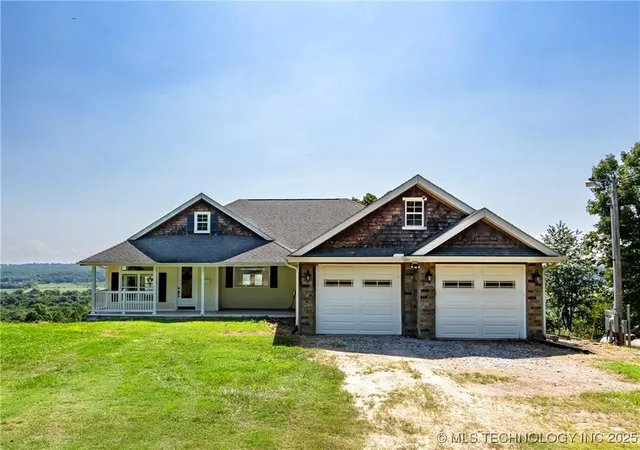
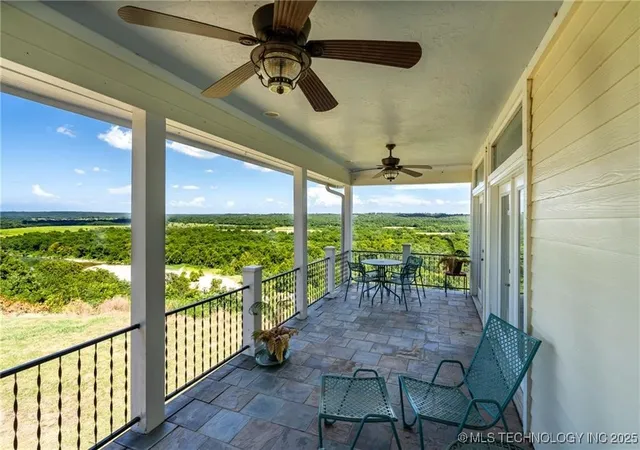
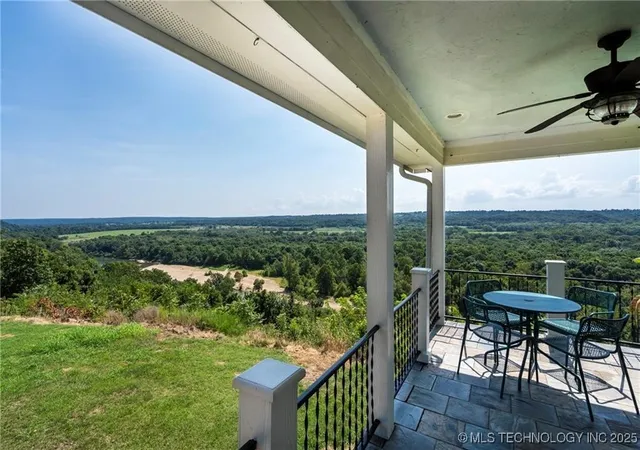
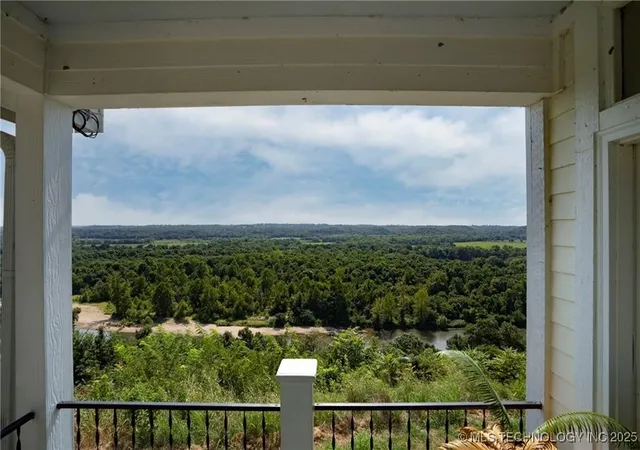
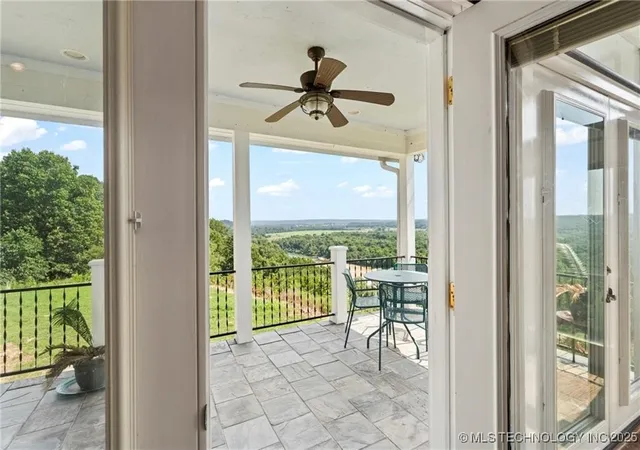
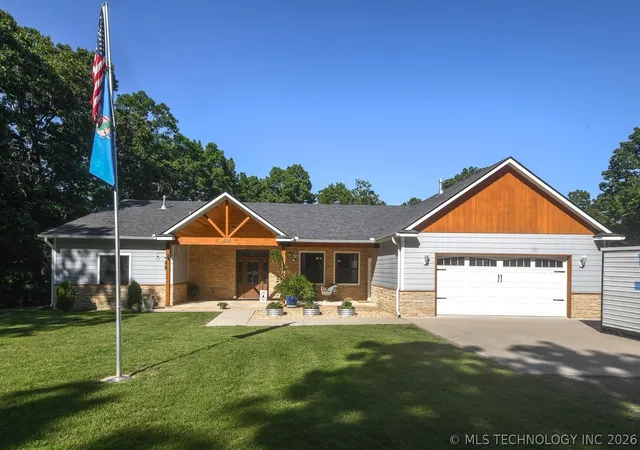
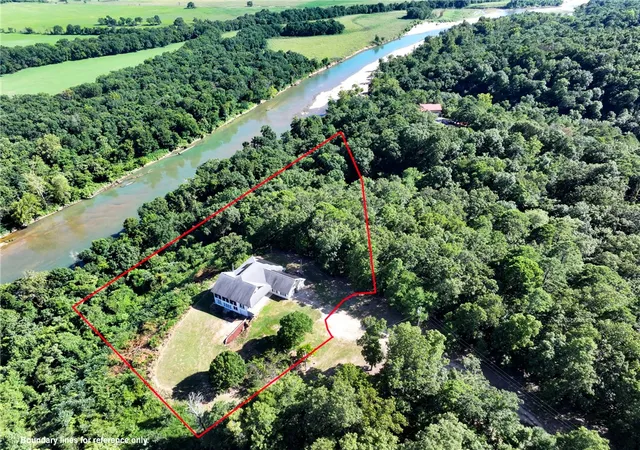
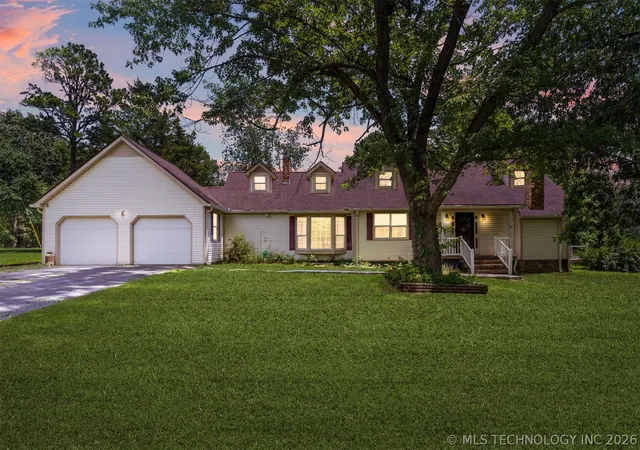
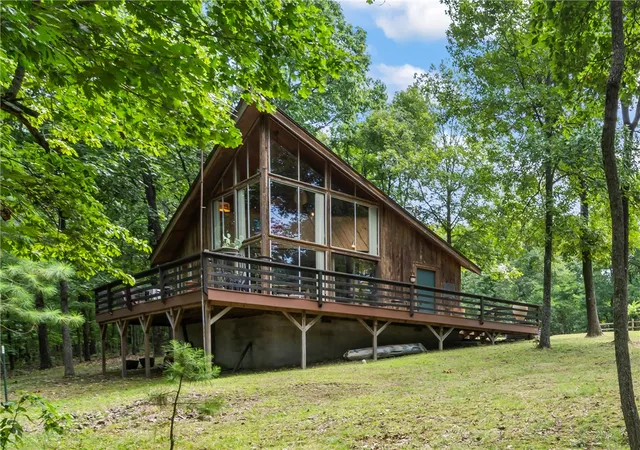
Photos can capture a home, but they can't truly capture this view! Sitting high above the Illinois River, this custom riverfront retreat delivers a panorama you'll never tire of watching. Inside, sunlight pours through expansive windows, bringing the river valley into nearly every room. A rare design offers two completely separate living quarters, each with its own private entrance, full kitchen, living area, bedrooms, bathrooms, and laundry—ideal for multi-generational living, extended family, guests, or income potential. The main level features hardwood floors, soaring ceilings, crown molding, 7-foot doors, and a corner fireplace. Start your mornings on the oversized deck and end your evenings in the lower sunroom as the seasons unfold before you. Set on 3.12 private acres with solar panels that have battery backup, fiber optic internet, room for a pool or shop, and located in a gated community with 24/7 security. This is more than a home—it's a view you'll want to experience in person.
- Houzeo last checked: 4 minutes ago
- Listing updated: August 21, 2026 at 7:07 pm
- Listing Provided by: Melanie Silvey (479) 238-6997 DRE #145829 | Crye-Leike REALTORS (BO) (479) 238-0442
- Source: MLS Technology-OK | MLS#: 2535646

Property Details
Status
Active
Type
Single Family Residence
No. of Stories
2
County
City
Neighborhood
--
Year Built
2008
HOA Fees
$105/mo
Finished Area
3,441 sqft
Lot Size
3.12 acres lot
Basement Area
- sqft
MLS Name
MLS Technology
MLS Number
2535646
MLS Status
Active
Days on Market
408
Cumulative Days on Market
284

Continue Your Journey in App
Find your dream home, receive real-time updates, and many more!
Download App
Continue Your Journey in App
Find your dream home, receive real-time updates, and many more!
Location
HOA Management
N/A
HOA Fees
$105/ Monthly
Amenities
 Amenities and services may be covered by one or multiple associations and service providers.
 Golf
Golf
 Bike Trails
 Club House
 Park Playground
 Pool
Pool
 Security Gate
 Other
Other
Disclaimer: Amenities are based on third-party information and may vary; buyers must independently verify all amenities, as information is deemed reliable but not guaranteed.
Facts & Features
Rooms
Bedrooms & bathrooms
Bedrooms: 5
Bathrooms: 4
Interior
Flooring
Carpet, Concrete, Tile, Wood
Heating
Central, Electric, Multiple Heating Units, Geothermal, Heat Pump
Appliances
Cooktop, Electric Water Heater, Disposal, Oven, Range, Water Heater, Plumbed For Ice Maker
Cooling
Central Air, Geothermal, Heat Pump, Two Units
Window Features
Vinyl, Insulated Windows
Exterior Features
Rain Gutters
Interior Features
Ceramic Counters, High Ceilings, High Speed Internet, Stone Counters, Vaulted Ceilings, Wired For Data, Ceiling Fans, Electric Oven Connection, Gas Range Connection, Programmable Thermostat
Sewer
Septic Tank
Construction
Year Built
Year Built: 2008
Home type
Single Family Residence
Construction Materials
Brick, Vinyl Siding, Wood Frame
Foundation Details
Basement
Roof
Asphalt, Fiberglass
Utilities & Energy
Security Features
No Safety Shelter, Smoke Detectors
Water Source
Public
Fireplace Features
Gas Log
Basement
Finished, Walk Out Access, Full
Parking Features
Attached, Garage
Association Amenities
Clubhouse, Golf Course, Gated, Other, Park, Pool, Trails
Laundry Features
Washer Hookup, Electric Dryer Hookup
Utilities
Electricity Available, Fiber Optic Available, Natural Gas Available, Other, Water Available
Pool Features
None
Other Features
Community Features
Gutters
Patio And Porch Features
Balcony, Covered, Enclosed, Patio, Porch
Lot Features
Additional Land Available, Cul De Sac, Mature Trees, Sloped, Wooded
Subdivision Name
Flint Ridge Ii Birchbark Hill Area
Price History
| Date | Event | Price |
|---|---|---|
07/27/2026 Source: | Listed for Sale | $494,000 -7.66% $144/sqft |
03/05/2026 Source: | Off Market | $535,000 -7.76% $155/sqft |
12/30/2025 Source: | Price Decreased | $580,000 -2.52% $169/sqft |
10/27/2025 Source: | Price Decreased | $595,000 -4.80% $173/sqft |
09/08/2025 Source: | Price Decreased | $625,000 -3.85% $182/sqft |

Show more

Nearby Homes




Find Homes by Property Features in Kansas, OK

Based on information from MLS Technology, Inc. through Oct 09, 2026, 12:15AM. Information is provided exclusively for consumers’ personal, non-commercial use, that it may not be used for any purpose other than to identify prospective properties consumers may be interested in purchasing. Listing Information displayed on the IDX is deemed reliable but is not guaranteed accurate by the MLS. ©2026 MLS Technology, Inc. All Rights Reserved.
 Advertising Broker: Tomas Barrientos | Home Smart Stellar Realty