- Overview
- Description
- Property Details
- Location
- HOA Management
- Facts & Features
- Getting Around
- Nearby Homes
 Price Drop: $5K (09/23)


Street View
$535,000
Monthly Est:$2,663
 4 Beds
 3 Baths
2 full baths + 1 half bath
 5,836sqft
1413 Ashford Glen Ln, Northfield, OH 44067
$535,000
$2,663/moEst:
Get Pre-Approved
Single Family Residence
Built in 2001
$75/mo HOA
0.3 acre lot
$92/sq.ft
Description
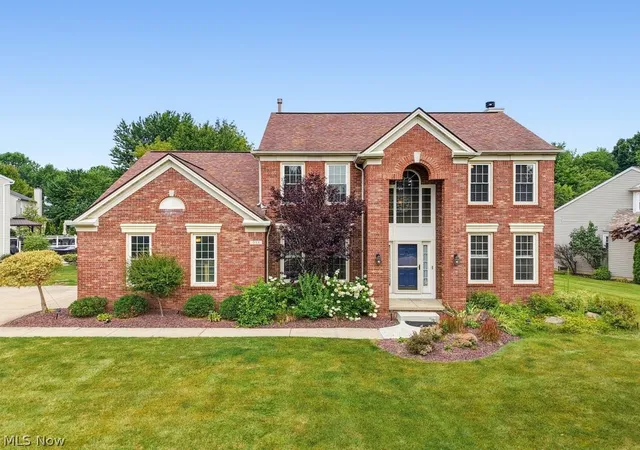
Welcome to 1413 Ashford Glen Lane, nestled in the beautiful, mature Ashford Glen community of Sagamore Hills. This thoughtfully updated home offers a wonderful combination of quality finishes, functional living space, and a private outdoor setting.
The main level showcases beautiful Italian- imported porcelain tile and 3/4" solid hickory hardwood throughout. The spacious living room has a gas fireplace and an in-wall speaker system, creating a warm and inviting space for both everyday living and entertaining The living room flows seamlessly into the eat-in kitchen, complete with granite countertop and sink as well as Danze faucet, and a custom Amish-made movable island that offers added workspace and flexibility. Just off the kitchen, a generous sunroom-an additional space not included int eh auditor's reported square footage- provides a bright and versatile area for dining or relaxing and opens directly to the expansive Trex deck, complete with built-in solar lighting. The outdoor space is a true extension of the home, offering a private, well-manicured setting that backs to a horse boarding facility. Enjoy the beautifully landscaped yard, sprinkler system, landscape lighting, and electric pet fence-which will remain with property. Upstairs offers four generously sized bedrooms, including a spacious primary suite with a walk-in closet and beautifully updated bathroom. The primary bath features a fully tiled shower with multiple sprayers for a relaxing, spa-like experience. Each bedroom offers generous close space and includes a California Closet organization system.
The Ashford Glen community offers a peaceful, mature setting nestled within the natural beauty of the Cuyahoga Valley National Park area, with amenities including a gazebo, fishing pond, community grill and bike trail. Surrounded by nature while remaining conveniently located near major highways, this home provides easy access to Cleveland, Akron, and surrounding communities.
- Houzeo last checked: 2 hours ago
- Listing updated: October 9, 2026 at 12:44 pm
- Listing Provided by: Jeffrey Carducci (440) 749-5358 DRE #2013001981, Nicole Bertke (440) 465-7543 DRE #2020008040 | McDowell Homes Real Estate Services (440) 205-2000
- Source: MLS Now-OH | MLS#: 5246618

Property Details
Status
Active
Type
Single Family Residence
No. of Stories
2
County
City
Neighborhood
--
Year Built
2001
HOA Fees
$75/mo
Finished Area
5,836 sqft
Lot Size
0.3 acre lot
Basement Area
- sqft
MLS Name
MLS Now
MLS Number
5246618
MLS Status
Active
Days on Market
16
Cumulative Days on Market
48

Continue Your Journey in App
Find your dream home, receive real-time updates, and many more!
Download App
Continue Your Journey in App
Find your dream home, receive real-time updates, and many more!
Location
HOA Management
Ashford Glen Home Association
HOA Fees
$75/ Monthly
Amenities
 Amenities and services may be covered by one or multiple associations and service providers.
 CommonAreaMaintenance
Disclaimer: Amenities are based on third-party information and may vary; buyers must independently verify all amenities, as information is deemed reliable but not guaranteed.
Facts & Features
Rooms
Bedrooms & bathrooms
Bedrooms: 4
Bathrooms: 3
Sunroom
Level: First
Area: NaN Square Feet
Dimensions: ND x ND
Basement
Level: Lower
Area: NaN Square Feet
Dimensions: ND x ND
Bathroom
Level: Second
Area: NaN Square Feet
Dimensions: ND x ND
Bedroom
Level: Second
Area: NaN Square Feet
Dimensions: ND x ND
Bedroom
Level: Second
Area: NaN Square Feet
Dimensions: ND x ND
Bedroom
Level: Second
Area: NaN Square Feet
Dimensions: ND x ND
PrimaryBathroom
Level: Second
Area: NaN Square Feet
Dimensions: ND x ND
PrimaryBedroom
Level: Second
Area: NaN Square Feet
Dimensions: ND x ND
Bathroom
Level: First
Area: NaN Square Feet
Dimensions: ND x ND
Laundry
Level: First
Area: NaN Square Feet
Dimensions: ND x ND
LivingRoom
Level: First
Area: NaN Square Feet
Dimensions: ND x ND
EatInKitchen
Level: First
Area: NaN Square Feet
Dimensions: ND x ND
DiningRoom
Level: First
Area: NaN Square Feet
Dimensions: ND x ND
Library
Level: First
Area: NaN Square Feet
Dimensions: ND x ND
EntryFoyer
Level: First
Area: NaN Square Feet
Dimensions: ND x ND
Interior
Cooling
Central Air
Appliances
Dishwasher, Disposal, Microwave, Range, Refrigerator
Heating
Forced Air, Gas
Exterior Features
Irrigation Sprinklers, Lighting
Sewer
Public Sewer
Interior Features
Ceiling Fans, Chandelier, Crown Molding, Coffered Ceilings, Double Vanity, Entrance Foyer, Eat In Kitchen, Granite Counters, High Ceilings, Kitchen Island, Open Floorplan, Pantry, Recessed Lighting, Sound System, Storage, Walk In Closets, Wired For Sound
Window Features
Wood Frames
Construction
Year Built
Year Built: 2001
Home type
Single Family Residence
Architectural Style
Colonial
Construction Materials
Brick, Block, Vinyl Siding
Property Condition
Updated Remodeled
Roof
Asphalt, Fiberglass
Utilities & Energy
Laundry Features
Main Level, Laundry Tub, Sink
Fireplace Features
Gas
Water Source
Public
Basement
Full, Storage Space, Unfinished
Parking Features
Attached, Concrete, Driveway, Garage, Garage Door Opener, Kitchen Level, Garage Faces Side, Storage
Other Features
Lot Features
Back Yard, Dead End, Front Yard, Landscaped
Patio And Porch Features
Rear Porch, Deck
Disclosures
Hoa Disclosure
Subdivision Name
Ashford Glen Sub
Price History
| Date | Event | Price |
|---|---|---|
10/02/2026 Source: | Price Increased | $540,000 +0.93% $93/sqft |
09/23/2026 Source: | Price Decreased | $535,000 -2.37% $92/sqft |
09/23/2026 Source: | Listed for Sale | $548,000 $94/sqft |

Nearby Homes





Find Homes by Property Features in Northfield, OH
Nearby New Homes For Sale

Based on information from the Board/Association of REALTORS® (alternatively, from the Service) through Oct 09, 2026, 02:30PM. The data relating to real estate for sale on this website comes in part from the Internet Data Exchange program of MLS Now. Real estate listings held by brokerage firms other than Houzeo are marked with the Internet Data Exchange logo and detailed information about them includes the name of the listing broker(s). This website may not include listings or property addresses of sellers who have directed their listing brokers to withhold their listing or their property address from display on the Internet. Information is provided exclusively for personal, non-commercial use, and may not be used for any purpose other than to identify prospective properties consumers may be interested in purchasing. All information deemed reliable but not guaranteed. Houzeo participates in MLS Now IDX program, allowing us to display other IDXP’s’ listings on our website. However, Houzeo does not display the entire MLS Now IDX database on this website. The listings of some real estate brokerage firms have been excluded. The photos may be altered, edited, enhanced or virtually staged. © 2026 Multiple Listing Service, Inc. All Rights Reserved
 Advertising Broker: Nicholas Huscroft | Chosen Realty