- Overview
- Description
- Property Details
- Location
- HOA Management
- Facts & Features
- Getting Around
- Nearby Homes




$999,000
Monthly Est:$4,972
 4 Beds
 4 Baths
3 full baths + 1 half bath
 4,730sqft
1413 Lyons Ln, Erie, CO 80516
$999,000
$4,972/moEst:
Get Pre-Approved
Single Family Residence
Built in 2019
$55/mo HOA
7,529 sqft lot
$211/sq.ft
Description
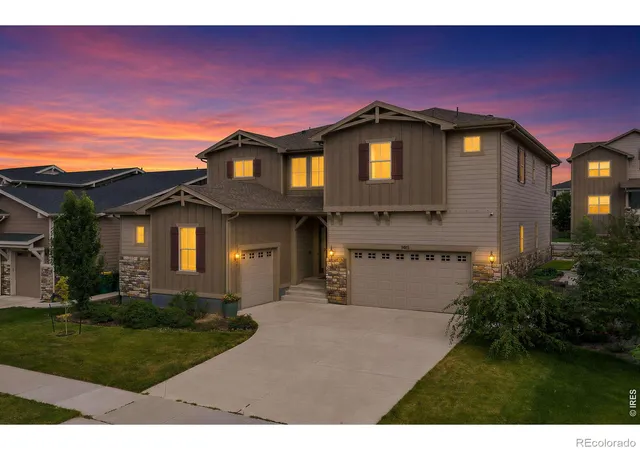
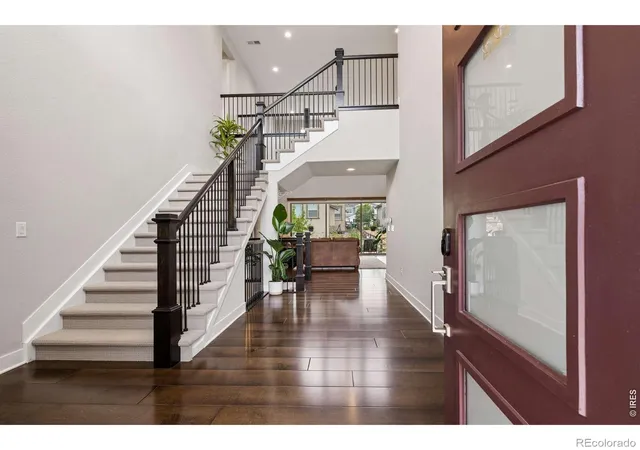
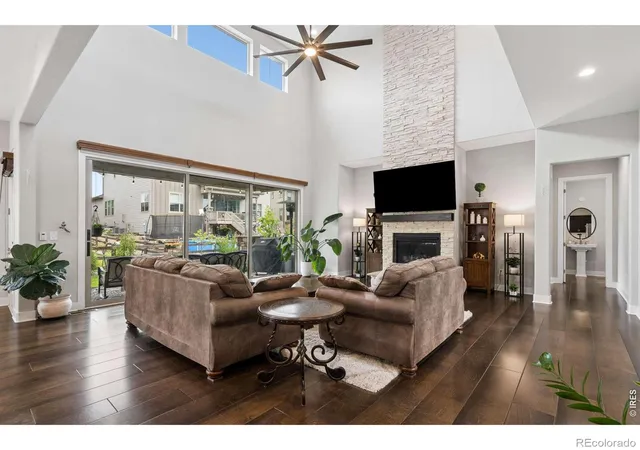
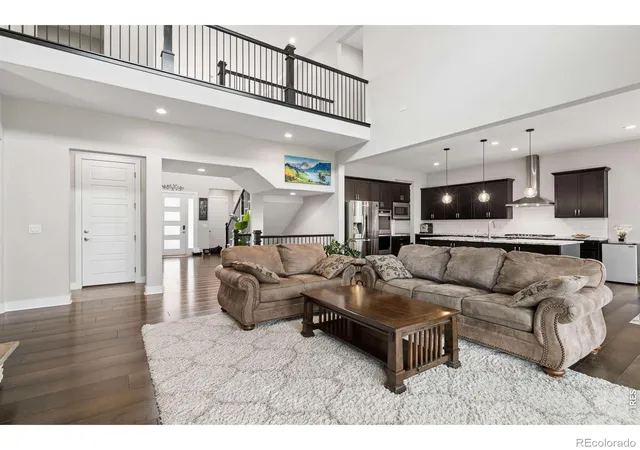
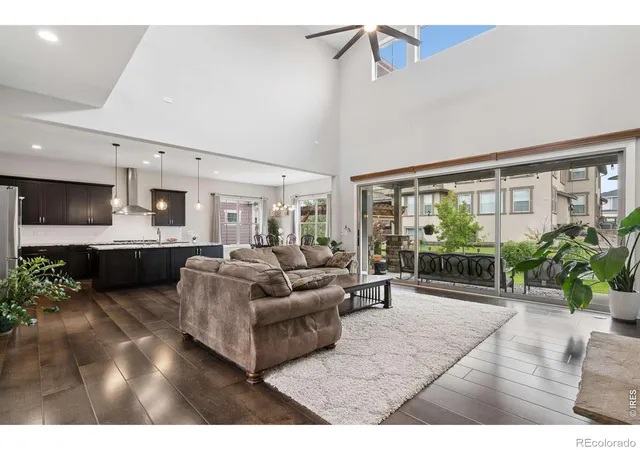
The Orchard House. Welcome to The Orchard House. On summer evenings in this corner of Flatiron Meadows, a neighbor sets up a driveway concert, the food trucks roll in, and the whole block shows up. On snow days, someone has usually cleared your sidewalk before you've found your boots. Fourth of July block parties, Halloween crowds, a playground and pickleball court right in the neighborhood. This is a street where people know each other. The house has been owned and cared for by its original owners since day one, and it shows. A two-story entry with crown molding opens to a vaulted living room where a three-panel sliding glass wall pours light across the main floor and leads to the covered back patio. The kitchen is built for actual cooking: a large prep island with breakfast bar and a walk-in pantry with storage to spare. A large main-level office sits tucked away from the living spaces, and the finished portion of the lower level adds a second office, with the unfinished side left open for whatever the next owner imagines. Upstairs, the primary suite is genuinely large, with a five-piece bath, garden soaking tub, and walk-in closet. Three generous secondary bedrooms include two with walk-in closets joined by a Jack-and-Jill bath, plus a third with its own ensuite. A dedicated laundry room with gas dryer connection and a three-car garage round out the practical side. Out back is the namesake: a green, shaded yard with a producing orchard: Honeycrisp apple, Summercrisp pear, cherry, and Prune plum. Morning coffee under the pergola, harvest in the fall. Meadowlark School is moments away. Nine Mile Corner's shopping and dining are 1 mile out; Downtown Erie and Old Town Lafayette are both within 5 miles; Downtown Boulder is a 10-12 mile drive. Come see why the sellers say the neighborhood is what they'll miss most.
- Houzeo last checked: 9 minutes ago
- Listing updated: October 7, 2026 at 5:21 pm
- Listing Provided by: The Bernardi Group (303) 402-6000 | Coldwell Banker Realty-Boulder (303) 449-5000
- Source: DENVER (RE COLORADO) MLS-CO | MLS#: IR1068411

Property Details
Status
Active
Type
Single Family Residence
No. of Stories
-
County
City
Neighborhood
--
Year Built
2019
HOA Fees
$55/mo
Finished Area
4,730 sqft
Lot Size
7,529 sqft lot
Basement Area
- sqft
MLS Name
DENVER (RE COLORADO) MLS
MLS Number
IR1068411
MLS Status
Active
Days on Market
31

Continue Your Journey in App
Find your dream home, receive real-time updates, and many more!
Download App
Continue Your Journey in App
Find your dream home, receive real-time updates, and many more!
Location
HOA Management
Flatiron Meadows Master HOA
HOA Fees
$55/ Monthly
Amenities
 Amenities and services may be covered by one or multiple associations and service providers.
 Trash Pickup
 Park Playground
 Snow Removal
 Bike Trails
 Reserves
Disclaimer: Amenities are based on third-party information and may vary; buyers must independently verify all amenities, as information is deemed reliable but not guaranteed.
Facts & Features
Rooms
Bedrooms & bathrooms
Bedrooms: 4
Bathrooms: 4
Bedroom
Level: Upper
Area: Square Feet
Dimensions: 280.00
Bedroom
Level: Upper
Area: Square Feet
Dimensions: 216.00
Bedroom
Level: Upper
Area: Square Feet
Dimensions: 132.00
Bedroom
Level: Upper
Area: Square Feet
Dimensions: 165.00
Dining Room
Level: Main
Area: Square Feet
Dimensions: 180.00
Great Room
Level: Main
Area: Square Feet
Dimensions: 440.00
Kitchen
Level: Main
Area: Square Feet
Dimensions: 210.00
Laundry
Level: Upper
Area: Square Feet
Dimensions: 90.00
Game Room
Level: Basement
Area: Square Feet
Dimensions: 105.00
Office
Level: Main
Area: Square Feet
Dimensions: 182.00
Bathroom Full
Level: Upper
Bathroom Full
Level: Upper
Bathroom Full
Level: Upper
Bathroom Half
Level: Main
Interior
Sewer
Public Sewer
Heating
Forced Air
Flooring
Tile, Wood
Cooling
Central Air
Appliances
Dishwasher, Disposal, Double Oven, Dryer, Microwave, Oven, Refrigerator, Washer
Window Features
Window Coverings
Interior Features
Eat In Kitchen, Five Piece Bath, Jack & Jill Bathroom, Kitchen Island, Open Floorplan, Pantry, Radon Mitigation System, Vaulted Ceiling(s), Walk In Closet(s)
Construction
Year Built
Year Built: 2019
Home type
Single Family Residence
Roof
Composition
Architectural Style
Contemporary
Construction Materials
Frame
Utilities & Energy
Utilities
Electricity Available, Natural Gas Available
Fireplace Features
Gas, Living Room
Association Amenities
Playground, Trail(s)
Parking Features
Oversized
Water Source
Public
Basement
Bath/stubbed, Full, Sump Pump
Other Features
Lot Features
Level, Sprinklers In Front
Patio And Porch Features
Deck, Patio
Subdivision Name
Flatiron Meadows
Price History
| Date | Event | Price |
|---|---|---|
09/03/2026 Source: | Listing Removed | $999,000 -4.86% $275/sqft |
07/24/2026 Source: | Listed for Sale | $1,050,000 +51.98% $289/sqft |
12/10/2019 Source: | Sold | $690,895 $190/sqft |

Nearby Homes
Find Homes by Property Features in Erie, CO

Based on information from REcolorado®, Inc.through Oct 11, 2026, 06:15PM. Not all properties were listed and/or closed by Company. This representation is based in whole or in part on content supplied by REcolorado®, Inc. REcolorado®, Inc. does not guarantee nor is it in any way responsible for its accuracy. Content maintained by REcolorado®, Inc. may not reflect all real estate activity in the market. Some IDX listings have been excluded from this website. Any use search of data on the website, other than by a consumer looking to purchase real estate, is prohibited. If Houzeo suspect “scraping” of the data has occurred, the suspicion and any evidence will be reported to the MLS. IDX information is provided exclusively for consumers' personal non-commercial use. It may not be used for any purpose other than to identify prospective properties consumers may be interested in purchasing. The data is deemed reliable but is not guaranteed by REcolorado®. The use of the IDX Data may be subject to an end user license agreement prescribed by REcolorado® as amended from time to time.
Based on information submitted to the MLS GRID as of Oct 11, 2026, 06:15PM. All data is obtained from various sources and may not have been verified by broker or MLS GRID. Supplied Open House information is subject to change without notice. All information should be independently reviewed and verified for accuracy. Properties may or may not be listed by the office/agent presenting the information. ©2026 REcolorado®, Inc. All Rights Reserved.
 Advertising Broker: Albert Gollas | Gollas and Company, Inc.