- Overview
- Description
- Property Details
- Location
- Facts & Features
- Getting Around
- Nearby Homes


Street View
$440,000
Monthly Est:$2,190
 3 Beds
 2 Baths
1 full bath + 1 half bath
 1,872sqft
1413 Village Ave, Loveland, CO 80538
$440,000
$2,190/moEst:
Get Pre-Approved
Single Family Residence
Built in 1961
$-- HOA
8,041 sqft lot
$235/sq.ft
Description
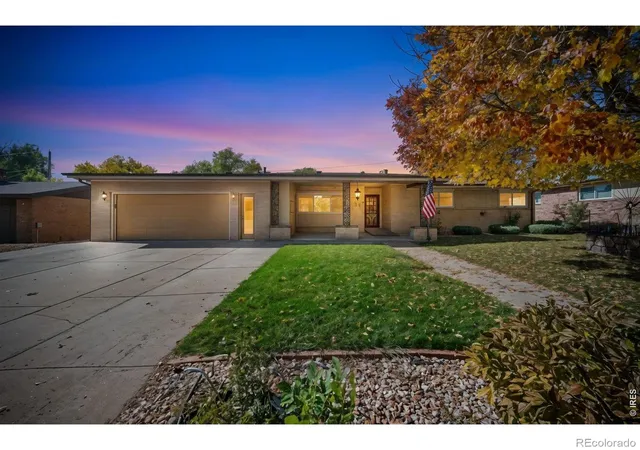
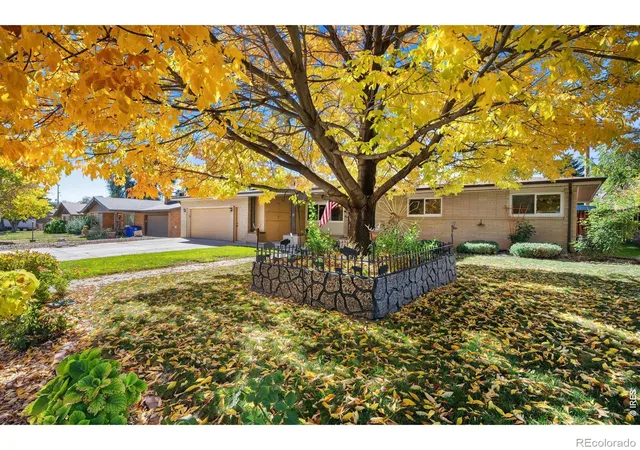
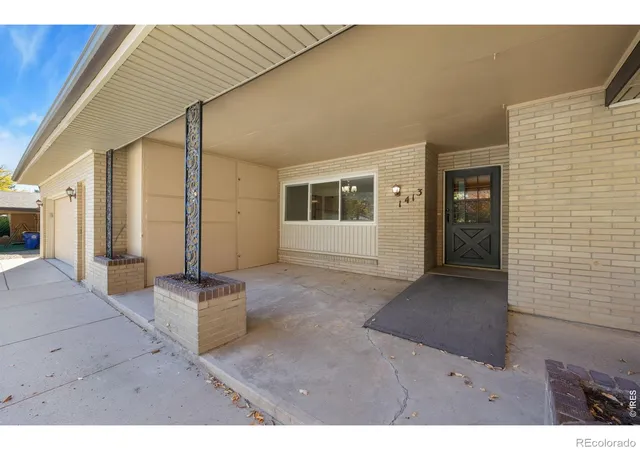
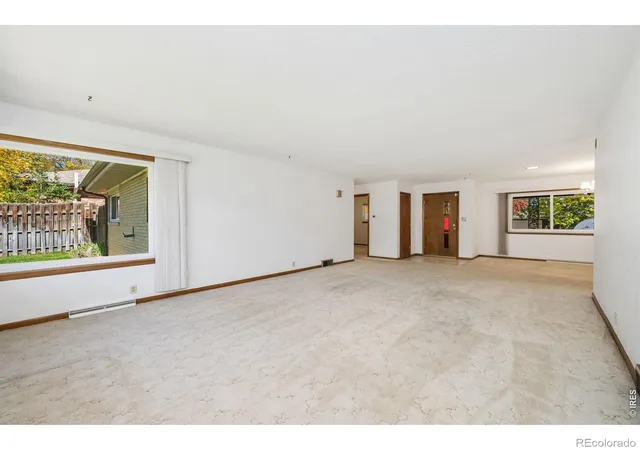
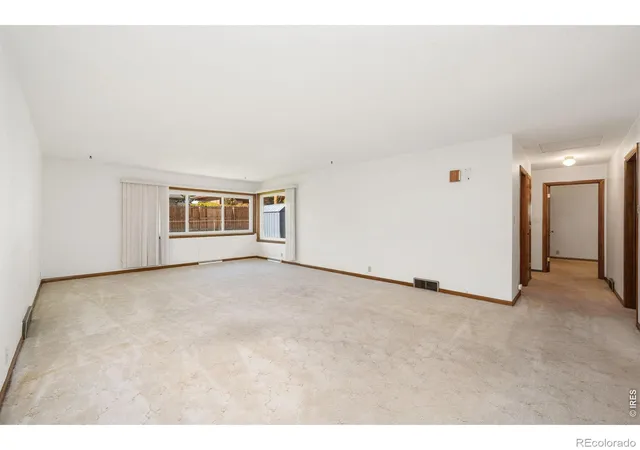
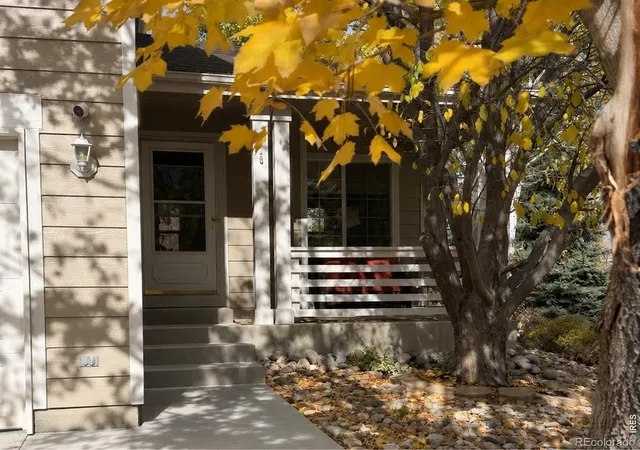
Welcome to this charming all brick ranch home in West Loveland! Offering true single level living, 3 bedrooms, and 2 bathrooms, this home pairs peace of mind with exceptional potential. Step inside to the open concept design, featuring great flow from the living and dining areas to the rest of the home for easy living. Just beyond, the functional kitchen features warm wood cabinetry, a sunny breakfast nook, and updated appliances (installed in 2019). One of the bathrooms is generously sized, complete with dual sinks and abundant built-in storage, while the addional bath is well suited for guests. For relaxing or hosting, head to the second living area, a bright family room wrapped in windows that flood the space with natural light, centered around a cozy fireplace. Major systems are already taken care of, including a new roof installed in 2023 and a newer central A/C unit. While the interior is ready for your personal cosmetic touches to truly make it your own, the core structure is solid! Outside, the front yard features a majestic mature tree that delivers cool summer shade and vibrant fall color. Car enthusiasts and hobbyists will appreciate the heated 2 car attached garage, cleanly finished with durable epoxy flooring. Positioned just minutes from downtown Loveland dining and shopping, yet poised right near Highway 34 for a quick, effortless escape into the Rocky Mountains. Great bones, low carrying costs with No HOA or Metro Tax, and an unbeatable location make this property an outstanding opportunity.
- Houzeo last checked: 4 hours ago
- Listing updated: November 4, 2026 at 4:40 pm
- Listing Provided by: Allison Baca (970) 590-8653 , Debbie Hansen | Group Centerra (970) 613-0700
- Source: DENVER (RE COLORADO) MLS-CO as distributed by MLS GRID | MLS#: IR1071630

Property Details
Status
Active
Type
Single Family Residence
No. of Stories
-
County
City
Neighborhood
--
Year Built
1961
HOA Fees
-
Finished Area
1,872 sqft
Lot Size
8,041 sqft lot
Basement Area
- sqft
MLS Name
DENVER (RE COLORADO) MLS
MLS Number
IR1071630
MLS Status
Active
Days on Market
1

Continue Your Journey in App
Find your dream home, receive real-time updates, and many more!
Continue Your Journey in App
Find your dream home, receive real-time updates, and many more!
Location
Facts & Features
Rooms
Bedrooms & bathrooms
Bedrooms: 3
Bathrooms: 2
Bathroom Half
Level: Main
Bathroom Three Quarter
Level: Main
Bathroom Full
Level: Main
Family Room
Level: Main
Area: Square Feet
Dimensions: 340.00
Living Room
Level: Main
Area: Square Feet
Dimensions: 336.00
Laundry
Level: Main
Area: Square Feet
Dimensions: 42.00
Kitchen
Level: Main
Area: Square Feet
Dimensions: 171.00
Dining Room
Level: Main
Area: Square Feet
Dimensions: 208.00
Bedroom
Level: Main
Area: Square Feet
Dimensions: 100.00
Bedroom
Level: Main
Area: Square Feet
Dimensions: 140.00
Bedroom
Level: Main
Area: Square Feet
Dimensions: 143.00
Interior
Appliances
Dishwasher, Disposal, Microwave, Oven, Refrigerator
Flooring
Vinyl
Interior Features
Eat In Kitchen, Open Floorplan
Cooling
Ceiling Fan(s), Central Air
Window Features
Double Pane Windows, Window Coverings
Sewer
Septic Tank
Heating
Forced Air
Construction
Year Built
Year Built: 1961
Home type
Single Family Residence
Construction Materials
Brick
Architectural Style
Contemporary
Roof
Composition
Utilities & Energy
Water Source
Public
Parking Features
Heated Garage
Fireplace Features
Living Room
Laundry Features
In Unit
Basement
None
Utilities
Cable Available, Electricity Available, Natural Gas Available
Security Features
Smoke Detector(s)
Other Features
Lot Features
Level, Sprinklers In Front
Patio And Porch Features
Patio
Subdivision Name
Sennet S Brick
Price History
| Date | Event | Price |
|---|---|---|
11/04/2026 Source: | Listed for Sale | $440,000 $235/sqft |

Nearby Homes
Find Homes by Property Features in Loveland, CO

Based on information from REcolorado®, Inc.through Nov 04, 2026, 12:45PM. Not all properties were listed and/or closed by Company. This representation is based in whole or in part on content supplied by REcolorado®, Inc. REcolorado®, Inc. does not guarantee nor is it in any way responsible for its accuracy. Content maintained by REcolorado®, Inc. may not reflect all real estate activity in the market. Some IDX listings have been excluded from this website. Any use search of data on the website, other than by a consumer looking to purchase real estate, is prohibited. If Houzeo suspect “scraping” of the data has occurred, the suspicion and any evidence will be reported to the MLS. IDX information is provided exclusively for consumers' personal non-commercial use. It may not be used for any purpose other than to identify prospective properties consumers may be interested in purchasing. The data is deemed reliable but is not guaranteed by REcolorado®. The use of the IDX Data may be subject to an end user license agreement prescribed by REcolorado® as amended from time to time.
Based on information submitted to the MLS GRID as of Nov 04, 2026, 12:45PM. All data is obtained from various sources and may not have been verified by broker or MLS GRID. Supplied Open House information is subject to change without notice. All information should be independently reviewed and verified for accuracy. Properties may or may not be listed by the office/agent presenting the information. ©2026 REcolorado®, Inc. All Rights Reserved.
 Advertising Broker: Albert Gollas | Gollas and Company, Inc.
