- Overview
- Description
- Property Details
- Location
- Facts & Features
- Getting Around
- Nearby Homes



$779,000
Monthly Est:$3,877
 4 Beds
 4 Baths
3 full baths + 1 half bath
 2,799sqft
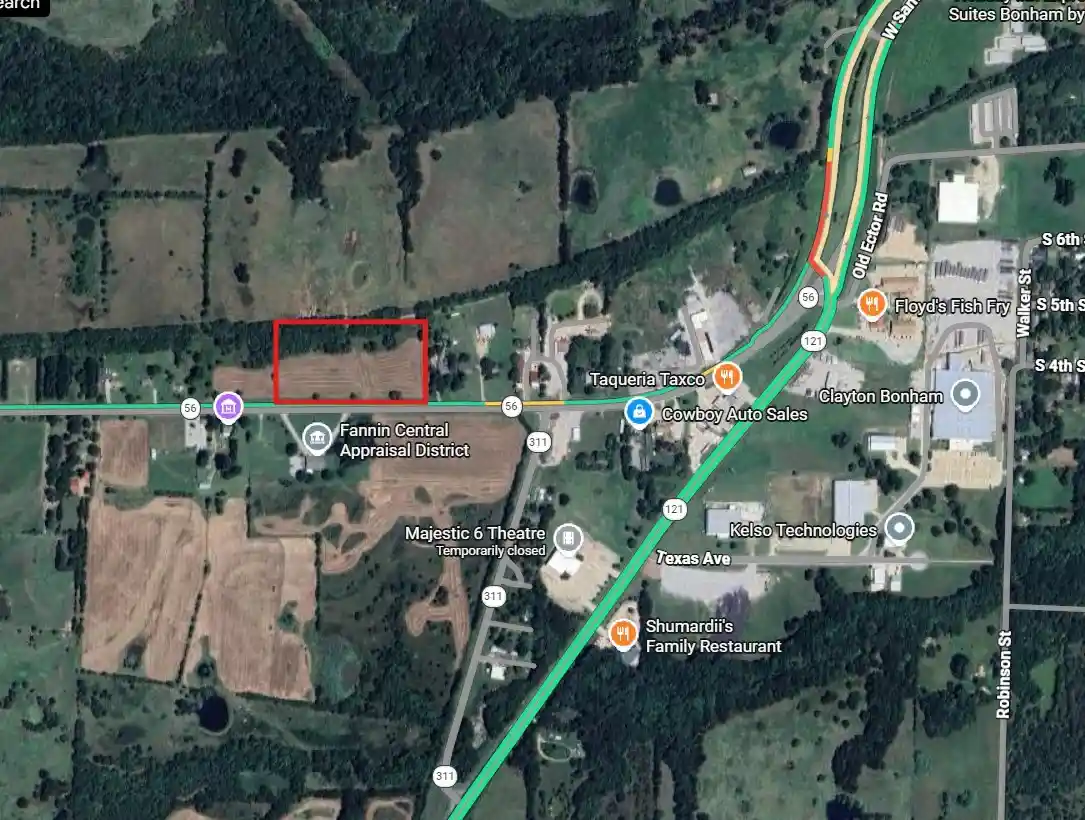
1413 W State Hwy 56, Bonham, TX 75418
$779,000
$3,877/moEst:
Get Pre-Approved
Farm
Built in 1972
$-- HOA
13.9 acres lot
$278/sq.ft
Description
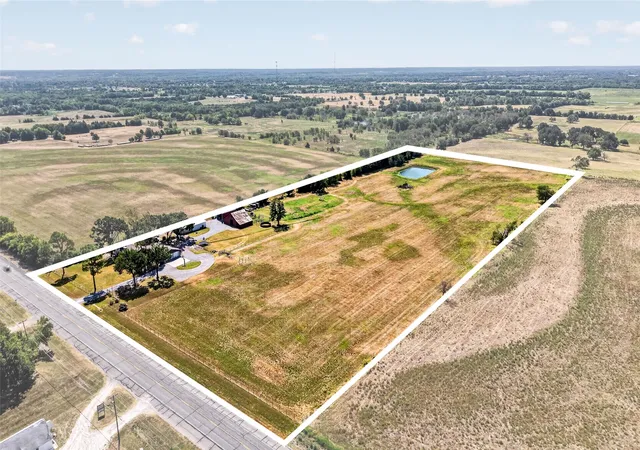
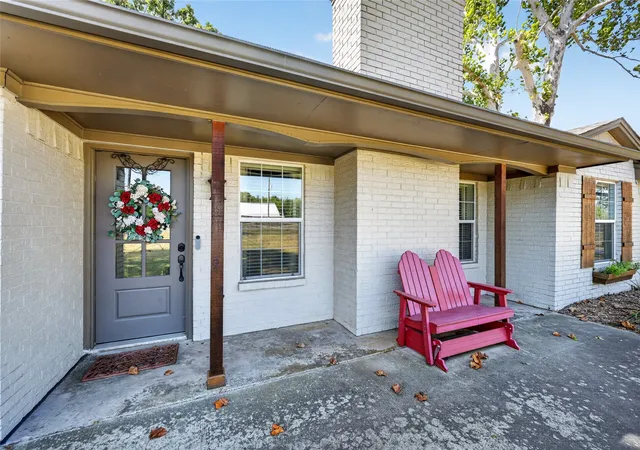
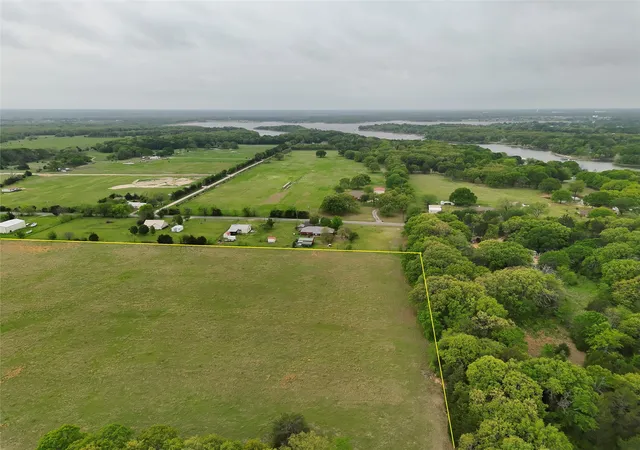
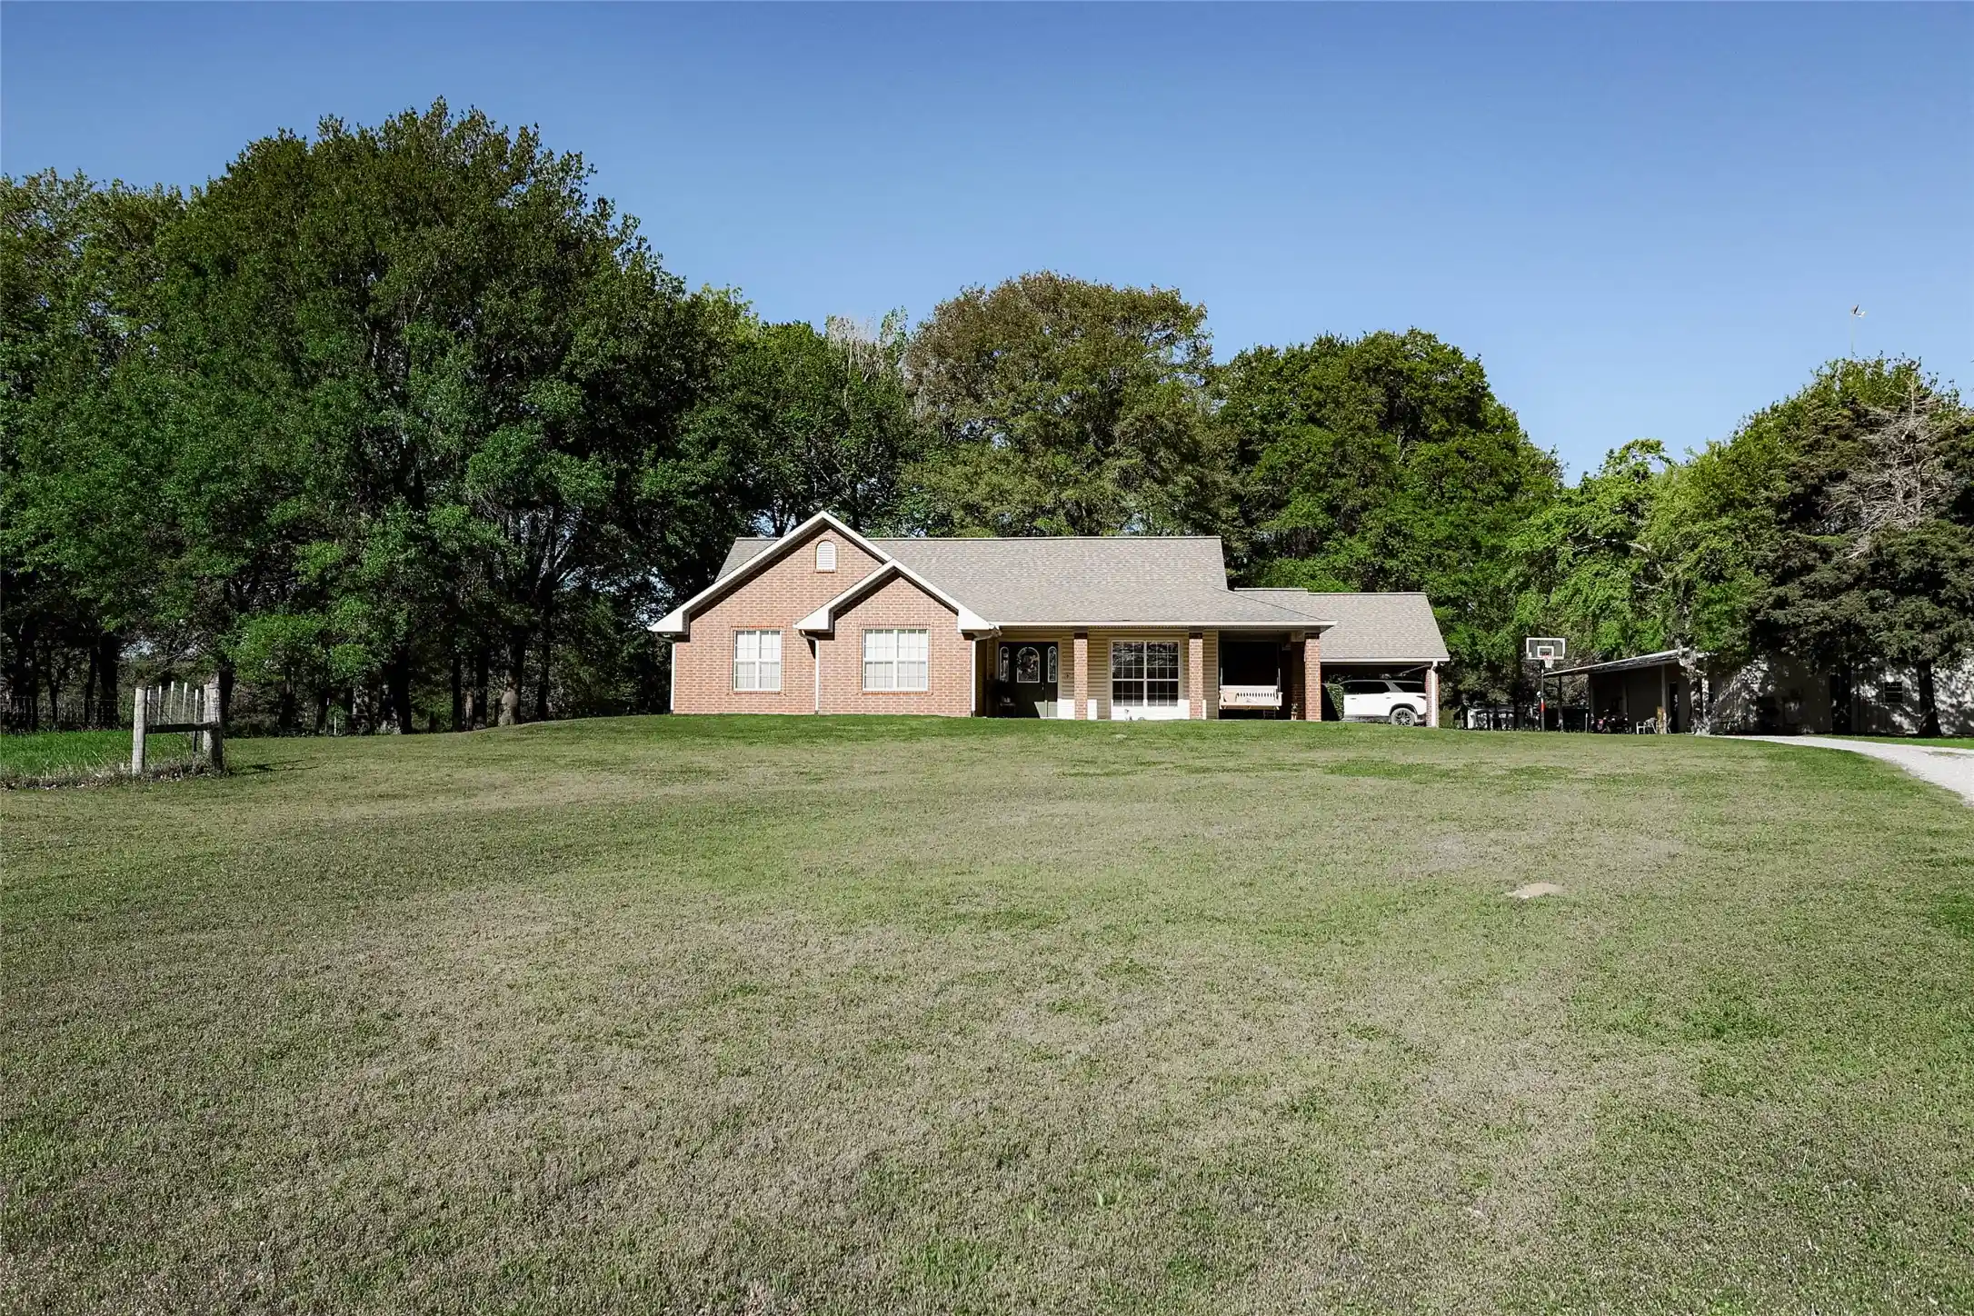
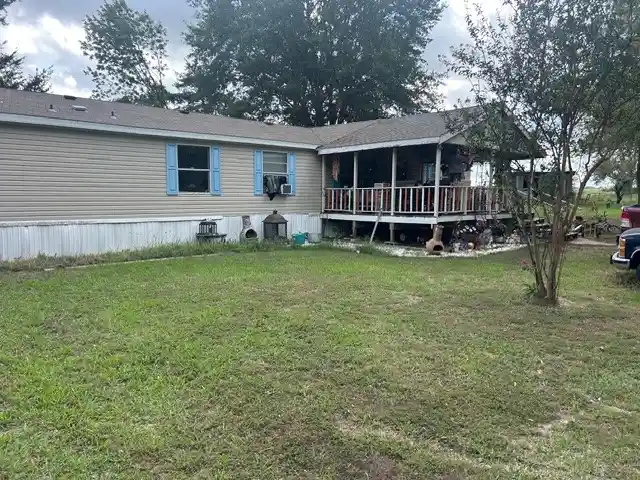
Beautifully Updated Country Estate, located just west of Bonham you will find this 13.9 acre tract of land with a Gorgeous 3 or 4 Bedroom Brick Home.
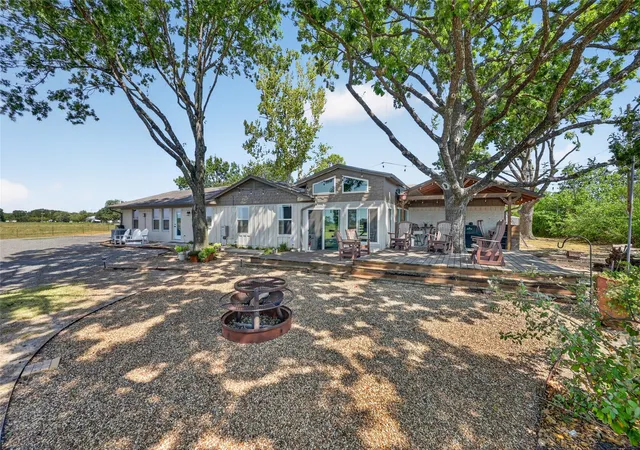
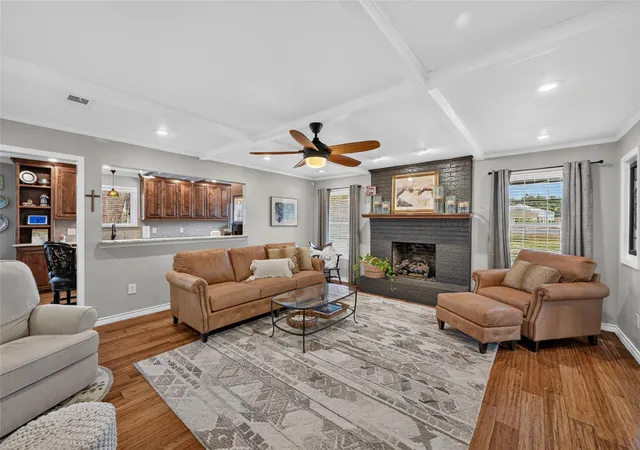
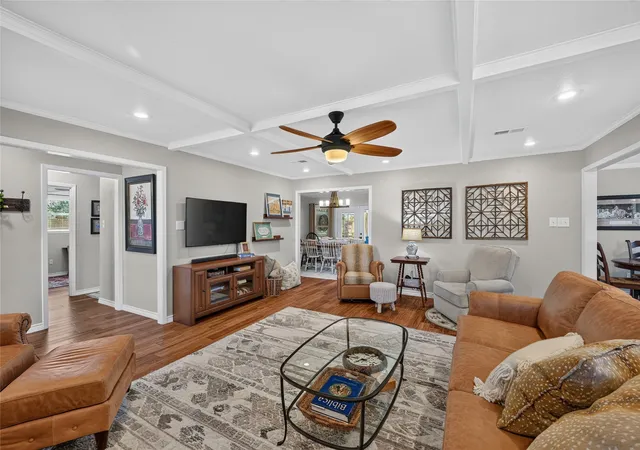
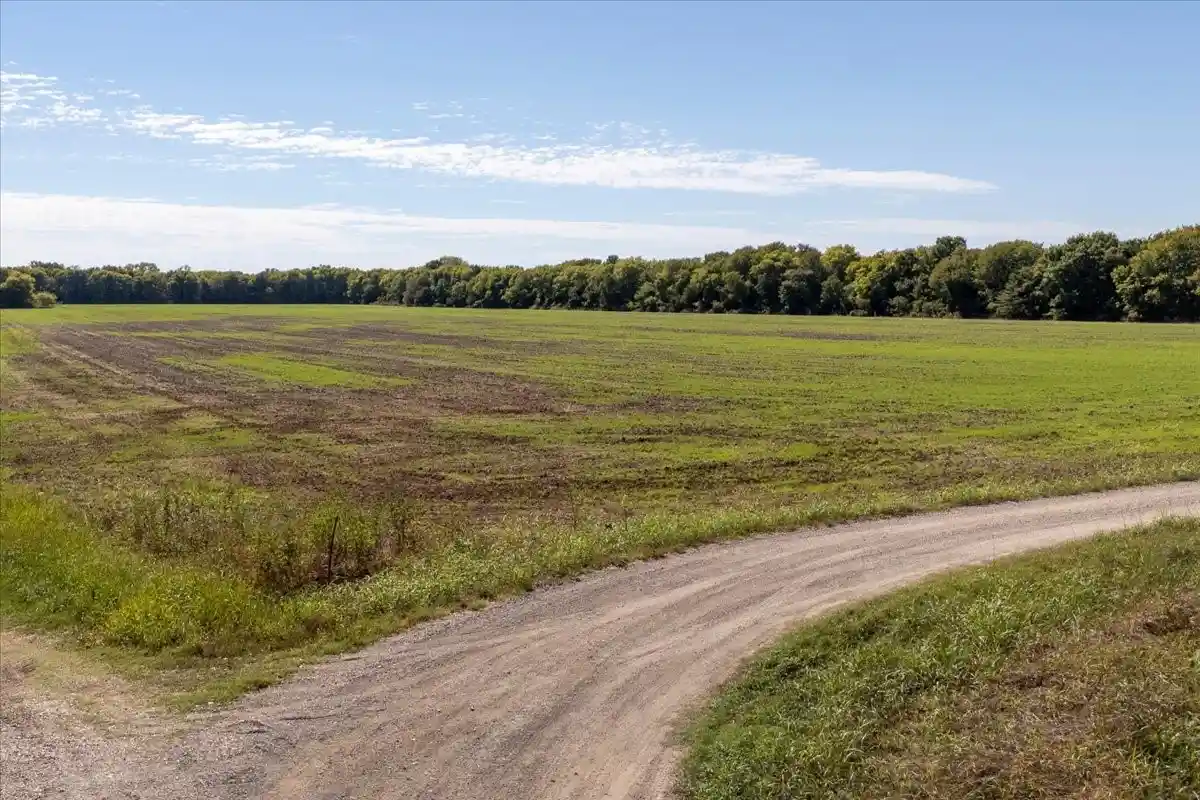
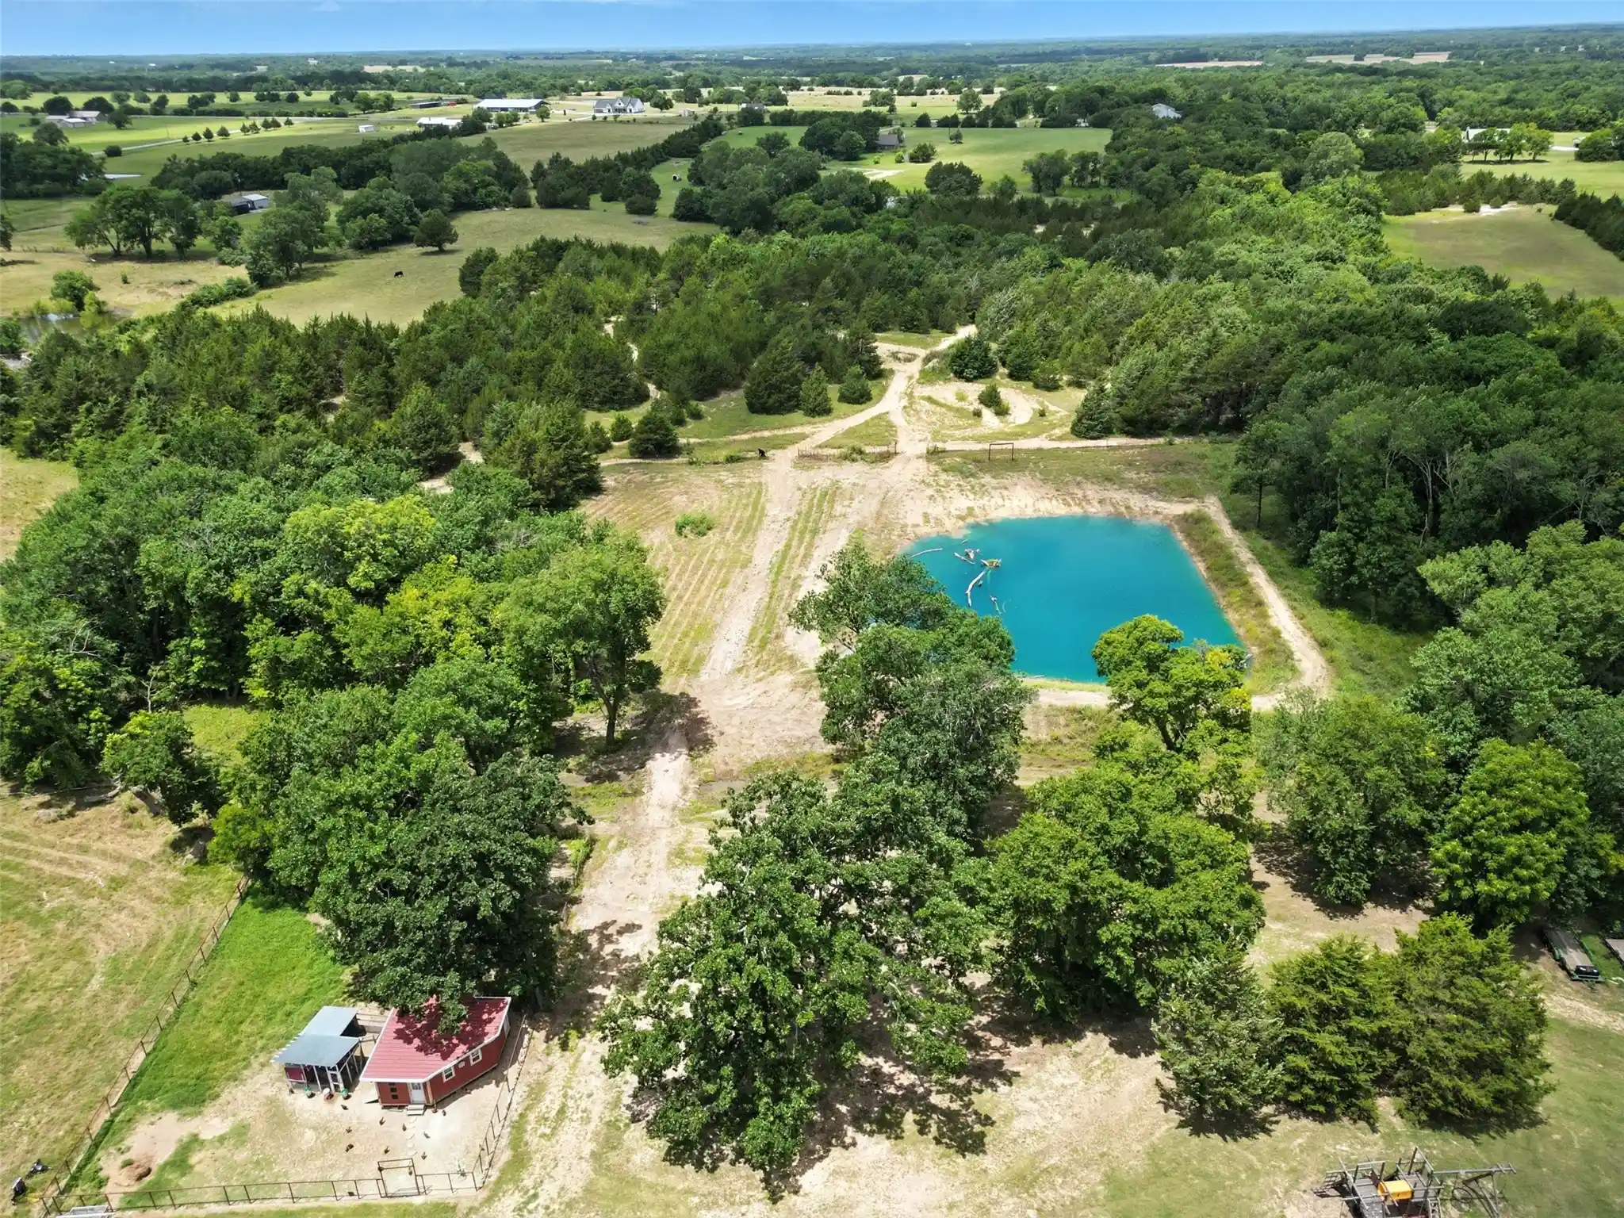
Inside you will find all the Updates completely finished for you. Stunning New Primary Suite completed just a few years ago with lots of room, connected to a Huge Primary Bath an walk in closet. Also attached to this area you will find your personal workout area with access to the backyard. The entire home was updated just a few years ago and boast a Stunning Kitchen, Living Area, Dinning Area and an Outdoor Sitting area strait out of a magazine. Outside offers plenty of driving and parking space as well as a Man Cave attatched to a Workshop, A Rustic Looking Barn, enough Land for Ag and a Pond. On the list of Must See's this has to be on the list so you can enjoy all that Country Living has to offer.
- Houzeo last checked: 4 hours ago
- Listing updated: August 31, 2026 at 9:11 pm
- Listing Provided by: JAMES SIMPSON (903) 640-3014 | Weichert Realtors-Solid Ground (903) 583-4900
- Source: NTREIS MLS-TX | MLS#: 21369753

Property Details
Status
Active
Type
Land
No. of Stories
1
County
City
Neighborhood
--
Year Built
1972
HOA Fees
-
Finished Area
2,799 sqft
Lot Size
13.9 acres lot
Basement Area
- sqft
MLS Name
NTREIS MLS
MLS Number
21369753
MLS Status
Active
Cumulative Days on Market
5

Continue Your Journey in App
Find your dream home, receive real-time updates, and many more!
Continue Your Journey in App
Find your dream home, receive real-time updates, and many more!
Location
Facts & Features
Rooms
Bedrooms & bathrooms
Bedrooms: 4
Bathrooms: 4
MudRoom
Level: First
Area: 80.00 Square Feet
Dimensions: 10 x 8
Gym
Level: First
Area: 49.00 Square Feet
Dimensions: 7 x 7
Laundry
Level: First
Area: 99.00 Square Feet
Dimensions: 9 x 11
DiningRoom
Level: First
Area: 180.00 Square Feet
Dimensions: 15 x 12
Office
Level: First
Area: 99.00 Square Feet
Dimensions: 9 x 11
Bedroom
Level: First
Area: 132.00 Square Feet
Dimensions: 12 x 11
Bedroom
Level: First
Area: 144.00 Square Feet
Dimensions: 12 x 12
PrimaryBedroom
Level: First
Area: 400.00 Square Feet
Dimensions: 20 x 20
LivingRoom
Level: First
Area: 380.00 Square Feet
Dimensions: 19 x 20
Interior
Heating
Central, Electric
Sewer
Aerobic Septic
Interior Features
Wet Bar, Granite Counters
Cooling
Central Air, Ceiling Fans, Electric
Appliances
Dishwasher, Gas Cooktop
Construction
Year Built
Year Built: 1972
Home type
Farm
Roof
Composition
Foundation Details
Slab
Architectural Style
Farmhouse
Utilities & Energy
Water Source
Community Coop
Parking Features
Circular Driveway, Covered, Door Multi, Driveway, Electric Gate, Garage, Kitchen Level, Garage Faces Side
Laundry Features
Washer Hookup, Dryer Hookup, Electric Dryer Hookup, Laundry In Utility Room
Pool Features
None
Fireplace Features
Living Room
Utilities
Electricity Available, Septic Available, Water Available
Other Features
Lot Features
Acreage
Subdivision Name
Black Horse Ranch South Ection
Patio And Porch Features
Covered
Price History
| Date | Event | Price |
|---|---|---|
08/31/2026 Source: | Listed for Sale | $779,000 $278/sqft |

Nearby Homes

Find Homes by Property Features in Bonham, TX
Nearby New Homes For Sale

Based on information from the North Texas Real Estate Information Systems, Inc., through Oct 29, 2026, 06:30AM. Information is provided exclusively for consumers’ personal, non-commercial use. It may not be used for any purpose other than to identify prospective properties consumers may be interested in purchasing. Data is deemed reliable but is not guaranteed accurate. This website may not include listings or property addresses of sellers who have directed their listing brokers to withhold their listing or their property address from display on the Internet. ©2026 North Texas Real Estate Information Systems, Inc. All Rights Reserved.
 Advertising Broker: Michelle Brecker | Pathway To Home Realty
