- Overview
- Description
- Property Details
- Location
- Facts & Features
- Getting Around
- Nearby Homes



$1,590,000
Monthly Est:$7,914
 5 Beds
 4 Baths
3 full baths + 1 half bath
 2,960sqft
14133 Jennifer Wy, Dade City, FL 33525
$1,590,000
$7,914/moEst:
Get Pre-Approved
Single Family Residence
Built in 2023
$-- HOA
2.5 acres lot
$537/sq.ft
Description
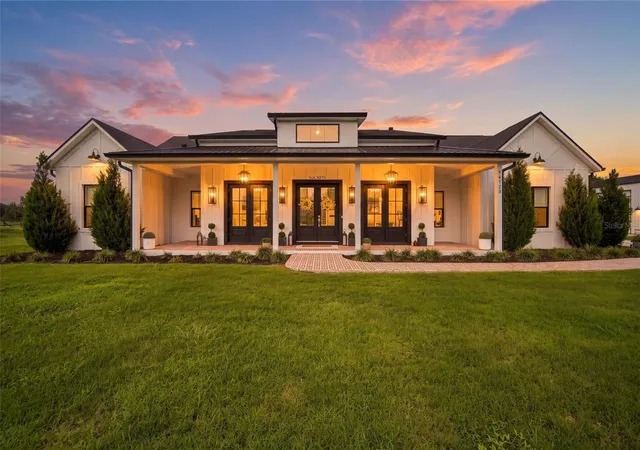
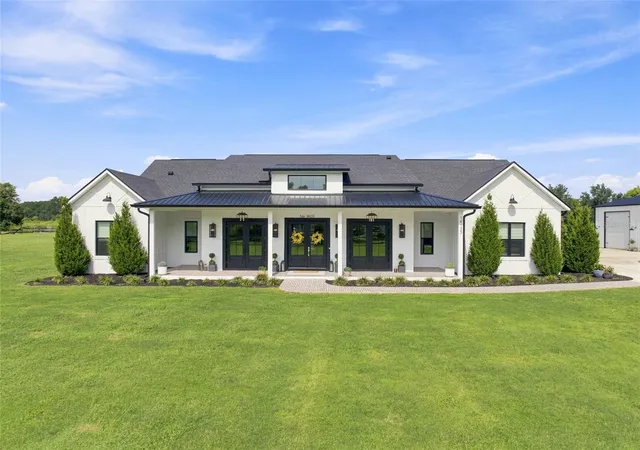
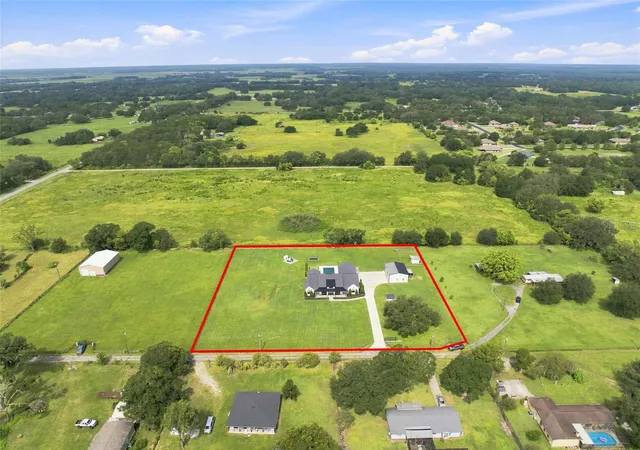
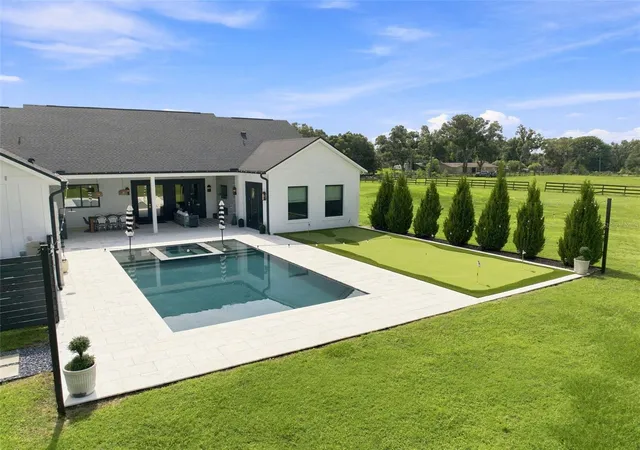
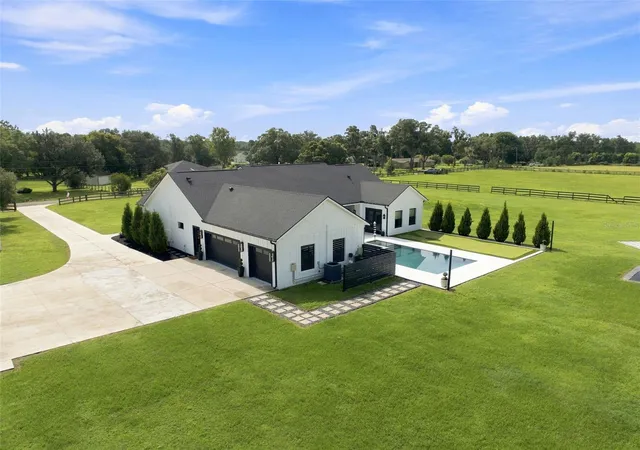
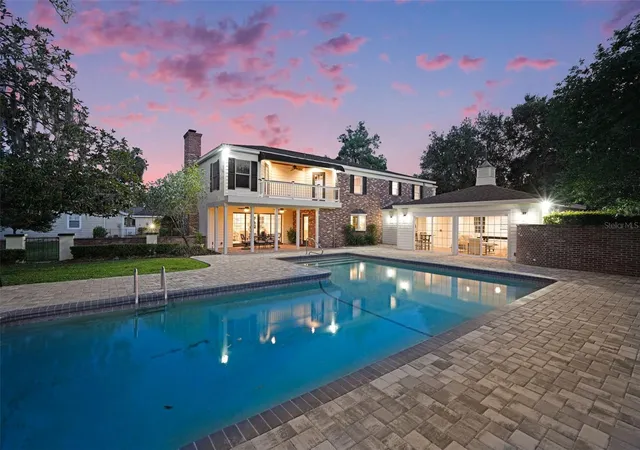
Welcome to an extraordinary custom-built luxury estate where timeless craftsmanship, elevated design, and resort-style amenities come together on 2.5 private, fully fenced acres on a private street. Ideally positioned for both privacy and convenience, this peaceful country estate offers the best of both worlds - secluded living while remaining just minutes from everyday essentials, shopping, dining, and major roadways. From the moment you arrive, you’ll appreciate the exceptional attention to detail found throughout this stunning 5-bedroom, 3.5-bathroom pool home with a flexible, spacious bonus room that can easily function as the fifth bedroom. Let us not forget the dedicated home office that is enclosed with two custom-made sliding doors and a wall of bespoke floor to ceiling built-in bookshelves and cabinetry. Soaring 11-foot ceilings, exposed wood beams throughout, custom brick and stone accent walls, elegant tray ceilings throughout and curated designer lighting, create a home that is both luxurious and inviting. The heart of this home is an impeccably designed kitchen that was built for gathering. It features premium cabinetry extending to the ceiling with under cabinet lighting, a massive 45’ x 9’ waterfall-edge island, dual apron-front sinks, double ovens, a gas range, as well as a custom walk-in pantry with abundant cabinetry, shelving and a built-in wine refrigerator. The chef’s kitchen flows seamlessly into the family room where you will find an electric fireplace accented with a floor to ceiling stone accent wall then finished with a stunning chandelier. The owner’s retreat is a true sanctuary featuring tray ceilings, a custom walk-in closet, and a spa-inspired bath complete with an impressive oversized walk-in shower, a freestanding soaking tub, white oak cabinetry and many more luxurious designer finishes. Nearby, the oversized laundry room with ceiling-height cabinetry and a thoughtfully designed mudroom provide style and everyday functionality. Entertainment awaits as you step outside and experience your own private resort with abounding amenities. The expansive lanai features an outdoor bar and an electric fireplace for the perfect ambience. The gorgeous saltwater pool with an infinity edge spa equipped with a pool heater and a salt chlorinator is the centerpiece for the backyard and is surrounded by a meticulously crafted putting green, an in-ground trampoline and an elevated outdoor wood-burning fireplace with a brick-paver sitting area. This property continues to impress with an attached three-car garage and a detached workshop/garage offering endless possibilities for hobbies, storage, or recreational equipment. Outside you will also find an additional fenced-in barn, perfect for livestock. Additional luxury features include surround sound in the living room, front porch and lanai, a stylish outdoor shower with stone accents, custom closet systems, impact glass windows, gutters, a water softener, a transfer switch for a generator and so much more. This private, luxury retreat is ideally located just 10 minutes from I-75 which is a direct shot to everything Tampa and Wesley Chapel have to offer. Simple conveniences such as Publix and Target are 10-15 minutes away.
- Houzeo last checked: 13 minutes ago
- Listing updated: October 8, 2026 at 11:30 am
- Listing Provided by: Yvette Ravella (813) 389-2398 | GULF SHORES REALTY ERA POWERED LLC (813) 636-0700
- Source: Stellar MLS-FL as distributed by MLS GRID | MLS#: TB8539861

Property Details
Status
Active
Type
Single Family Residence
No. of Stories
1
County
City
Neighborhood
--
Year Built
2023
HOA Fees
-
Finished Area
2,960 sqft
Lot Size
2.5 acres lot
Basement Area
- sqft
MLS Name
Stellar MLS
MLS Number
TB8539861
MLS Status
Active
Days on Market
67
Cumulative Days on Market
35

Continue Your Journey in App
Find your dream home, receive real-time updates, and many more!
Continue Your Journey in App
Find your dream home, receive real-time updates, and many more!
Location
Facts & Features
Rooms
Bedrooms & bathrooms
Bedrooms: 5
Bathrooms: 4
Kitchen
Level: First
Living Room
Level: First
Primary Bedroom
Level: First
Primary Bathroom
Level: First
Interior
Flooring
Luxury Vinyl, Tile
Appliances
Bar Fridge, Convection Oven, Cooktop, Dishwasher, Disposal, Dryer, Microwave, Other, Range, Range Hood, Refrigerator, Tankless Water Heater, Washer, Water Softener, Wine Refrigerator
Interior Features
Built In Features, Ceiling Fans(s), High Ceilings, Kitchen/family Room Combo, Open Floorplan, Stone Counters, Tray Ceiling(s), Walk In Closet(s), Window Treatments
Sewer
Public Sewer
Window Features
Window Treatments
Cooling
Central Air
Heating
Central, Electric
Exterior Features
Private Yard
Construction
Year Built
Year Built: 2023
Home type
Single Family Residence
Construction Materials
Other
Foundation Details
Slab
Roof
Shingle
Utilities & Energy
Water Source
Public
Laundry Features
Inside
Parking Features
Rv Access/parking
Pool Features
Gunite, In Ground, Lighting
Fireplace Features
Electric, Living Room
Utilities
Electricity Available, Electricity Connected, Natural Gas Connected, Propane, Public
Other Features
Lot Features
Unpaved
Patio And Porch Features
Front Porch, Patio
Subdivision Name
N/a
Vegetation
Trees/landscaped
Price History
| Date | Event | Price |
|---|---|---|
10/05/2026 Source: | Price Decreased | $1,590,000 -3.64% $537/sqft |
09/03/2026 Source: | Listed for Sale | $1,650,000 $557/sqft |
08/28/2026 Source: | Coming Soon | $1,650,000 $557/sqft |

Nearby Homes

Find Homes by Property Features in Dade City, FL
Nearby New Homes For Sale

Based on information from Stellar MLS® through Nov 04, 2026, 03:30AM as submitted to and distributed by MLS GRID. All data is obtained from various sources and may not have been verified by the broker or MLS GRID. Supplied Open House Information is subject to change without notice. All information should be independently reviewed and verified for accuracy. Properties may or may not be listed by the office/agent presenting the information. IDX information is provided exclusively for consumers’ personal non-commercial use. It may not be used for any purpose other than to identify prospective properties consumers may be interested in purchasing. The data is deemed reliable but is not guaranteed by MLS GRID. The use of the MLS GRID Data may be subject to an end-user license agreement prescribed by the Member Participant’s applicable MLS, if any, and as amended from time to time. © 2026 Stellar MLS. All Rights Reserved.
 Advertising Broker: Fred McGill | Simple Showing, Inc
