Andover RE
Powered by 
- 0
- 5
- Overview
- Description
- Property Details
- Location
- HOA Management
- Facts & Features
- Getting Around
- Nearby Homes

Street View
$775,000
Monthly Est:$3,857
 4 Beds
 3 Baths
2 full baths + 1 half bath
 2,835sqft
1414 Bradbury Dr, Troy, MI 48098
$775,000
$3,857/moEst:
Get Pre-Approved
Single Family Residence
Built in 1988
$12.5/mo HOA
0.32 acre lot
$273/sq.ft
Description
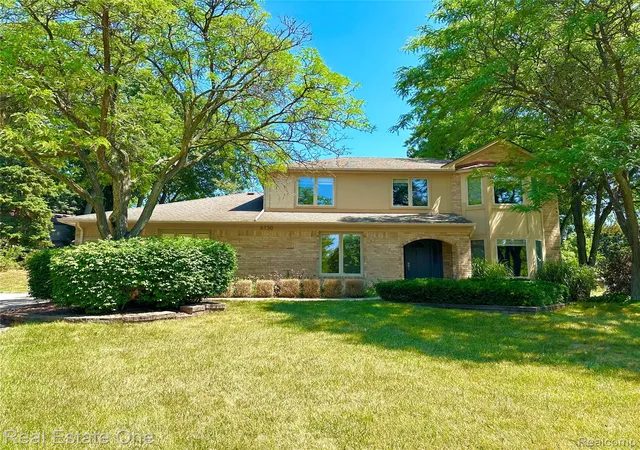
OFFER SUBMISSION DEADLINE IS 6pm MONDAY. Sophisticated and warmly inviting, this distinctive Tudor-inspired colonial brings a fresh, contemporary feel to a classic design with its beautiful and thoughtful updates. Light-toned birch hardwood extends throughout the main living spaces, giving the entry level a light, airy feel and an easy sense of flow. The updated kitchen pairs natural cherry soft-close cabinetry with a KitchenAid induction cooktop; built-in stainless steel oven, microwave and warming drawer; and Bosch dishwasher. The pull-up island is accented by Italian glass pendants. The kitchen opens to the light-filled great room, where an understated natural stone fireplace with black marble hearth creates an inviting focal point. A dedicated front office with glass French doors and built-ins offers a polished work-from-home space. The spacious primary suite features two generous walk-in closets with organizers and a stunning private bath. All baths feature Toto commodes, Hansgrohe fixtures and quartz surfaces. Newer Infinity by Marvin fiberglass windows add another quality upgrade. The exceptional living continues outdoors. Professionally landscaped and designed as a true extension of the home, the backyard features an expansive paver patio with spaces for dining, entertaining and relaxing, plus an outdoor spa and step-down patio with a natural gas fire pit. Privacy reigns. Other recent improvements include a new concrete driveway, Trane furnace and Rheem 50-gallon water heater. The unfinished basement offers abundant storage and flexibility for future finished space. The garage features extensive cabinetry, wall storage and durable finished flooring. Thoughtfully updated throughout, this home offers a rare combination of contemporary style, warmth and everyday livability, complemented by an exceptional outdoor retreat designed for entertaining, gathering and relaxing at home. Excludes mirrors in entry, dining room.
- Houzeo last checked: 11 minutes ago
- Listing updated: October 6, 2026 at 10:04 pm
- Listing Provided by: Peg Dilworth Hunt (248) 891-5889 | Coldwell Banker Professionals (248) 628-1900
- Source: Realcomp MLS-MI | MLS#: 20261039099

- Originating MLS: Realcomp II Ltd
Property Details
Status
Pending
Type
Single Family Residence
No. of Stories
-
County
City
Neighborhood
--
Year Built
1988
HOA Fees
$12.5/mo
Finished Area
2,835 sqft
Lot Size
0.32 acre lot
Basement Area
- sqft
MLS Name
Realcomp MLS
MLS Number
20261039099
MLS Status
Pending
Days on Market
135
Cumulative Days on Market
7

Continue Your Journey in App
Find your dream home, receive real-time updates, and many more!
Download App
Continue Your Journey in App
Find your dream home, receive real-time updates, and many more!
Location
HOA Management
N/A
HOA Fees
$150/ Annually
Disclaimer: Amenities are based on third-party information and may vary; buyers must independently verify all amenities, as information is deemed reliable but not guaranteed.
Facts & Features
Rooms
Bedrooms & bathrooms
Bedrooms: 4
Bathrooms: 3
Interior
Sewer
Public Sewer
Interior Features
High Speed Internet, Programmable Thermostat
Cooling
Ceiling Fans, Central Air
Heating
Forced Air, Natural Gas
Exterior Features
Gutter Guard System, Lighting, Spa Hottub
Appliances
Built In Gas Oven, Dishwasher, Disposal, Dryer, Free Standing Refrigerator, Humidifier, Induction Cooktop, Microwave, Washer, Warming Drawer
Construction
Year Built
Year Built: 1988
Home type
Single Family Residence
Roof
Asphalt
Architectural Style
Colonial
Foundation Details
Basement, Poured, Sump Pump
Construction Materials
Brick
Utilities & Energy
Laundry Features
Laundry Room
Water Source
Public
Basement
Unfinished
Utilities
Cable Available, Underground Utilities
Pool Features
None
Fireplace Features
Family Room, Gas
Parking Features
Two Car Garage, Attached, Direct Access, Electricityin Garage, Garage Door Opener, Garage Faces Side
Other Features
Subdivision Name
Woodlands Of Troy 1
Disclosures
Exclusions Do Not Exist, No Restrictions, Taxes Homestead Exempt
Lot Features
Level, Sprinklers
Patio And Porch Features
Covered, Patio, Porch
Price History
| Date | Event | Price |
|---|---|---|
10/06/2026 Source: | Pending | $775,000 $273/sqft |
09/22/2026 Source: | Contingent (Active Under Contract) | $775,000 $273/sqft |
09/22/2026 Source: | Listed for Sale | $775,000 +1.31% $273/sqft |
09/22/2026 Source: | Coming Soon | $765,000 $270/sqft |

Nearby Homes

Find Homes by Property Features in Troy, MI


Based on information from the Board/Association of REALTORS® (alternatively, from the Realcomp II Ltd. MLS) through Oct 10, 2026, 11:00PM. All information provided is deemed reliable, but is not guaranteed to be accurate and should be independently verified. IDX provided courtesy of Realcomp II Ltd. via Andover Real Estate & Houzeo, Copyright 2026 Realcomp II Ltd. Shareholders Any use of search facilities of data on the site, other than by a consumer looking to purchase real estate, is prohibited. IDX information is provided exclusively for consumers' personal, noncommercial use and may not be used for any purpose other than to identify prospective properties consumers may be interested in purchasing. The accuracy of all information, regardless of source, is not guaranteed or warranted. All information should be independently verified. Listing Information presented by local MLS brokerage: Andover Real Estate, local REALTOR®- Scott Rubin - (248)206-3666 . Any use of search facilities of data on the site, other than by a consumer looking to purchase real estate, is prohibited. © 2024 Realcomp II Ltd. MLS. All Rights Reserved.
 Advertising Broker: Andover Real Estate | Andover Real Estate