Realty Solution
Powered by 
- 0
- 18
- Overview
- Description
- Property Details
- Location
- HOA Management
- Facts & Features
- Getting Around
- Nearby Homes


Listed by: Matthew Morissette (949) 413-4065 DRE #02130561, Tim Morissette DRE #00629590 | Coldwell Banker Realty (949) 644-1600
$594,900
Monthly Est:$2,961
 1 Bed
 1 Bath
1 full bath
 953sqft
1414 El Paseo, Foothill Ranch, CA 92610
$594,900
$2,961/moEst:
Get Pre-Approved
Condominium
Built in 2016
$325/mo HOA
27,035 sqft lot
$624/sq.ft
Description
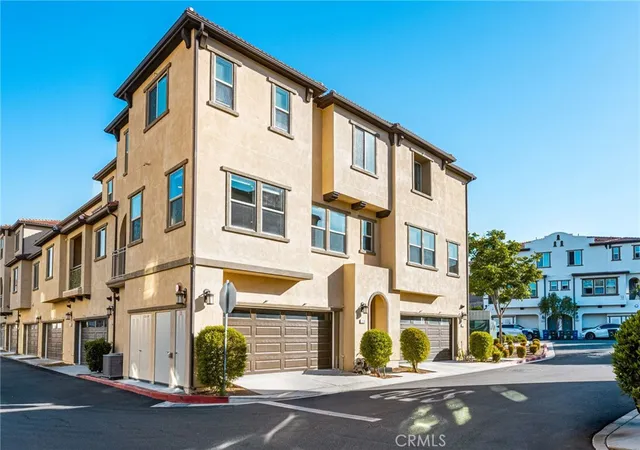
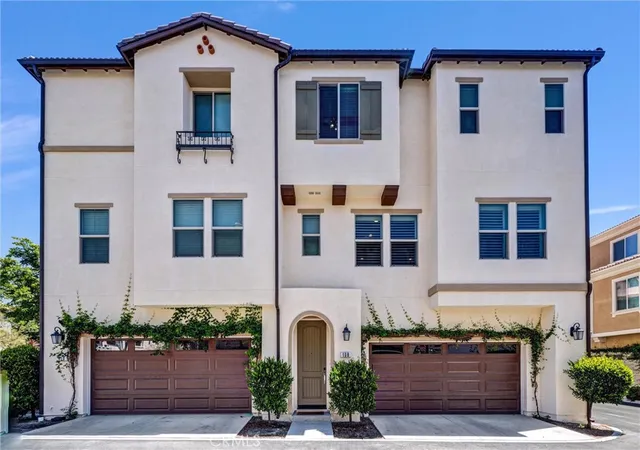
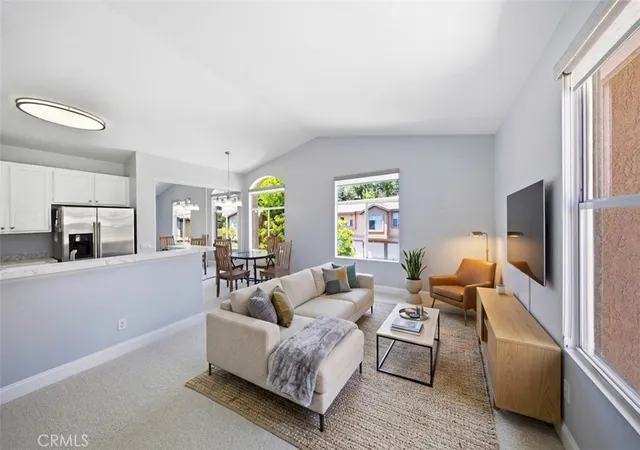
This is what opportunity looks like! Experience resort style living with low HOA dues and no Mello Roos in this beautifully upgraded 1-bedroom, 1-bath townhome with an attached one car garage, ideally situated on a desirable corner location in the scenic hills of Foothill Ranch. This is a rare opportunity to own one of the only newer construction townhome style one bedroom homes available in the surrounding cities, including Irvine. Located within the highly desirable gated Spanish inspired community of El Paseo, this home offers the perfect combination of comfort, style, and everyday convenience. Thoughtfully designed across two levels, the home welcomes you with direct access to the attached garage on the first floor. Upstairs, the open and airy floor plan seamlessly connects the kitchen, dining area, and living room, creating an inviting space for both everyday living and entertaining. A covered balcony extends the living space and provides the perfect place to enjoy your morning coffee or unwind at the end of the day. The beautifully appointed kitchen features granite countertops, rich wood cabinetry, stainless steel appliances, a pantry closet, tile flooring, and ample counter space. The light filled living room is enhanced by large windows that flood the home with natural light, creating a warm and inviting atmosphere. The spacious primary suite offers generous closet space and a beautifully upgraded bathroom with dual vanities, a shower-in-tub, and a conveniently located laundry closet. Additional upgrades include recessed lighting, tile flooring at the entry and on the main level, carpet on the staircase, and a tankless water heater. Residents of El Paseo enjoy resort style amenities including a sparkling pool, clubhouse, playground, dog park, and beautifully maintained grounds. Living in El Paseo also means enjoying the convenience of being just a short walk from shopping, restaurants, grocery stores, entertainment, parks, and miles of scenic hiking and mountain biking trails. Combining an unbeatable location with one of the community's most desirable floor plans, this is a rare opportunity you won't want to miss!
- Houzeo last checked: 7 hours ago
- Listing updated: October 17, 2026 at 11:18 pm
- Source: California Regional MLS-CA | MLS#: OC26166796

Property Details
Status
Active
Type
Condominium
No. of Stories
2
County
City
Neighborhood
Year Built
2016
HOA Fees
$325/mo
Finished Area
953 sqft
Lot Size
27,035 sqft lot
Basement Area
- sqft
MLS Name
California Regional MLS
MLS Number
OC26166796
MLS Status
Active
Days on Market
65
Cumulative Days on Market
60

Continue Your Journey in App
Find your dream home, receive real-time updates, and many more!
Download App
Continue Your Journey in App
Find your dream home, receive real-time updates, and many more!
Location
HOA Management
El Paseo
HOA Fees
$325/ Monthly
Amenities
 Amenities and services may be covered by one or multiple associations and service providers.
 Park Playground
 Bike Trails
 Club House
 Pool
 OutdoorCookingArea
PicnicArea
Barbecue
Disclaimer: Amenities are based on third-party information and may vary; buyers must independently verify all amenities, as information is deemed reliable but not guaranteed.
Facts & Features
Rooms
Bedrooms & bathrooms
Bedroom: 1
Bathroom: 1
Interior
Exterior Features
Rain Gutters
Heating
Central
Window Features
Blinds, Double Pane Windows, Screens
Cooling
Central Air
Interior Features
Built In Features, Eat In Kitchen, Granite Counters, Pantry, Recessed Lighting, All Bedrooms Up, Bedroom On Main Level, Main Level Primary, Primary Suite, Walk In Pantry
Sewer
Public Sewer
Appliances
Dishwasher, Disposal, Gas Oven, Gas Range, Microwave, Refrigerator, Tankless Water Heater, Dryer, Washer
Flooring
Carpet, Tile
Construction
Year Built
Year Built: 2016
Home type
Condominium
Property Condition
Turnkey
Construction Materials
Drywall, Frame, Glass, Concrete, Stucco, Steel
Architectural Style
Mediterranean, Spanish
Foundation Details
Slab
Roof
Concrete, Spanish Tile
Utilities & Energy
Security Features
Security Gate, Smoke Detectors
Association Amenities
Clubhouse, Dog Park, Outdoor Cooking Area, Barbecue, Picnic Area, Playground, Pool, Trails
Fireplace Features
None
Utilities
Cable Available, Electricity Available, Electricity Connected, Natural Gas Available, Natural Gas Connected, Phone Available, Sewer Available, Sewer Connected, Water Available, Water Connected
Pool Features
In Ground, Association
Parking Features
Direct Access, Garage, Guest, Paved
Laundry Features
Washer Hookup, Gas Dryer Hookup, Laundry Closet
Water Source
Public
Other Features
Disclosures
Covenants Restrictions Disclosure
Subdivision Name
El Paseo
Patio And Porch Features
Covered, Deck, Patio
Community Features
Biking, Curbs, Dog Park, Foothills, Gutters, Hiking, Mountainous, Storm Drains, Street Lights, Suburban, Sidewalks
Price History
| Date | Event | Price |
|---|---|---|
10/09/2026 Source: | Price Decreased | $594,900 -2.46% $624/sqft |
09/08/2026 Source: | Price Decreased | $609,900 -3.18% $640/sqft |
08/18/2026 Source: | Listed for Sale | $629,900 $661/sqft |
08/03/2026 Source: | Coming Soon | $629,900 $661/sqft |

Nearby Homes


Find Homes by Property Features in Lake Forest, CA


Based on information from California Regional Multiple Listing Service, Inc. as of Oct 22, 2026, 03:46PM and /or other sources. All data, including all measurements and calculations of area, is obtained from various sources and has not been, and will not be, verified by broker or MLS. All information should be independently reviewed and verified for accuracy. Properties may or may not be listed by the office/agent presenting the information. Information being provided is for consumers’ personal, non-commercial use and may not be used for any purpose other than to identify prospective properties consumers may be interested in purchasing. This website may not include listings or property addresses of sellers who have directed their listing brokers to withhold their listing or their property address from display on the Internet. © 2026 California Regional Multiple Listing Service. All Rights Reserved.
 Advertising Broker: William Johnson DRE #01463271 | William Johnson Brokerage
