- Overview
- Description
- Property Details
- Location
- Facts & Features
- Getting Around
- Nearby Homes


Street View
$1,295,000
Monthly Est:$6,446
 4 Beds
 3 Baths
2 full baths + 1 half bath
 3,251sqft
1414 High Ridge Dr, Blanchard, OK 73010
$1,295,000
$6,446/moEst:
Get Pre-Approved
Single Family Residence
Built in 2009
$-- HOA
41,818 sqft lot
$398/sq.ft
Description
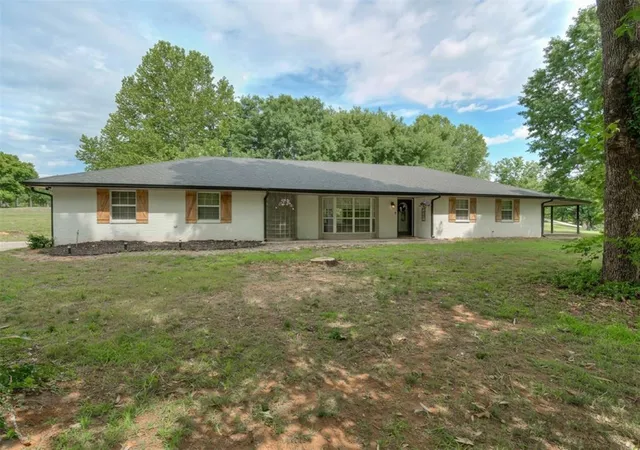
A private resort... right here in Blanchard.
Welcome to a one-of-a-kind luxury property where every detail has been thoughtfully designed for exceptional living, effortless entertaining, and everyday relaxation. From the moment you arrive, you'll appreciate the quality craftsmanship, extensive updates, and resort-inspired amenities that make this home truly unforgettable.
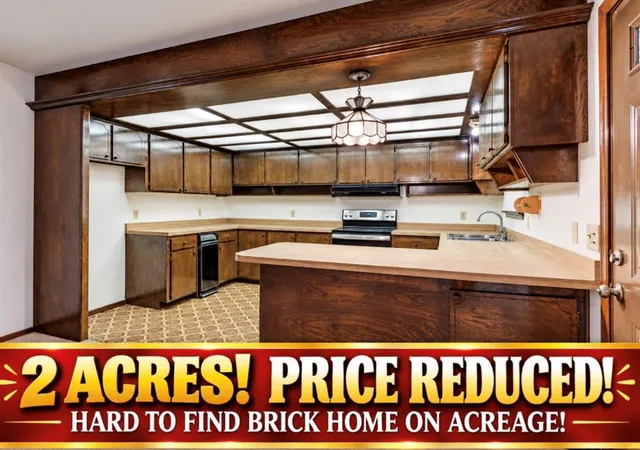
Inside, you'll find a beautifully remodeled interior featuring a stunning chef's kitchen, luxurious spa-inspired primary bath, updated fireplace, remodeled laundry room, fresh interior and exterior paint, and a new roof installed in 2023. Every space reflects timeless design with modern comfort.
Step outside and discover your own backyard paradise. Spend summer days enjoying the sparkling pool and hot tub, host family and friends around the outdoor kitchen, fireplace, and fire pit, or unwind beneath the covered patio while overlooking the beautifully landscaped grounds. The putting green adds another layer of fun, making every day feel like a vacation. PLUS an approximately 2,000 sq. ft. pool house offering additional living/entertaining space, not included in the main home’s reported square footage.
Whether you envision the ultimate entertainment space, private guest retreat, home office, fitness studio, or creative workspace, this remarkable addition offers incredible flexibility, including a dedicated pottery studio for artists and hobbyists alike.
This is more than a beautiful home...it's a lifestyle. A place where quiet mornings begin with coffee overlooking the pool, afternoons are spent making memories with family and friends, and evenings end around the fire under Oklahoma skies.
Luxury. Comfort. Recreation. Home.
Schedule your private showing today and experience everything this extraordinary property has to offer.
**Please note: Approx. 2,000 sq. ft. pool house separate from and not included in main home square footage.
- Houzeo last checked: 8 minutes ago
- Listing updated: September 10, 2026 at 1:31 am
- Listing Provided by: Traci Stephens (405) 414-9141 | Heather & Company Realty Group (405) 735-1777
- Source: MLSOK-OK | MLS#: 1237350

Property Details
Status
Active
Type
Single Family Residence
No. of Stories
-
County
City
Neighborhood
--
Year Built
2009
HOA Fees
-
Finished Area
3,251 sqft
Lot Size
41,818 sqft lot
Basement Area
- sqft
MLS Name
MLSOK
MLS Number
1237350
MLS Status
Active
Days on Market
101

Continue Your Journey in App
Find your dream home, receive real-time updates, and many more!
Download App
Continue Your Journey in App
Find your dream home, receive real-time updates, and many more!
Location
Facts & Features
Rooms
Bedrooms & bathrooms
Bedrooms: 4
Bathrooms: 3
Interior
Cooling
Electric
Exterior Features
Fire Pit, Outdoor Grill, Spa/hot Tub, Outdoor Kitchen, Rain Gutters
Heating
Natural Gas
Construction
Year Built
Year Built: 2009
Home type
Single Family Residence
Foundation Details
Slab
Construction Materials
Brick & Frame, Masonry Vaneer
Roof
Heavy Comp
Architectural Style
Traditional
Utilities & Energy
Pool Features
Diving Board, Gunite, Heated, Outdoor Pool, Pool/spa Combo, Salt Water, Tile
Fireplace Features
Electric
Other Features
Disclosures
Yes
Lot Features
Interior Lot
Patio And Porch Features
Patio, Porch
Price History
| Date | Event | Price |
|---|---|---|
07/01/2026 Source: | Price Decreased | $1,295,000 -7.17% $398/sqft |
07/01/2026 Source: | Listed for Sale | $1,395,000 $429/sqft |

Getting Around 1414 High Ridge Dr
Bike Score®

Somewhat Bikeable
26/100
Walk Score®

Car-Dependent
0/100
Data provided by Redfin
Nearby Homes
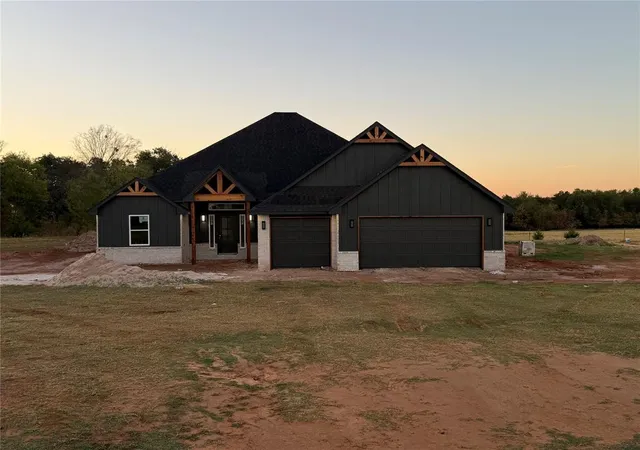
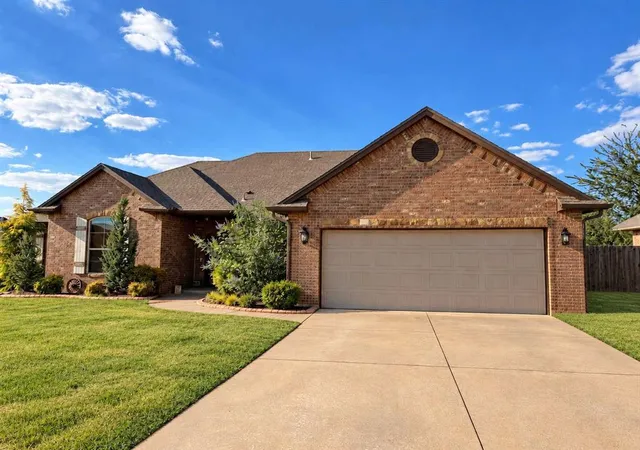
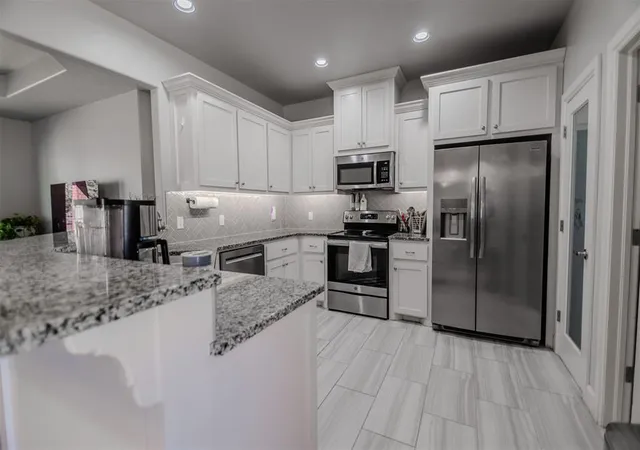
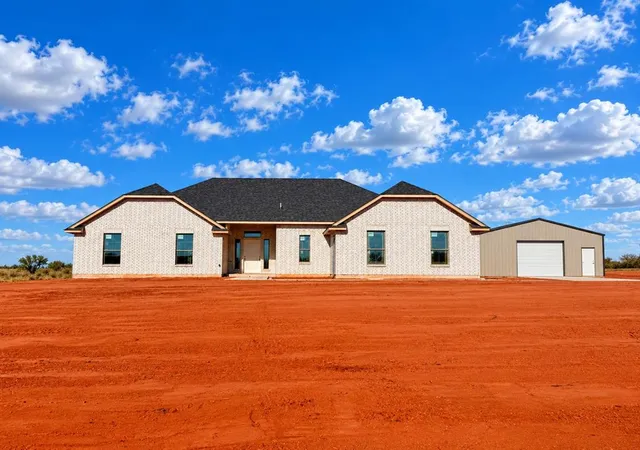
Find Homes by Property Features in Blanchard, OK

Based on information from the MLSOK through Oct 10, 2026, 11:45AM. This information is not verified for authenticity or accuracy, is not guaranteed, and may not reflect all real estate activity in the market. This information is not verified for authenticity or accuracy, is not guaranteed and may not reflect all real estate activity in the market. We do not attempt to verify the currency, completeness, accuracy, or authenticity of the data contained herein. Information is subject to transcription and transmission errors and is provided “as is”. All information, including but not limited to property square footage and lot size, zoning, and fitness for a particular purpose is subject to inaccuracies and should be independently verified through personal inspection and/or consultation with appropriate professionals. The listing information provided is for consumers’ personal, non-commercial use and may not be used for any purpose other than to identify prospective purchasers. This data is copyrighted and may not be transmitted, retransmitted, copied, framed, repurposed, or altered in any way for any other site, individual and/or purpose without the express written permission of MLSOK, Inc. Information last updated on Oct 10, 2026, 11:45AM. © 2026 MLSOK, Inc. All rights reserved.
 Advertising Broker: Tomas Barrientos | Home Smart Stellar Realty