- Overview
- Description
- Property Details
- Location
- Facts & Features
- Getting Around
- Nearby Homes
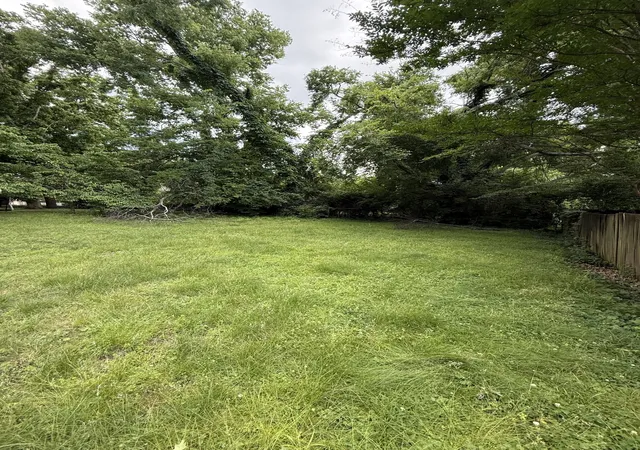

Street View
$549,900
Monthly Est:$2,737
 4 Beds
 2 Baths
2 full baths
 2,010sqft
1414 Mcalpine Ave, Nashville, TN 37216
$549,900
$2,737/moEst:
Get Pre-Approved
Single Family Residence
Built in 1936
$-- HOA
0.41 acre lot
$274/sq.ft
Description
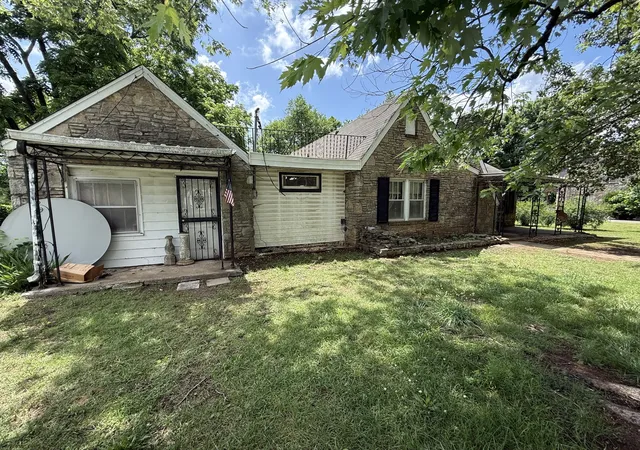
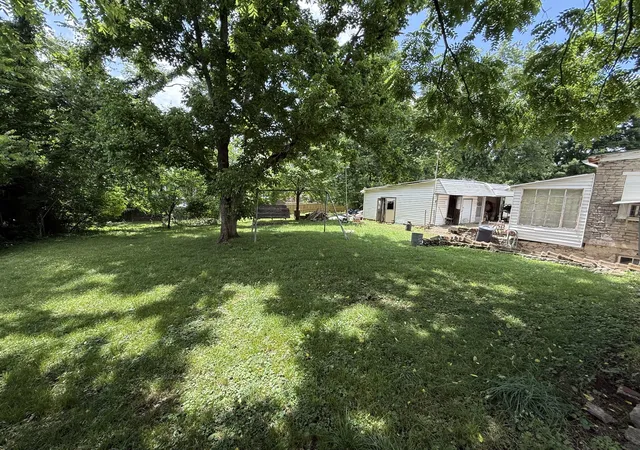
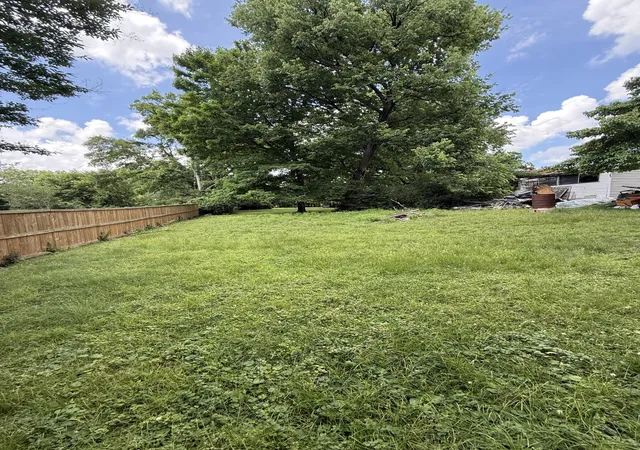
Rare opportunity to secure a large .41-acre lot in one of East Nashville’s most sought-after redevelopment corridors. Zoned RS7.5 (Single Family 7,500 SF) and located within the Detached Accessory Dwelling Unit (DADU) Overlay, this property offers exceptional flexibility and long-term upside for builders, investors, or developers.
The property also benefits from the Urban Zoning Overlay (UZO), a highly desirable overlay that provides valuable development advantages, including no required parking minimums and the ability to build additional height on detached accessory structures and garages compared to non-UZO properties.
Ideally, a buyer would pursue subdividing the property into two buildable lots. Current subdivision standards requires 52 feet of street frontage per lot, while this parcel presently offers 100 feet of total street frontage. However, discussions with zoning indicate several nearby properties have recently received exceptions despite having similar or even smaller frontage widths, making it likely a comparable exception could potentially be approved. Buyer to independently verify all subdivision and development possibilities.
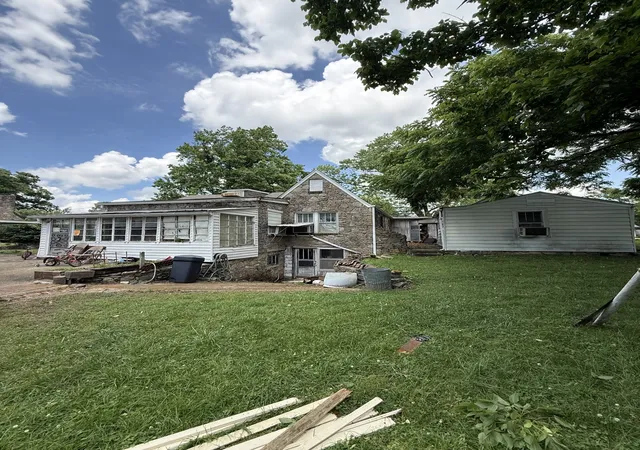
The existing home is likely best suited as a teardown and is being marketed primarily for land value and redevelopment potential. The original detached garage was previously converted into an apartment; however, electricity has been disconnected for many years. Additionally, the roof over the detached storage building/garage and the connecting storage area between the home and apartment has collapsed. The property does feature a basement along with some finished attic space.
With strong redevelopment activity throughout East Nashville and close proximity to downtown, restaurants, retail, entertainment, and major commuter routes, this property presents a compelling opportunity for investors and builders seeking value-add or redevelopment potential in a rapidly growing area.
Home is being sold as-is.
- Houzeo last checked: 4 minutes ago
- Listing updated: August 19, 2026 at 3:40 am
- Listing Provided by: Melissa King (615) 587-2561 DRE #340477, Elyssia Sharrow (615) 394-7890 DRE #375152 | Benchmark Realty, LLC (615) 432-2919
- Source: Nashville (RealTracs Mid) MLS-TN | MLS#: 3230559

Property Details
Status
Active Under Contract
Type
Single Family Residence
No. of Stories
1
County
City
Neighborhood
Year Built
1936
HOA Fees
-
Finished Area
2,010 sqft
Lot Size
0.41 acre lot
Basement Area
- sqft
MLS Name
Nashville (RealTracs Mid) MLS
MLS Number
3230559
MLS Status
Under Contract - Showing
Days on Market
125

Continue Your Journey in App
Find your dream home, receive real-time updates, and many more!
Download App
Continue Your Journey in App
Find your dream home, receive real-time updates, and many more!
Location
Facts & Features
Rooms
Bedrooms & bathrooms
Bedrooms: 4
Bathrooms: 2
Interior
Flooring
Wood
Heating
Baseboard
Appliances
Dishwasher
Cooling
Wall/window Unit(s)
Sewer
Public Sewer
Construction
Year Built
Year Built: 1936
Home type
Single Family Residence
Construction Materials
Stone
Foundation Details
Block
Utilities & Energy
Water Source
Public
Basement
Partial
Parking Features
Detached
Utilities
Water Available
Other Features
Subdivision Name
Country Club Estates
Price History
| Date | Event | Price |
|---|---|---|
06/13/2026 Source: | Contingent (Active Under Contract) | $549,900 $274/sqft |
06/04/2026 Source: | Listed for Sale | $549,900 $274/sqft |

Getting Around 1414 Mcalpine Ave
Bike Score®

Somewhat Bikeable
24/100
Walk Score®

Car-Dependent
20/100
Transit Score®

Some Transit
30/100
Data provided by Redfin
Nearby Homes
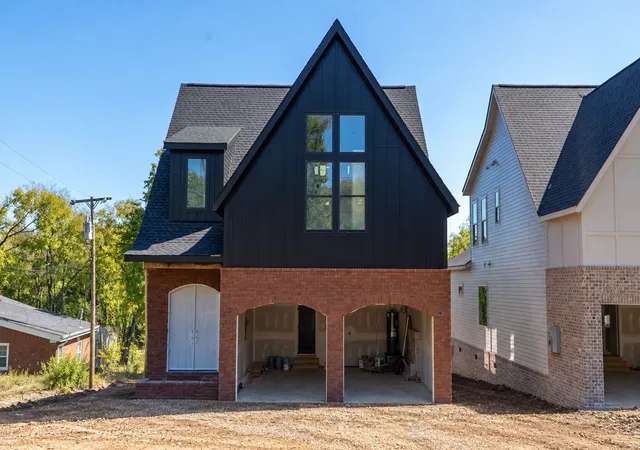
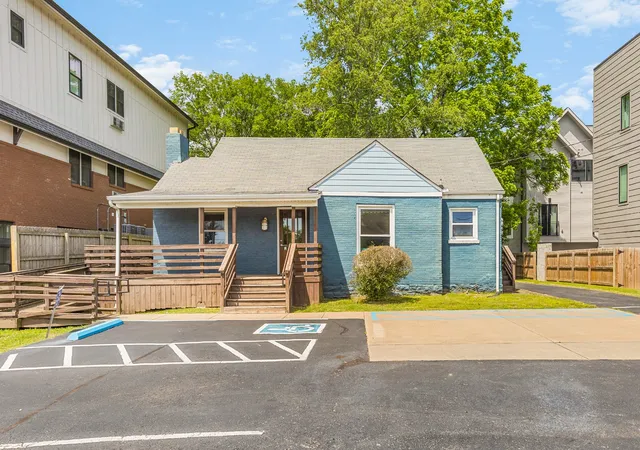
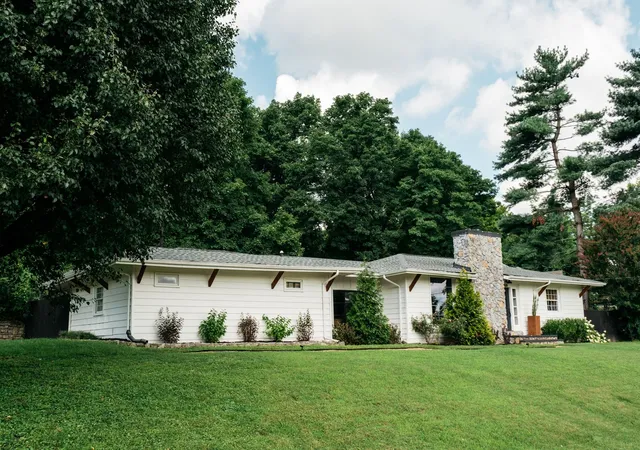
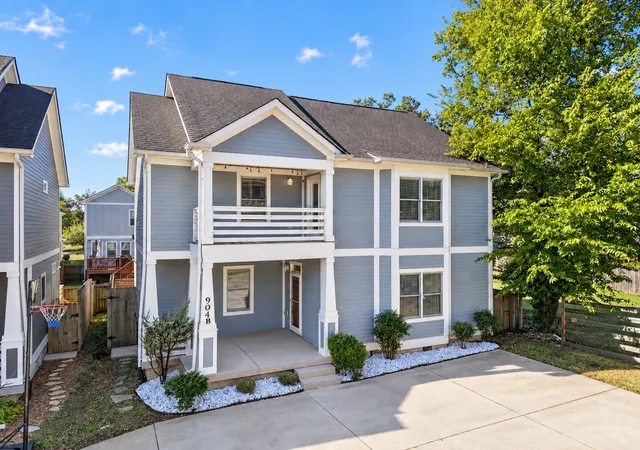
Find Homes by Property Features in Nashville, TN
Nearby New Homes For Sale

Based on information from Realtracs® through Oct 09, 2026, 12:46AM. Data courtesy of Realtracs® MLS as distributed by MLS GRID. Some IDX listings have been excluded from this website. All data is obtained from various sources and may not have been verified by the broker or MLS GRID. Supplied Open House Information is subject to change without notice. All information should be independently reviewed and verified for accuracy. Properties may or may not be listed by the office/agent presenting the information. IDX information is provided exclusively for consumers’ personal, noncommercial use. It may not be used for any purpose other than to identify prospective properties consumers may be interested in purchasing. The data is deemed reliable but is not guaranteed by MLS GRID. The use of the MLS GRID Data may be subject to an end-user license agreement prescribed by Realtracs® MLS. © 2026 RealTracs Solutions. All Rights Reserved. Angela Fowler Real Estate, LLC | 423.320.4620 | afowler@catt.com Mailing Address: 452 Kailors Cove Cir, Ringgold, GA 30736
 Advertising Broker: Angela Fowler | Angela Fowler Real Estate, LLC.