- Overview
- Description
- Property Details
- Location
- Facts & Features
- Getting Around
- Nearby Homes


$2,999,999
Monthly Est:$14,932
 5 Beds
 5 Baths
4 full baths + 1 half bath
 4,909sqft
14145 S Hwy 281, Santo, TX 76472
$2,999,999
$14,932/moEst:
Get Pre-Approved
Farm
Built in 1999
$-- HOA
137.74 acres lot
$611/sq.ft
Description
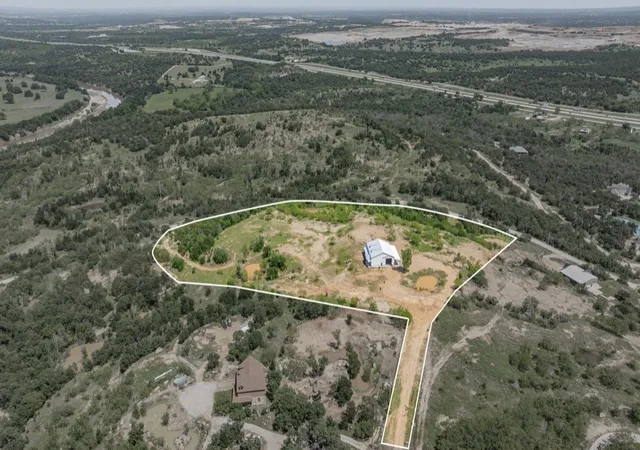
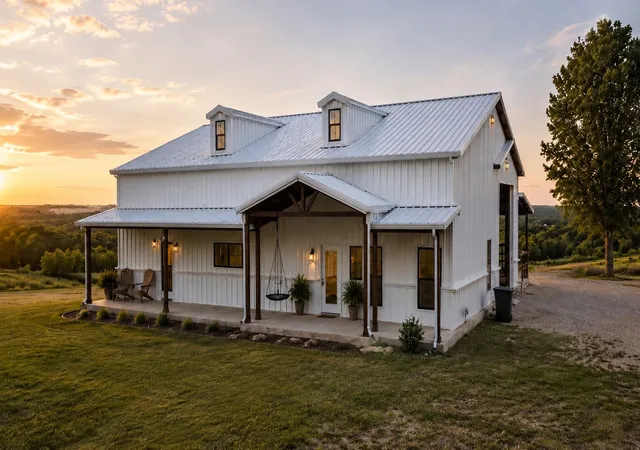
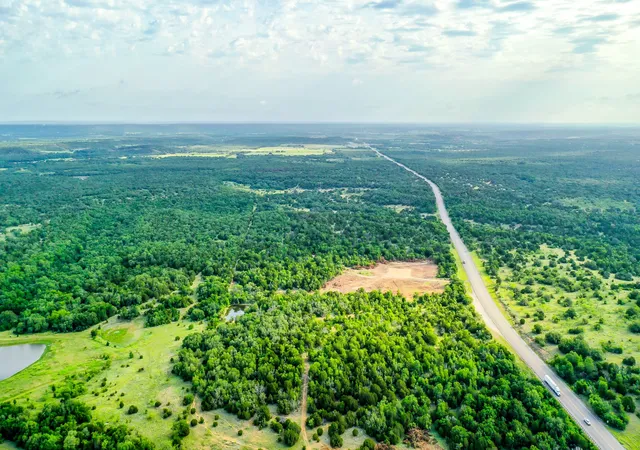
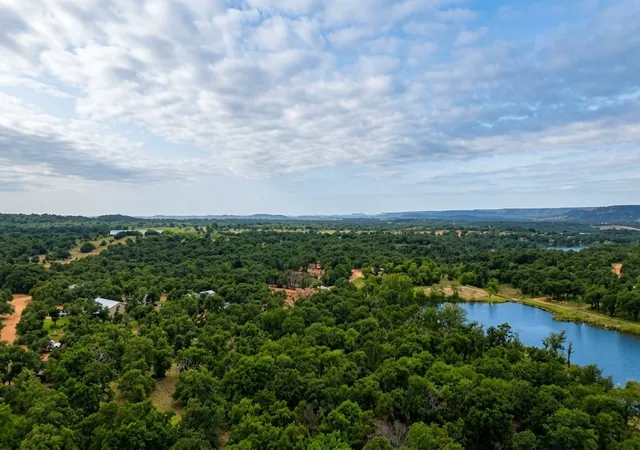
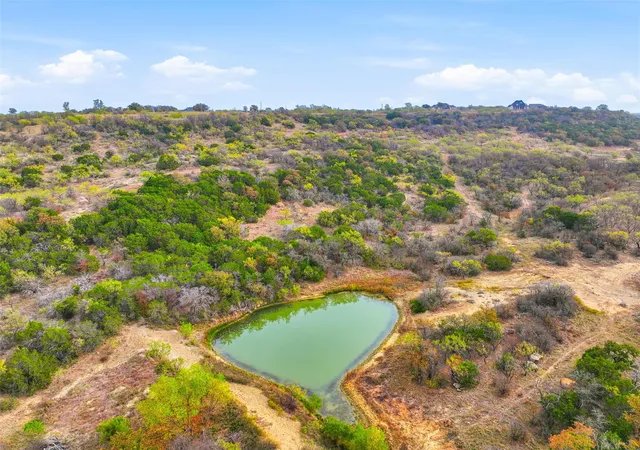
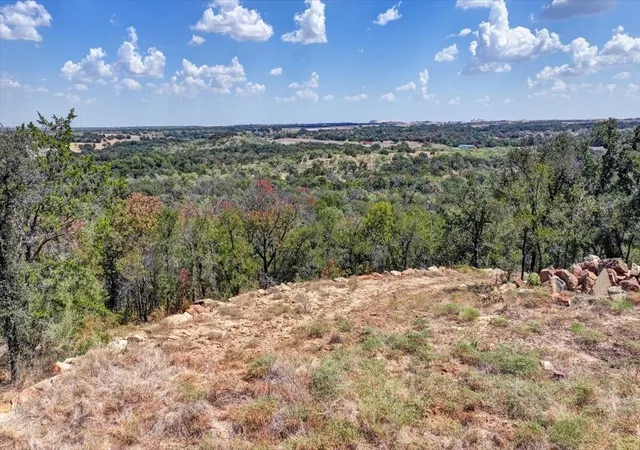
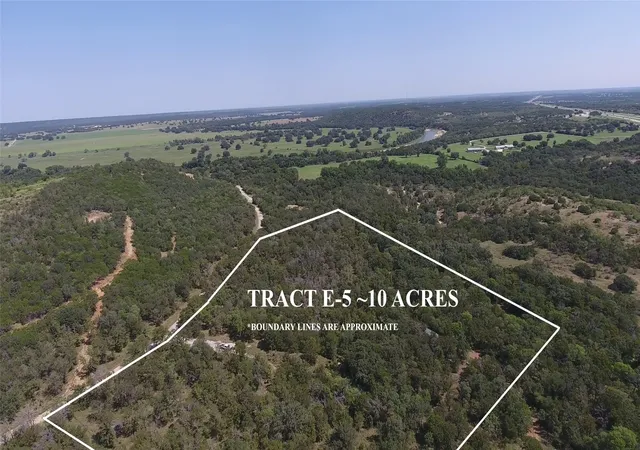
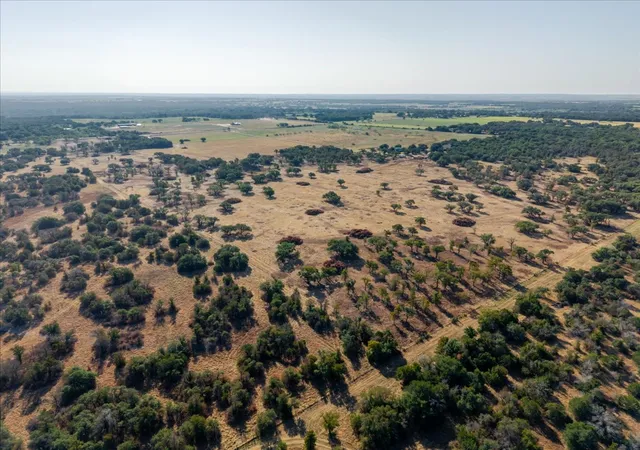
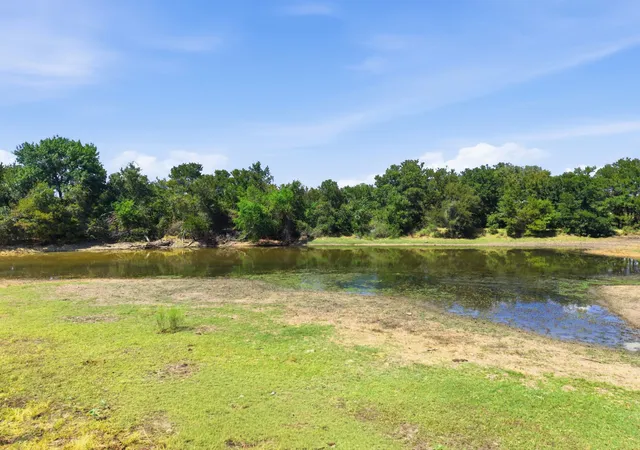
14145 S US-281 and the adjacent 2773 Palo Pinto County land parcel offer approximately ±137.76 acres in Santo, Texas, consisting of an approximately ±134.29-acre land tract and an approximately ±3.47-acre residential estate parcel. Spacious residential property offering a flexible layout, multiple living areas, and an expansive outdoor setting. The home features an open-concept design connecting the main living space, dining areas, and a generously sized kitchen with abundant cabinetry, natural light, and a central work island. A stone fireplace anchors the primary living area, creating a warm and functional gathering space Additional interior highlights include multiple dining options, well-sized bedrooms, and a second-floor layout providing separation and versatility. A main-level bedroom and full bath add convenience, while the upper level includes a primary suite with a fireplace, ensuite bath, walk-in closet space, and direct access to a covered balcony overlooking the property The property also includes a separate above-garage studio with private stair access and its own bathroom. The open-concept layout provides flexibility for a variety of uses, with space for living, workspace, and sleeping arrangements. Separate access allows for added privacy and functionality Outdoor features include a covered porch, balcony, mature trees, and open green space with a fenced area. A detached shop building with a roll-up door and separate covered entry provides additional space for storage or workspace This property presents an opportunity for buyers seeking space, functionality, and a flexible residential setting. Buyer to verify all details and intended use.
- Houzeo last checked: 12 minutes ago
- Listing updated: May 6, 2026 at 5:11 am
- Listing Provided by: Shane Hendrix | M&D CRE, LLC (972) 772-6025
- Source: NTREIS MLS-TX | MLS#: 21257496

Property Details
Status
Active
Type
Land
No. of Stories
2
County
City
Neighborhood
--
Year Built
1999
HOA Fees
-
Finished Area
4,909 sqft
Lot Size
137.74 acres lot
Basement Area
- sqft
MLS Name
NTREIS MLS
MLS Number
21257496
MLS Status
Active
Cumulative Days on Market
1

Continue Your Journey in App
Find your dream home, receive real-time updates, and many more!
Download App
Continue Your Journey in App
Find your dream home, receive real-time updates, and many more!
Location
Facts & Features
Rooms
Bedrooms & bathrooms
Bedrooms: 5
Bathrooms: 5
UtilityRoom
Level: First
Area: 72.00 Square Feet
Dimensions: 8 x 9
FullBath
Level: Second
Area: 42.00 Square Feet
Dimensions: 6 x 7
Bedroom
Level: Second
Area: 675.00 Square Feet
Dimensions: 25 x 27
FullBath
Level: Second
Area: 64.00 Square Feet
Dimensions: 8 x 8
Bedroom
Level: Second
Area: 300.00 Square Feet
Dimensions: 15 x 20
Bedroom
Level: Second
Area: 187.00 Square Feet
Dimensions: 17 x 11
PrimaryBathroom
Level: Second
Area: 80.00 Square Feet
Dimensions: 10 x 8
PrimaryBedroom
Level: Second
Area: 294.00 Square Feet
Dimensions: 21 x 14
PrimaryBathroom
Level: First
Area: 64.00 Square Feet
Dimensions: 8 x 8
PrimaryBedroom
Level: First
Area: 266.00 Square Feet
Dimensions: 14 x 19
HalfBath
Level: First
Area: 18.00 Square Feet
Dimensions: 6 x 3
DiningRoom
Level: First
Area: 285.00 Square Feet
Dimensions: 15 x 19
Kitchen
Level: First
Area: 255.00 Square Feet
Dimensions: 15 x 17
FamilyRoom
Level: First
Area: 800.00 Square Feet
Dimensions: 32 x 25
LivingRoom
Level: First
Area: 378.00 Square Feet
Dimensions: 21 x 18
Interior
Exterior Features
Balcony, Garden, Private Yard
Flooring
Carpet, Luxury Vinyl Plank
Window Features
Bay Windows, Window Coverings
Sewer
Septic Tank
Cooling
Central Air, Ceiling Fans, Electric, Energy Star Qualified Equipment, Multi Units, Roof Turbines
Interior Features
Double Vanity, Eat In Kitchen, In Law Floorplan, Multiple Master Suites, Open Floorplan, Pantry, Tile Counters, Walk In Closets
Appliances
Double Oven, Dishwasher, Electric Cooktop, Electric Oven, Trash Compactor, Vented Exhaust Fan
Heating
Central, Electric, Fireplaces, Propane
Construction
Year Built
Year Built: 1999
Home type
Farm
Foundation Details
Slab
Architectural Style
Traditional, Detached
Roof
Composition
Utilities & Energy
Pool Features
None
Utilities
Electricity Available, Propane, Septic Available, Water Available
Fireplace Features
Double Sided, Family Room, Living Room, Primary Bedroom, Stone
Laundry Features
Washer Hookup, Electric Dryer Hookup, Laundry In Utility Room
Parking Features
Additional Parking, Door Multi, Driveway, Garage Faces Front, Garage, Boat, Rv Access Parking
Water Source
Community Coop
Other Features
Patio And Porch Features
Rear Porch, Deck, Front Porch, Balcony, Covered
Lot Features
Acreage
Subdivision Name
None
Price History
| Date | Event | Price |
|---|---|---|
05/05/2026 Source: #21257496 | Listed for Sale | $2,999,999 $611/sqft |
Nearby Homes


Find Homes by Property Features in Santo, TX

Based on information from the North Texas Real Estate Information Systems, Inc., through Oct 11, 2026, 02:30PM. Information is provided exclusively for consumers’ personal, non-commercial use. It may not be used for any purpose other than to identify prospective properties consumers may be interested in purchasing. Data is deemed reliable but is not guaranteed accurate. This website may not include listings or property addresses of sellers who have directed their listing brokers to withhold their listing or their property address from display on the Internet. ©2026 North Texas Real Estate Information Systems, Inc. All Rights Reserved.
 Advertising Broker: Michelle Brecker | Pathway To Home Realty