- Overview
- Description
- Property Details
- Location
- Facts & Features
- Getting Around

Street View
$799,999
Monthly Est:$3,982
 4 Beds
 4 Baths
3 full baths + 1 half bath
 3,859sqft
1415 3Rd Ave, Columbus, GA 31901
$799,999
$3,982/moEst:
Get Pre-Approved
Single Family Residence
Built in 1903
$-- HOA
14,374.8 sqft lot
$207/sq.ft
Description
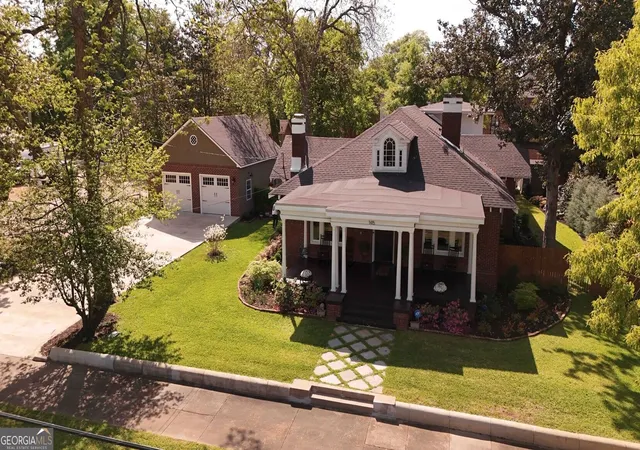
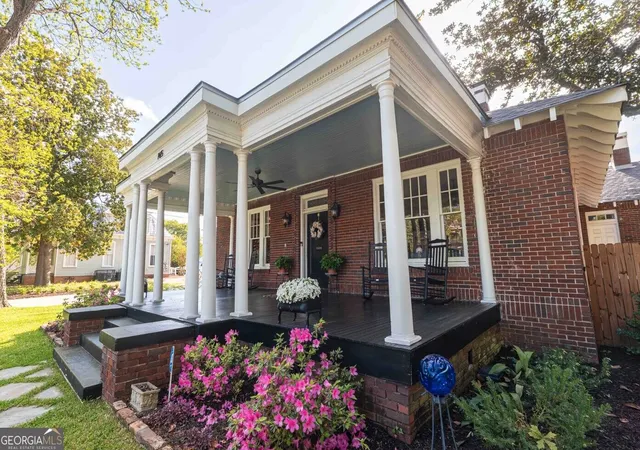
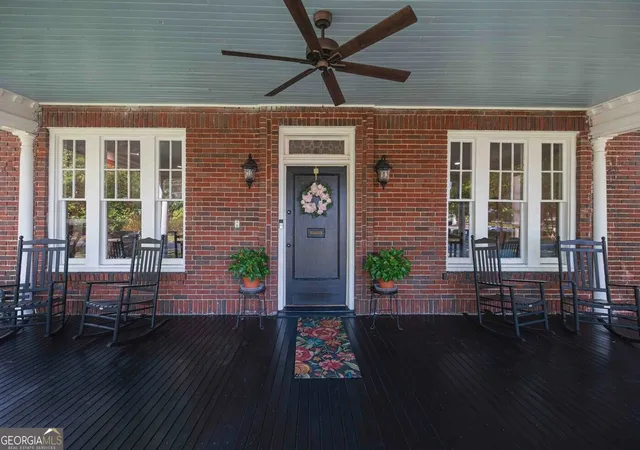
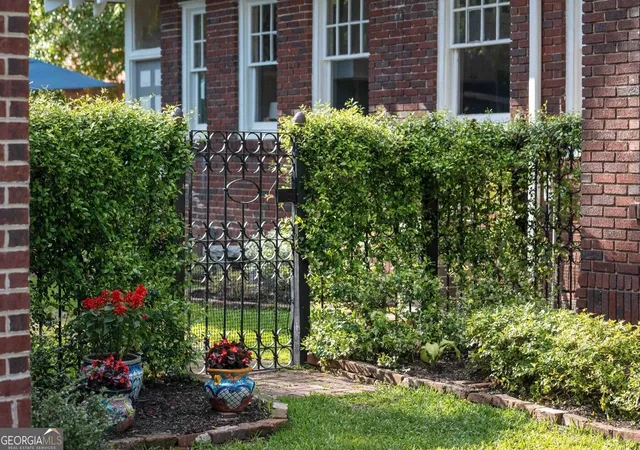
Welcome to this stunning 1903 nationally registered historic home, beautifully restored in 2021 with a perfect blend of original charm and modern upgrades. Enjoy the warmth of restored heart pine floors, original moldings and doors, and a rare 1850s stained-glass window. This spacious approx. 3,859 sq ft home sits on a .33-acre lot with year-round curated gardens and a new 2.5-car garage with a loft and storage. The main level features multiple parlors, a formal dining room, a butler's pantry, a breakfast nook, a guest suite, and a luxurious primary suite with a clawfoot tub and sleeping porch. Upstairs offers a sun parlor/bedroom, a large bedroom, and a full bath. Major improvements include spray-foam insulation, renovated kitchen and baths, new 200-amp electrical service, updated plumbing and electrical systems, encapsulated basement, upgraded heating and cooling with three split units, and a 10-zone irrigation system. Five original fireplaces have been converted to natural gas for convenience and ambiance. This home is a rare find, combining historic elegance with modern comfort. perfectly suited for a professional office, a private residence or a seamless live-work lifestyle. Schedule your showing today and experience the timeless beauty and thoughtful upgrades firsthand. AGENT/OWNER
- Houzeo last checked: 9 minutes ago
- Listing updated: September 9, 2026 at 2:29 pm
- Listing Provided by: | CENTURY 21 Premier Real Estate (706) 576-2400
- Source: Georgia MLS-GA | MLS#: 10830705

Property Details
Status
Active
Type
Single Family Residence
No. of Stories
-
County
City
Neighborhood
--
Year Built
1903
HOA Fees
-
Finished Area
3,859 sqft
Lot Size
14,374.8 sqft lot
Basement Area
- sqft
MLS Name
Georgia MLS
MLS Number
10830705
MLS Status
Active
Days on Market
51
Cumulative Days on Market
19

Continue Your Journey in App
Find your dream home, receive real-time updates, and many more!
Download App
Continue Your Journey in App
Find your dream home, receive real-time updates, and many more!
Location
Facts & Features
Rooms
Bedrooms & bathrooms
Bedrooms: 4
Bathrooms: 4
Interior
Sewer
Public Sewer
Heating
Heat Pump
Flooring
Wood
Cooling
Central Air
Appliances
Convection Oven, Cooktop, Dishwasher, Disposal, Double Oven, Dryer, Gas Water Heater, Ice Maker, Microwave, Oven, Refrigerator, Stainless Steel Appliance(s), Tankless Water Heater, Washer
Interior Features
Double Vanity, High Ceilings, Master On Main Level, Separate Shower, Soaking Tub, Tile Bath, Walk In Closet(s)
Construction
Year Built
Year Built: 1903
Home type
Single Family Residence
Roof
Other
Architectural Style
Other
Property Condition
Updated/remodeled
Construction Materials
Brick, Concrete
Foundation Details
Pillar/post/pier
Utilities & Energy
Utilities
Cable Available, Electricity Available, High Speed Internet, Natural Gas Available, Sewer Connected, Water Available
Fireplace Features
Gas Log, Gas Starter, Living Room, Master Bedroom
Security Features
Carbon Monoxide Detector(s), Security System
Parking Features
Garage, Detached, Off Street, Garage Door Opener
Water Source
Public
Electric
220 Volts
Laundry Features
Mud Room
Basement
Crawl Space, Partial
Other Features
Lot Features
Level, Private
Subdivision Name
Uptown Historic District
Community Features
Sidewalks, Street Lights, Near Public Transport, Walk To Schools, Near Shopping
Price History
| Date | Event | Price |
|---|---|---|
08/30/2026 Source: | Price Decreased | $799,999 -99.90% $207/sqft |
08/21/2026 Source: | Listed for Sale | $799,999,000 $207,307/sqft |

Find Homes by Property Features in Columbus, GA


Information Deemed Reliable But Not Guaranteed. © 2026 Georgia Multiple Listing Service. All Rights Reserved.
 Advertising Broker: Fred McGill | Simple Showing, Inc