- Overview
- Description
- Property Details
- Location
- HOA Management
- Facts & Features
- Getting Around
- Nearby Homes



$700,000
Monthly Est:$3,484
 4 Beds
 4 Baths
1 full bath + 1 half bath
 2,379sqft
1415 Bradley Dr, Boulder, CO 80305
$700,000
$3,484/moEst:
Get Pre-Approved
Townhouse
Built in 1966
$675/mo HOA
-- sqft lot
$294/sq.ft
Description
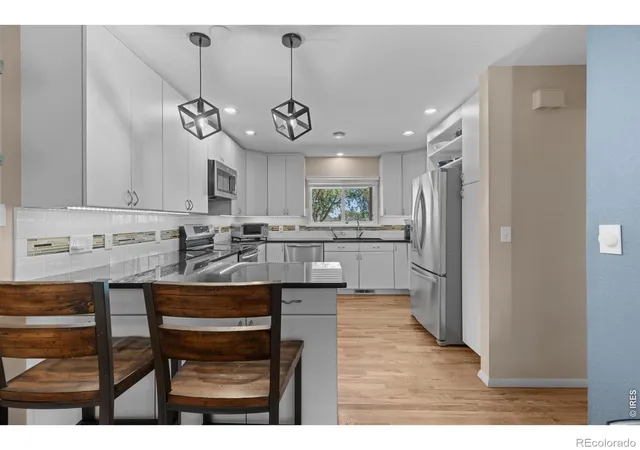
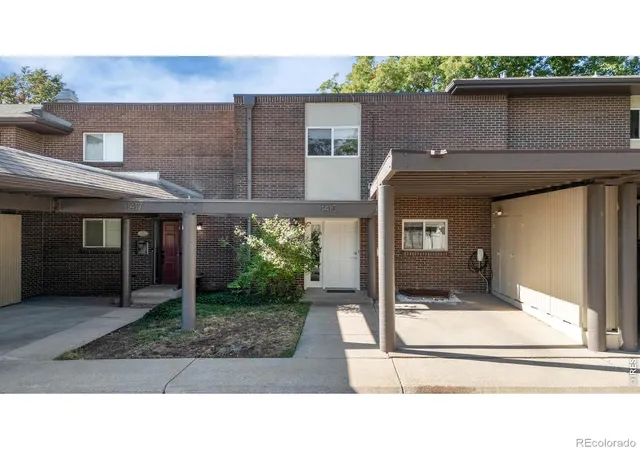
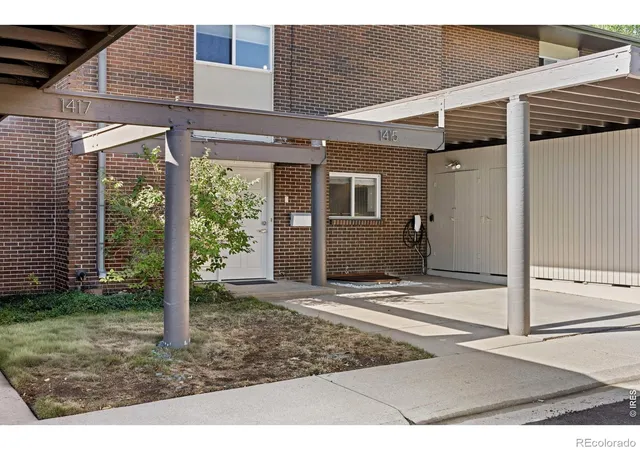
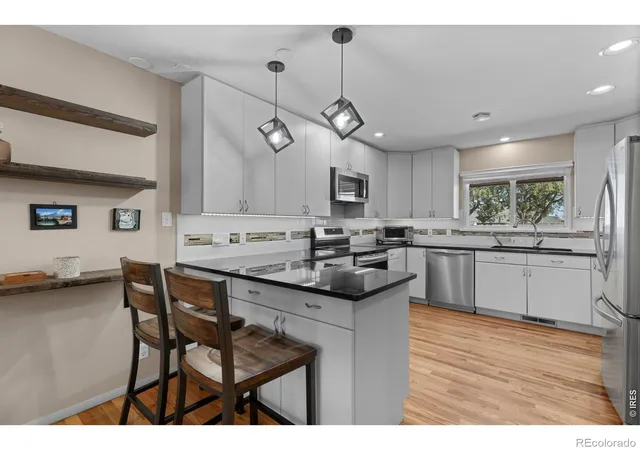
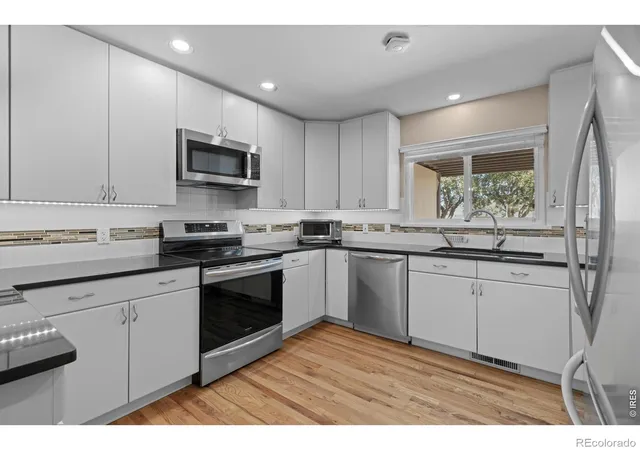
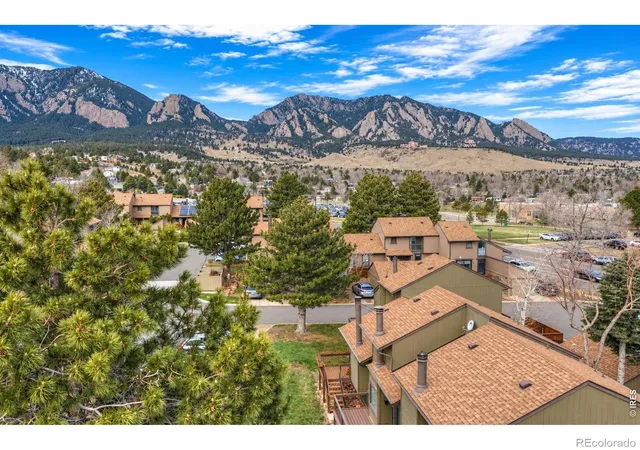
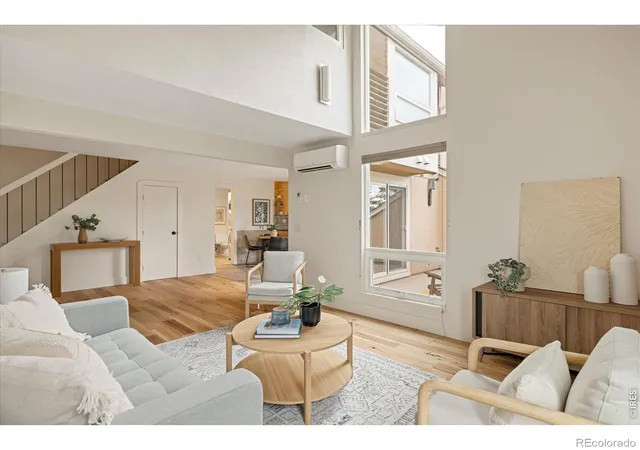
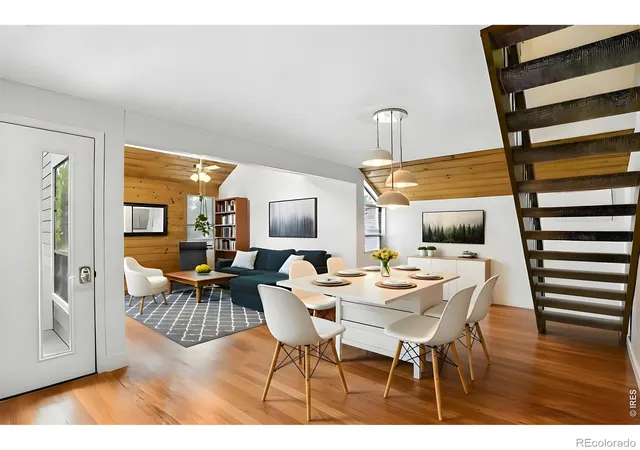
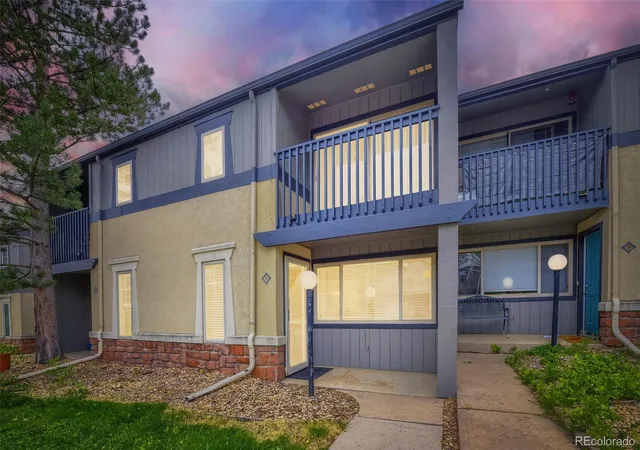
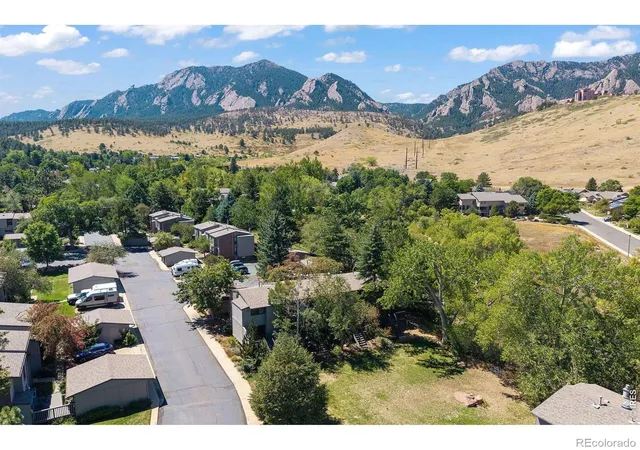
Tucked against peaceful community open space in coveted Mountain Shadows, this all-electric beautifully remodeled 4-bedroom, 3.5 bath townhome delivers low-maintenance luxury and high-performance energy efficiency. The main level features gleaming hardwood floors, double-pane vinyl windows, updated dining room lighting, and an expansive living room framed by glass doors opening to a private patio with a raised garden bed.At the heart of the home is a remodeled kitchen equipped with 52" cabinetry, granite countertops, a glass tile backsplash, an undermount sink, a new induction stove, and stainless steel appliances. Upstairs offers 3 spacious bedrooms (including hardwood in two of them), a primary suite with walk-in closet and dedicated bathroom, while the fully finished basement features a newly added egress window-creating a true, fully conforming 4th bedroom, and large storage room. Outfitted for ultra-low living costs and eco-friendliness, the home received a complete 2022 climate-control overhaul featuring a cold-climate Mitsubishi heat pump, heat pump water heater, upgraded electrical panel, new LG washer/dryer, and a dedicated EV charger in the carport (which boasts yet more storage). The seller's average total electric/heating bill is an astonishing $118/month-even with home EV charging! Enjoy a vibrant community with a pool, clubhouse, game room, and basketball court. The $675/mo HOA fee offers exceptional value, covering water and trash services that typically run $150+/month for single-family homes. Unbeatable location with quick access to Shanahan Ridge trails, top-rated schools (Bear Creek, Southern Hills, Fairview), SoBo hot spots (Southern Sun, Illegal Pete's, Sweet Cow, Morso), and the quickest commute in Boulder out to I-70 ski resorts. If you prioritize location, value, and high-performance living, you won't want to delay in scheduling a showing!
- Houzeo last checked: 0 minutes ago
- Listing updated: October 14, 2026 at 10:33 am
- Listing Provided by: Jodi Lillis (303) 775-5524 | WK Real Estate (303) 443-2240
- Source: DENVER (RE COLORADO) MLS-CO | MLS#: IR1067444

Property Details
Status
Active
Type
Townhouse
No. of Stories
-
County
City
Neighborhood
Year Built
1966
HOA Fees
$675/mo
Finished Area
2,379 sqft
Lot Size
-- sqft lot
Basement Area
- sqft
MLS Name
DENVER (RE COLORADO) MLS
MLS Number
IR1067444
MLS Status
Active
Days on Market
62

Continue Your Journey in App
Find your dream home, receive real-time updates, and many more!
Continue Your Journey in App
Find your dream home, receive real-time updates, and many more!
Location
HOA Management
Mountain Shadows
HOA Fees
$675/ Monthly
Amenities
 Amenities and services may be covered by one or multiple associations and service providers.
 Water
 Maintenance
 Trash Pickup
 Park Playground
 Pool
 Gym
 Reserves
Disclaimer: Amenities are based on third-party information and may vary; buyers must independently verify all amenities, as information is deemed reliable but not guaranteed.
Facts & Features
Rooms
Bedrooms & bathrooms
Bedrooms: 4
Bathrooms: 4
Bathroom Three Quarter
Level: Basement
Bathroom Half
Level: Main
Bathroom Full
Level: Upper
Bathroom Three Quarter
Level: Upper
Family Room
Level: Basement
Area: Square Feet
Dimensions: 286.00
Living Room
Level: Main
Area: Square Feet
Dimensions: 374.00
Laundry
Level: Main
Area: Square Feet
Dimensions: 42.00
Kitchen
Level: Main
Area: Square Feet
Dimensions: 132.00
Dining Room
Level: Main
Area: Square Feet
Dimensions: 110.00
Bedroom
Level: Basement
Bedroom
Level: Upper
Area: Square Feet
Dimensions: 132.00
Bedroom
Level: Upper
Area: Square Feet
Dimensions: 168.00
Bedroom
Level: Upper
Area: Square Feet
Dimensions: 208.00
Interior
Cooling
Central Air
Appliances
Dishwasher, Disposal, Dryer, Microwave, Oven, Refrigerator, Washer
Interior Features
Walk In Closet(s)
Heating
Heat Pump
Flooring
Tile
Sewer
Public Sewer
Window Features
Double Pane Windows, Window Coverings
Construction
Year Built
Year Built: 1966
Home type
Townhouse
Construction Materials
Brick
Roof
Composition
Utilities & Energy
Utilities
Electricity Available
Security Features
Smoke Detector(s)
Association Amenities
Fitness Center, Park, Playground, Pool
Basement
Full
Water Source
Public
Other Features
Patio And Porch Features
Patio
Subdivision Name
Mountain Shadows Towndominiums
Price History
| Date | Event | Price |
|---|---|---|
08/28/2026 Source: | Listed for Sale | $700,000 -0.85% $294/sqft |
04/30/2021 Source: | Sold | $706,000 $297/sqft |

Nearby Homes

Find Homes by Property Features in Boulder, CO

Based on information from REcolorado®, Inc.through Oct 29, 2026, 09:45PM. Not all properties were listed and/or closed by Company. This representation is based in whole or in part on content supplied by REcolorado®, Inc. REcolorado®, Inc. does not guarantee nor is it in any way responsible for its accuracy. Content maintained by REcolorado®, Inc. may not reflect all real estate activity in the market. Some IDX listings have been excluded from this website. Any use search of data on the website, other than by a consumer looking to purchase real estate, is prohibited. If Houzeo suspect “scraping” of the data has occurred, the suspicion and any evidence will be reported to the MLS. IDX information is provided exclusively for consumers' personal non-commercial use. It may not be used for any purpose other than to identify prospective properties consumers may be interested in purchasing. The data is deemed reliable but is not guaranteed by REcolorado®. The use of the IDX Data may be subject to an end user license agreement prescribed by REcolorado® as amended from time to time.
Based on information submitted to the MLS GRID as of Oct 29, 2026, 09:45PM. All data is obtained from various sources and may not have been verified by broker or MLS GRID. Supplied Open House information is subject to change without notice. All information should be independently reviewed and verified for accuracy. Properties may or may not be listed by the office/agent presenting the information. ©2026 REcolorado®, Inc. All Rights Reserved.
 Advertising Broker: Albert Gollas | Gollas and Company, Inc.
