- Overview
- Description
- Property Details
- Location
- HOA Management
- Facts & Features
- Getting Around
- Nearby Homes





$849,900
Monthly Est:$4,230
 4 Beds
 7 Baths
5 full baths + 2 half baths
 5,547sqft
1415 Elgin Way, Cumming, GA 30041
$849,900
$4,230/moEst:
Get Pre-Approved
Single Family Residence
Built in 2000
$125/mo HOA
30,927.6 sqft lot
$153/sq.ft
Description
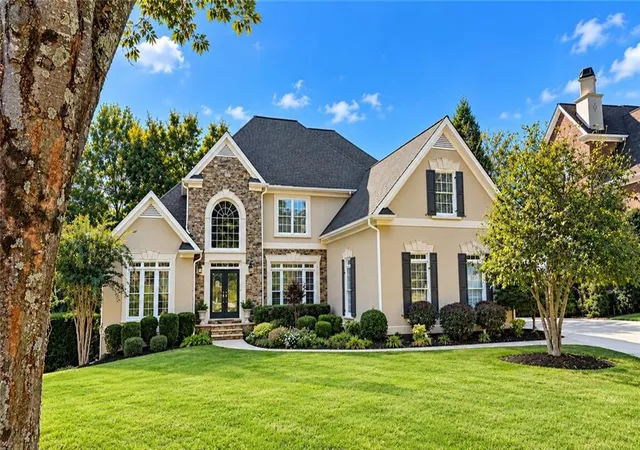
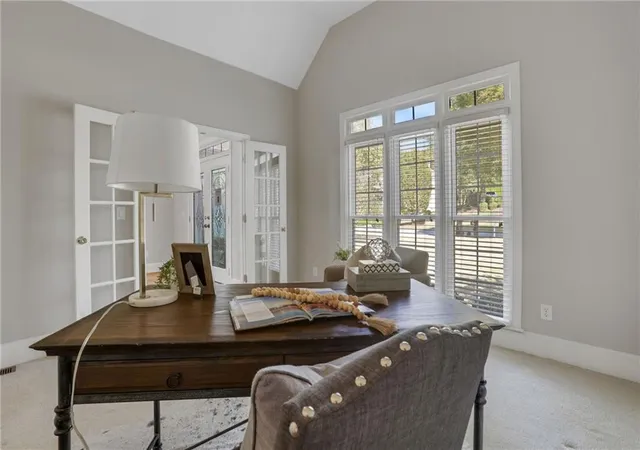
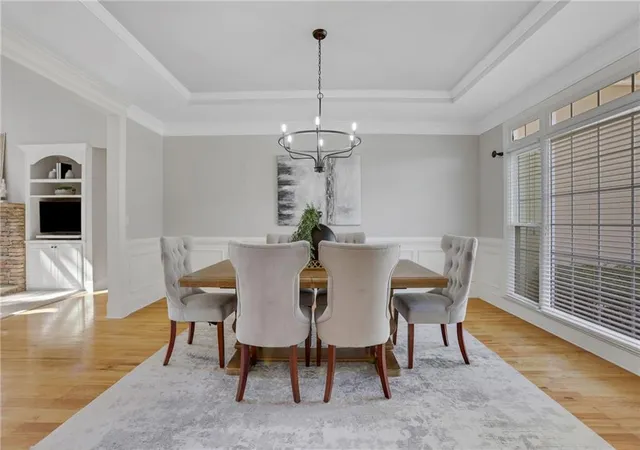
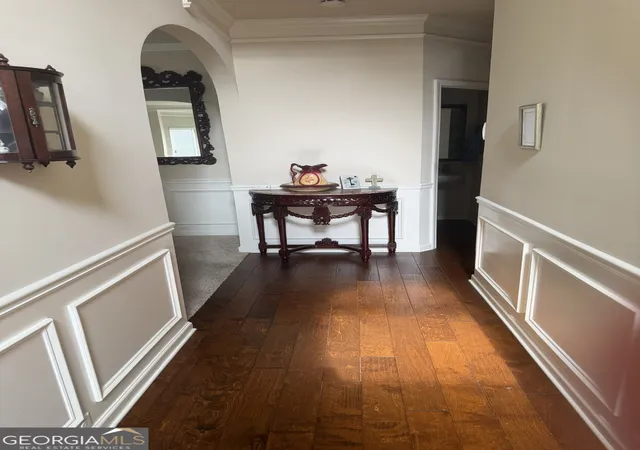
Professional Photography Coming Soon. COMING SOON IN WINDERMERE! Tucked away on a quiet cul-de-sac street in one of South Forsyth’s most desirable communities, this beautiful home offers a wonderful combination of privacy, generous living spaces, and an exceptional location. Situated on a gorgeous .71-acre homesite surrounded by mature trees, you’ll love the peaceful setting and wooded views that make this property feel like a private retreat. Step inside to discover soaring ceilings, abundant natural light, and a thoughtfully designed floor plan with room for everyone. The dramatic two-story family room creates an inviting gathering space, while the spacious kitchen and breakfast area are perfect for everyday living and entertaining. A separate formal dining room provides the ideal setting for hosting holidays and special occasions, while a dedicated main-level office offers a quiet space to work from home. The main-level primary suite is a wonderful retreat, offering comfort, privacy, and convenience. Upstairs, you’ll find generously sized bedroom suites, each offering plenty of space and privacy for family and guests. The finished terrace level provides even more flexibility with additional living and entertaining areas, perfect for movie nights, a game room, home gym, or whatever fits your lifestyle. Abundant storage throughout the home makes it easy to stay organized, while the spacious three-car garage offers plenty of room for vehicles, hobbies, and additional storage. Outdoor living is just as inviting! Start your mornings on the screened porch, entertain friends on the expansive deck, or simply unwind while overlooking the private, wooded backyard. With its beautiful natural surroundings and quiet cul-de-sac location, this home offers a peaceful escape from the everyday. Located in Windermere’s Edenham village, residents enjoy exceptional neighborhood amenities, including swimming, tennis, pickleball, walking trails, a clubhouse, and fitness facilities, with Windermere Golf Club nearby. Conveniently located near GA-400, Lake Lanier, Cumming City Center, shopping, dining, and highly regarded Forsyth County schools. From its private setting and spacious bedroom suites to its flexible living spaces and incredible location, 1415 Elgin Way offers so much to love. Come experience everything this special Windermere home has to offer!
- Houzeo last checked: 1 minute ago
- Listing updated: November 4, 2026 at 12:20 pm
- Listing Provided by: Cole Team (770) 316-3110 , Stephanie Patterson | Real Broker, LLC. (855) 450-0442
- Source: First Multiple Listing Service-GA | MLS#: 7855136

Property Details
Status
Active
Type
Single Family Residence
No. of Stories
-
County
City
Neighborhood
Year Built
2000
HOA Fees
$125/mo
Finished Area
5,547 sqft
Lot Size
30,927.6 sqft lot
Basement Area
- sqft
MLS Name
First Multiple Listing Service
MLS Number
7855136
MLS Status
Active
Days on Market
19

Continue Your Journey in App
Find your dream home, receive real-time updates, and many more!
Continue Your Journey in App
Find your dream home, receive real-time updates, and many more!
Location
HOA Management
N/A
HOA Fees
$1,500/ Annually
Disclaimer: Amenities are based on third-party information and may vary; buyers must independently verify all amenities, as information is deemed reliable but not guaranteed.
Facts & Features
Rooms
Bedrooms & bathrooms
Bedrooms: 4
Bathrooms: 7
Interior
Flooring
Carpet, Ceramic Tile, Hardwood
Interior Features
Bookcases, Disappearing Attic Stairs, Double Vanity, Entrance Foyer, Entrance Foyer 2 Story, High Ceilings 10 Ft Main, High Speed Internet, Tray Ceiling(s), Walk In Closet(s), Wet Bar
Sewer
Public Sewer
Exterior Features
Private Entrance, Private Yard, Rear Stairs
Appliances
Dishwasher, Disposal, Double Oven, Electric Cooktop
Cooling
Central Air, Electric, Zoned
Heating
Natural Gas, Zoned
Window Features
Insulated Windows
Construction
Year Built
Year Built: 2000
Home type
Single Family Residence
Property Condition
Resale
Architectural Style
Traditional
Foundation Details
None
Construction Materials
Wood Siding, Other
Roof
Composition, Shingle
Utilities & Energy
Security Features
Carbon Monoxide Detector(s), Fire Alarm, Smoke Detector(s)
Laundry Features
Laundry Room, Main Level, Mud Room
Electric
Other
Utilities
Cable Available, Electricity Available, Natural Gas Available, Phone Available, Sewer Available, Underground Utilities, Water Available
Pool Features
None
Basement
Exterior Entry, Finished, Finished Bath, Full, Interior Entry
Water Source
Public
Fireplace Features
Double Sided, Factory Built, Family Room, Gas Log, Gas Starter
Parking Features
Garage, Garage Faces Side, Level Driveway
Other Features
Community Features
Business Center, Catering Kitchen, Clubhouse, Country Club, Fitness Center, Golf, Homeowners Assoc, Playground, Pool, Restaurant, Swim Team, Tennis Court(s)
Lot Features
Back Yard, Landscaped, Level, Private, Sloped, Wooded
Subdivision Name
Windermere
Patio And Porch Features
Deck, Enclosed, Patio, Rear Porch, Screened
Price History
| Date | Event | Price |
|---|---|---|
10/22/2026 Source: | Listed for Sale | $849,900 $153/sqft |
07/29/2026 Source: | Off Market | $849,900 $153/sqft |
07/24/2026 Source: | Price Decreased | $849,900 -5.56% $153/sqft |
06/17/2026 Source: | Price Decreased | $899,900 -2.71% $162/sqft |
06/05/2026 Source: | Listed for Sale | $925,000 $167/sqft |

Show more
Nearby Homes

Find Homes by Property Features in Cumming, GA
Nearby New Homes For Sale

Listings identified with the FMLS IDX logo come from FMLS and are held by brokerage firms other than the owner of this website. The listing brokerage is identified in any listing details. Information is deemed reliable but is not guaranteed. If you believe any FMLS listing contains material that infringes your copyrighted work, please click here to review our DMCA policy and learn how to submit a takedown request. © 2026 First Multiple Listing Service, Inc.
The listing broker’s offer of compensation is made only to participants of the MLS where the listing is filed.
 Advertising Broker: Fred McGill | Simple Showing, Inc
