- Overview
- Description
- Property Details
- Location
- Facts & Features
- Getting Around
- Nearby Homes


Street View
$239,900
Monthly Est:$1,194
 3 Beds
 2 Baths
2 full baths
 2,606sqft
1415 Faircrest St SE, Canton, OH 44707
$239,900
$1,194/moEst:
Get Pre-Approved
Single Family Residence
Built in 1940
$-- HOA
0.82 acre lot
$92/sq.ft
Description
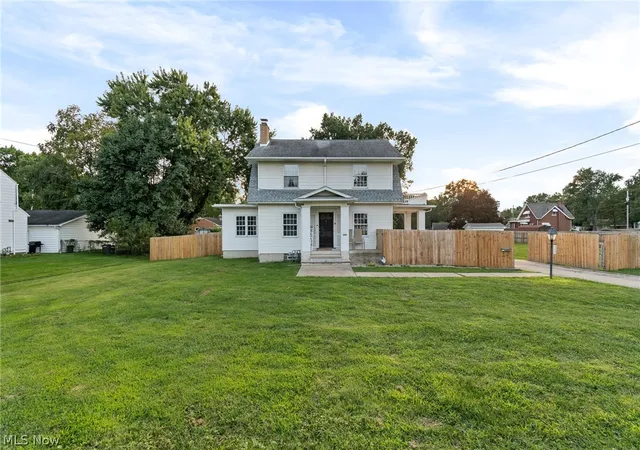
This cute and charming bungalow, located east of Canton South high school, is well maintained and ready for new owners to love it! Pretty front door and entry leads you into the living room with a cozy fireplace. Kitchen has tasteful finishes and offers plentiful cupboards and storage. A circular floor plan leads to hall and 2 generously sized bedrooms flanking a full bath. Off the kitchen, you should stop and appreciate the comfortable sunroom, great for seasonal extra living space, relaxation, and passage to the backyard. 3rd bedroom is the full dormer offering flexibility, use as office, hobby area, or a room for gaming and privacy, it has 2 closets. Basement is wide open space with waterproofed walls and finished ceilings and floor coverings. Basement has great light, a full bathroom, open laundry area, large tub sinks, glass block windows, and walks out to garage and then the backyard beyond. The big back yard has a fenced area plus plenty of opportunity for play, relaxation, entertaining. Owners enjoy having chickens and will leave them if new buyer is interested. Electrical updated 2020, ductwork cleaned 2025, central air unit components replaced 2026, furnace is 90% efficient, plumbing with grinder in basement 2026, new retaining wall 2026, sump pump has battery back up. Seller is offering a home warranty for extra peace of mind. If you want character, a great floor plan, and would love breathing room between you and your neighbors you need to schedule your appointment to see this fantastic home and property!
- Houzeo last checked: 12 hours ago
- Listing updated: October 9, 2026 at 11:08 pm
- Listing Provided by: Scott Killy (330) 600-7535 DRE #2019006117, Lynnette Killy (330) 936-1586 DRE #2019006118 | Keller Williams Legacy Group Realty (330) 433-6005
- Source: MLS Now-OH | MLS#: 5250833

Property Details
Status
Active
Type
Single Family Residence
No. of Stories
-
County
City
Neighborhood
--
Year Built
1940
HOA Fees
-
Finished Area
2,606 sqft
Lot Size
0.82 acre lot
Basement Area
- sqft
MLS Name
MLS Now
MLS Number
5250833
MLS Status
Active
Days on Market
1

Continue Your Journey in App
Find your dream home, receive real-time updates, and many more!
Download App
Continue Your Journey in App
Find your dream home, receive real-time updates, and many more!
Location
Facts & Features
Rooms
Bedrooms & bathrooms
Bedrooms: 3
Bathrooms: 2
Bathroom
Level: Basement
Area: 24.00 Square Feet
Dimensions: 6 x 4
Bedroom
Level: Second
Area: 198.00 Square Feet
Dimensions: 22 x 9
Bathroom
Level: First
Area: 42.00 Square Feet
Dimensions: 7 x 6
Bedroom
Level: First
Area: 120.00 Square Feet
Dimensions: 12 x 10
Bedroom
Level: First
Area: 144.00 Square Feet
Dimensions: 12 x 12
Sunroom
Level: First
Area: 165.00 Square Feet
Dimensions: 15 x 11
Kitchen
Level: First
Area: 135.00 Square Feet
Dimensions: 15 x 9
LivingRoom
Level: First
Area: 180.00 Square Feet
Dimensions: 15 x 12
Interior
Appliances
Disposal, Microwave
Sewer
Septic Tank
Heating
Forced Air, Gas
Cooling
Central Air
Construction
Year Built
Year Built: 1940
Home type
Single Family Residence
Architectural Style
Bungalow
Construction Materials
Brick
Roof
Asphalt, Fiberglass
Utilities & Energy
Laundry Features
In Basement
Parking Features
Attached, Garage
Basement
Exterior Entry, Finished, Walk Out Access, Sump Pump
Water Source
Well
Other Features
Lot Features
Back Yard
Price History
| Date | Event | Price |
|---|---|---|
10/09/2026 Source: | Listed for Sale | $239,900 +51.84% $92/sqft |
10/21/2020 Source: | Price Increased | $158,000 +5.40% $61/sqft |
09/13/2020 Source: | Price Increased | $149,900 +114.60% $58/sqft |
04/27/2018 Source: | Price Change | $69,850 $27/sqft |
02/20/2018 Source: | Sold | $0 $0/sqft |

Nearby Homes




Find Homes by Property Features in Canton, OH

Based on information from the Board/Association of REALTORS® (alternatively, from the Service) through Oct 09, 2026, 02:30PM. The data relating to real estate for sale on this website comes in part from the Internet Data Exchange program of MLS Now. Real estate listings held by brokerage firms other than Houzeo are marked with the Internet Data Exchange logo and detailed information about them includes the name of the listing broker(s). This website may not include listings or property addresses of sellers who have directed their listing brokers to withhold their listing or their property address from display on the Internet. Information is provided exclusively for personal, non-commercial use, and may not be used for any purpose other than to identify prospective properties consumers may be interested in purchasing. All information deemed reliable but not guaranteed. Houzeo participates in MLS Now IDX program, allowing us to display other IDXP’s’ listings on our website. However, Houzeo does not display the entire MLS Now IDX database on this website. The listings of some real estate brokerage firms have been excluded. The photos may be altered, edited, enhanced or virtually staged. © 2026 Multiple Listing Service, Inc. All Rights Reserved
 Advertising Broker: Nicholas Huscroft | Chosen Realty