- Overview
- Description
- Property Details
- Location
- Facts & Features
- Getting Around
- Nearby Homes


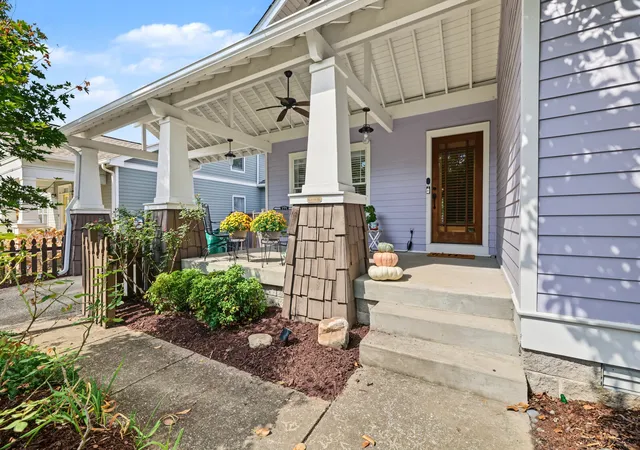

Street View
$849,900
Monthly Est:$4,230
 3 Beds
 2 Baths
2 full baths
 1,710sqft
1415 Fatherland St, Nashville, TN 37206
$849,900
$4,230/moEst:
Get Pre-Approved
Single Family Residence
Built in 2002
$-- HOA
0.18 acre lot
$497/sq.ft
Description
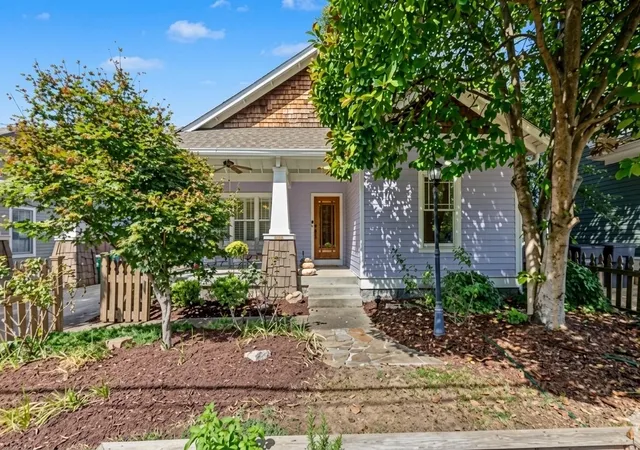
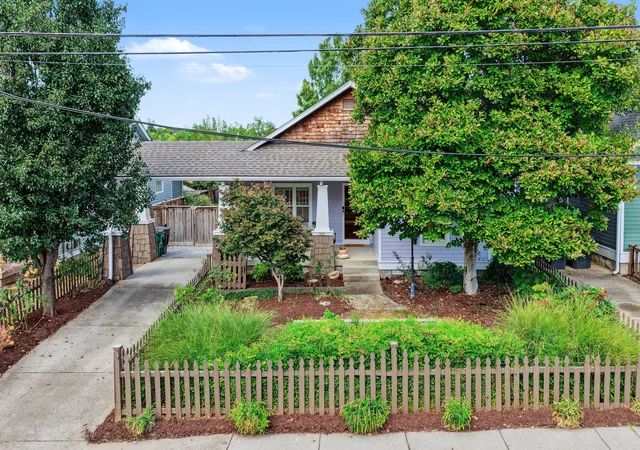
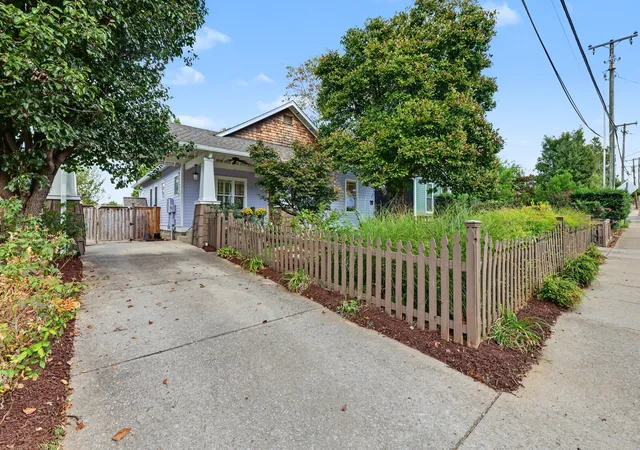
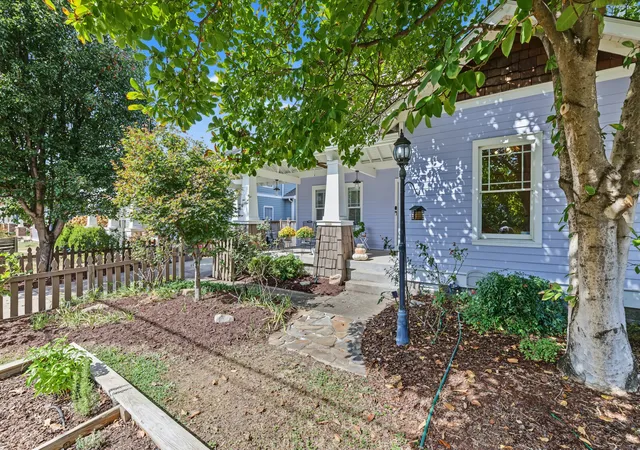
Lilac Haven welcomes you with historic soul and modern peace of mind! Nestled in the heart of Lockeland Springs, this remarkable single-level home is the ultimate architectural hybrid. Built in 2002 using a Southern Living Award-winning Craftsman design, this great bungalow was thoughtfully designed to seamlessly harmonize with the character and timeless rooflines of its 100-year-old neighbors. Enjoy the historic aesthetic of a vaulted front porch, timber beams, pedestal columns, and a sweet picket fence, combined with modern systems reliability, energy efficient appliances and windows. Features a pristine 3BR/2BA layout, glossy hardwood floors, a private fenced yard, and a fantastic 600+ sq foot multi-level deck with a custom pergola. Smart features like a Ring system, Nest thermostat, electronic locks, and the home is EV-charger ready. Mature gardens both front and back. EXTRA: The sale includes a Historic Zoning Commission (HZC)-approved expansion plans by architect Mark Robin, giving you a pre-vetted blueprint to add an additional 2 beds +1 bath. This home is a true East Nashville classic with built-in growth potential! Walk to Five Points, Lockland Table, Urban Cowboy, the Shoppes on Fatherland, and Shelby Park!
- Houzeo last checked: 12 minutes ago
- Listing updated: October 8, 2026 at 5:02 am
- Listing Provided by: Gary Ashton DRE #278725, Julia Burciaga (615) 727-3284 DRE #339162 | The Ashton Real Estate Group of RE/MAX Advantage (615) 301-1631
- Source: Nashville (RealTracs Mid) MLS-TN | MLS#: 3603411

Property Details
Status
Active
Type
Single Family Residence
No. of Stories
1
County
City
Neighborhood
Year Built
2002
HOA Fees
-
Finished Area
1,710 sqft
Lot Size
0.18 acre lot
Basement Area
- sqft
MLS Name
Nashville (RealTracs Mid) MLS
MLS Number
3603411
MLS Status
Active
Days on Market
1
Open House

Continue Your Journey in App
Find your dream home, receive real-time updates, and many more!
Download App
Continue Your Journey in App
Find your dream home, receive real-time updates, and many more!
Location
Facts & Features
Rooms
Bedrooms & bathrooms
Bedrooms: 3
Bathrooms: 2
Interior
Flooring
Wood, Tile
Cooling
Ceiling Fan(s), Central Air, Electric
Sewer
Public Sewer
Heating
Central, Electric, Heat Pump
Appliances
Electric Oven, Electric Range, Dishwasher, Disposal, Microwave, Refrigerator, Stainless Steel Appliance(s)
Interior Features
Built In Features, Ceiling Fan(s), Open Floorplan, Pantry, Smart Thermostat, Walk In Closet(s), High Speed Internet, Kitchen Island
Construction
Year Built
Year Built: 2002
Home type
Single Family Residence
Construction Materials
Hardboard Siding
Foundation Details
Block
Roof
Asphalt
Utilities & Energy
Laundry Features
Electric Dryer Hookup, Washer Hookup
Parking Features
Attached, Concrete, Driveway
Security Features
Fire Alarm, Smoke Detector(s)
Basement
Crawl Space
Utilities
Electricity Available, Water Available, Cable Connected
Water Source
Public
Other Features
Subdivision Name
Lindsley Home Place
Lot Features
Level, Private
Patio And Porch Features
Porch, Covered, Deck, Patio
Price History
| Date | Event | Price |
|---|---|---|
10/08/2026 Source: | Listed for Sale | $849,900 $497/sqft |
09/30/2026 Source: | Coming Soon | $849,900 +1.18% $497/sqft |
10/12/2025 Source: | Sold | $840,000 $491/sqft |
09/19/2025 Source: | Pending | $840,000 $491/sqft |
09/09/2025 Source: | Contingent (Active Under Contract) | $840,000 $491/sqft |

Show more
Nearby Homes
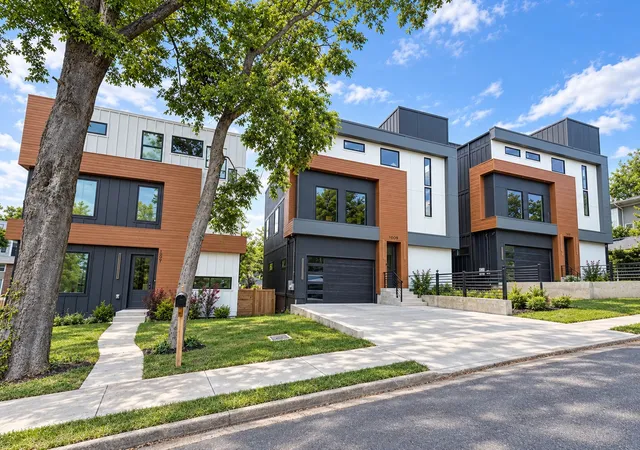
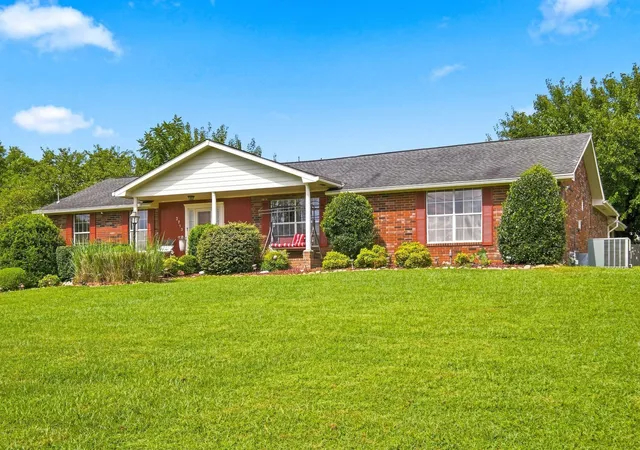
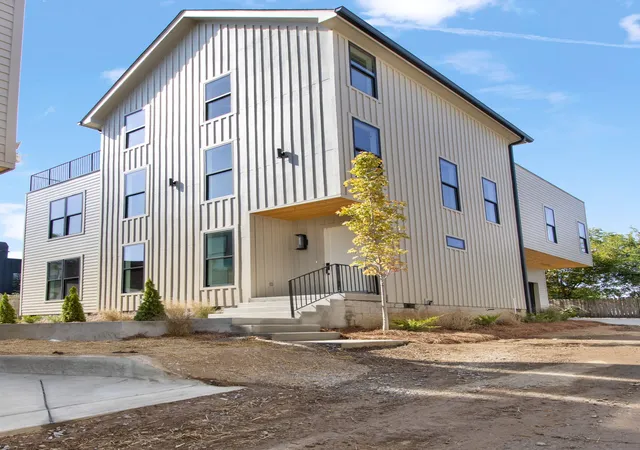
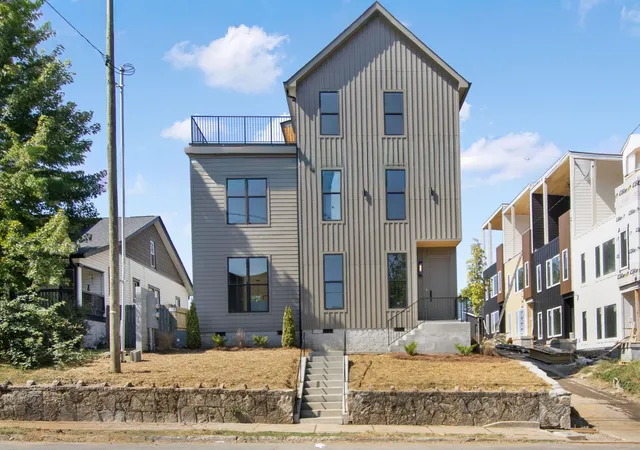
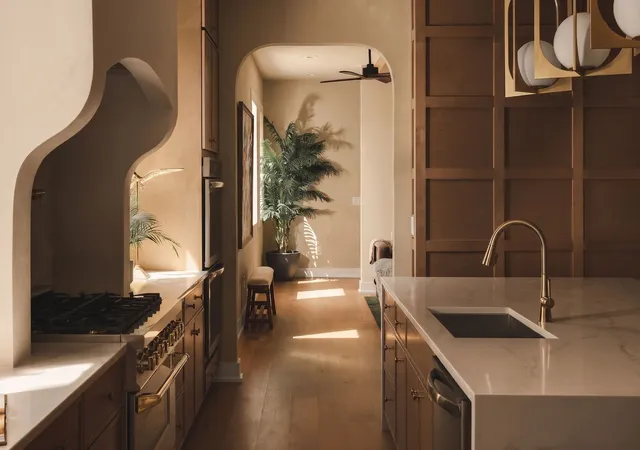
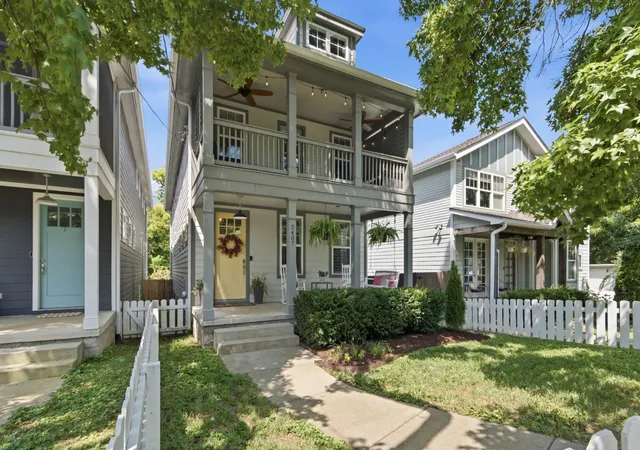
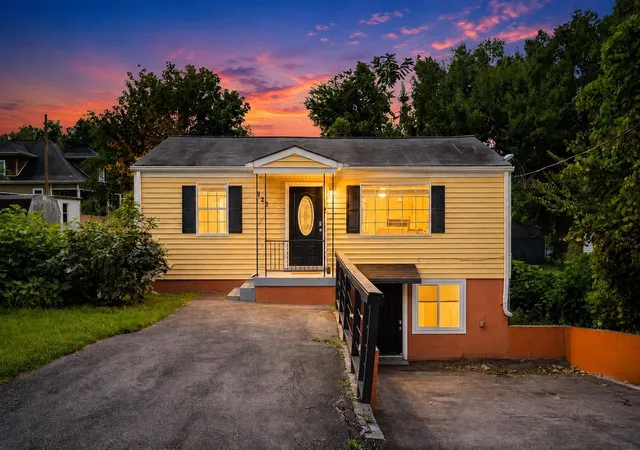
Find Homes by Property Features in Nashville, TN
Nearby New Homes For Sale

Based on information from Realtracs® through Oct 09, 2026, 11:31AM. Data courtesy of Realtracs® MLS as distributed by MLS GRID. Some IDX listings have been excluded from this website. All data is obtained from various sources and may not have been verified by the broker or MLS GRID. Supplied Open House Information is subject to change without notice. All information should be independently reviewed and verified for accuracy. Properties may or may not be listed by the office/agent presenting the information. IDX information is provided exclusively for consumers’ personal, noncommercial use. It may not be used for any purpose other than to identify prospective properties consumers may be interested in purchasing. The data is deemed reliable but is not guaranteed by MLS GRID. The use of the MLS GRID Data may be subject to an end-user license agreement prescribed by Realtracs® MLS. © 2026 RealTracs Solutions. All Rights Reserved. Angela Fowler Real Estate, LLC | 423.320.4620 | afowler@catt.com Mailing Address: 452 Kailors Cove Cir, Ringgold, GA 30736
 Advertising Broker: Angela Fowler | Angela Fowler Real Estate, LLC.