- Overview
- Description
- Property Details
- Location
- Facts & Features
- Getting Around
- Nearby Homes



$249,900
Monthly Est:$1,244
 4 Beds
 2 Baths
2 full baths
 2,021sqft
1415 Glenlain Dr, Grand Saline, TX 75140
$249,900
$1,244/moEst:
Get Pre-Approved
Single Family Residence
Built in 1973
$-- HOA
2 acres lot
$124/sq.ft
Description
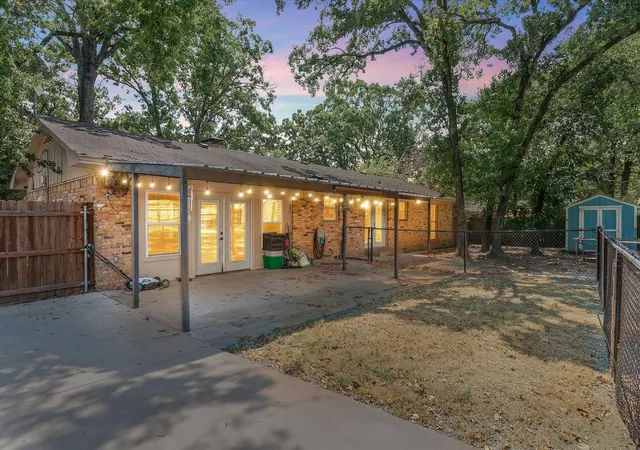
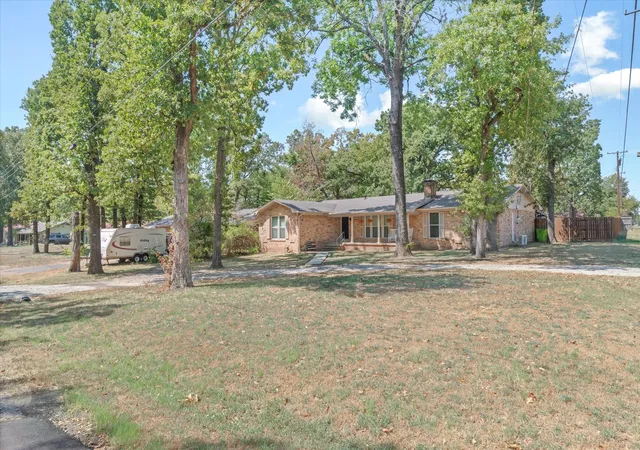
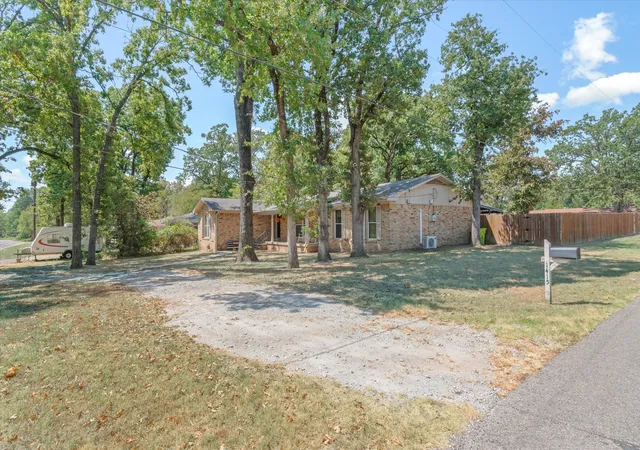
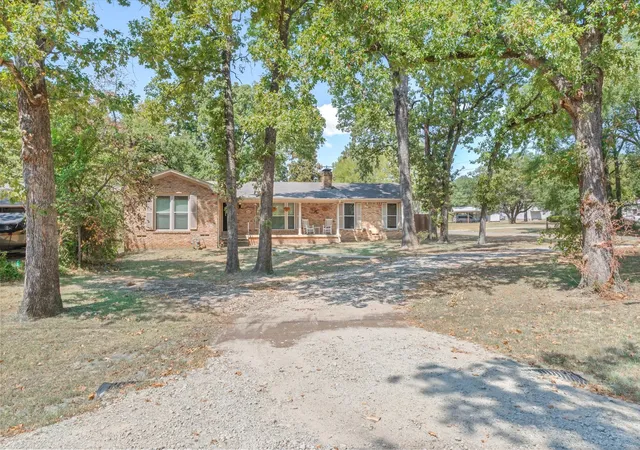
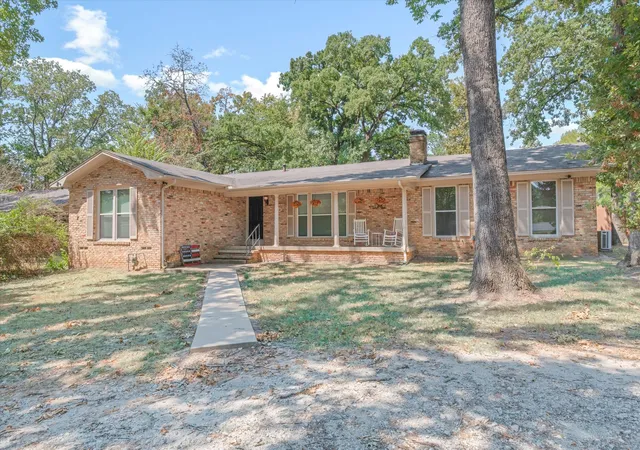
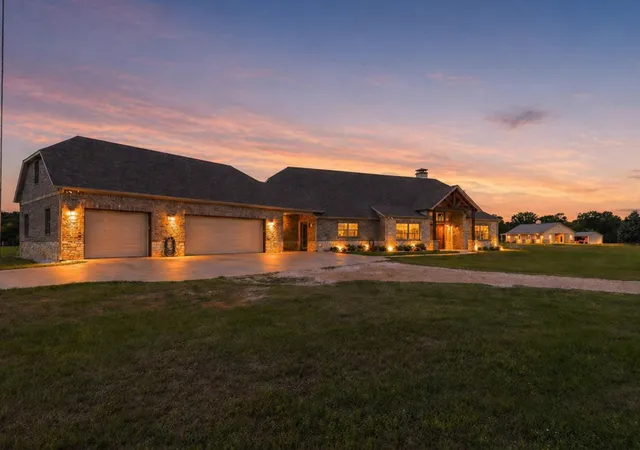
Welcome to 1415 Glenlain Drive, where space and flexibility are the name of the game! Situated on a large corner lot withmature shade trees, this 4-bedroom, 2-bath home offers over 2,000 square feet and a layout with so many possibilities.Inside, you'll find a cozy main living room with hardwood floors, built-ins and a brick fireplace, plus an updated kitchen withgranite countertops, white cabinetry, gas range and breakfast bar. The oversized fourth bedroom is the real bonus here... usethe entire space as a massive bedroom, create a second living area, homeschool room, game room, home office, or evendivide the space to accommodate more than one need. With its own mini-split, large storage closet and exterior access, theoptions are endless. Outside, the oversized corner lot gives you plenty of room to enjoy the outdoors, along with a coveredpatio, mature trees and two storage buildings, including one with air conditioning that would make a great workshop, hobbyspace or additional storage. If you've been looking for a home that gives you room to spread out and the flexibility to makethe space work for your life, this one is worth a look!
- Houzeo last checked: 10 minutes ago
- Listing updated: September 27, 2026 at 7:09 pm
- Listing Provided by: Laura Hooker (214) 454-6998 | Leslie Cain Realty (903) 594-8721
- Source: NTREIS MLS-TX | MLS#: 21390884

Property Details
Status
Active
Type
Single Family Residence
No. of Stories
1
County
City
Neighborhood
--
Year Built
1973
HOA Fees
-
Finished Area
2,021 sqft
Lot Size
2 acres lot
Basement Area
- sqft
MLS Name
NTREIS MLS
MLS Number
21390884
MLS Status
Active
Cumulative Days on Market
18

Continue Your Journey in App
Find your dream home, receive real-time updates, and many more!
Download App
Continue Your Journey in App
Find your dream home, receive real-time updates, and many more!
Location
Facts & Features
Rooms
Bedrooms & bathrooms
Bedrooms: 4
Bathrooms: 2
LivingRoom
Level: First
Area: 0.00 Square Feet
Dimensions: 0 x 0
Bedroom
Level: First
Area: 0.00 Square Feet
Dimensions: 0 x 0
Bedroom
Level: First
Area: 0.00 Square Feet
Dimensions: 0 x 0
PrimaryBedroom
Level: First
Area: 0.00 Square Feet
Dimensions: 0 x 0
Bedroom
Level: First
Area: 0.00 Square Feet
Dimensions: 0 x 0
Interior
Interior Features
Built In Features
Appliances
Dishwasher, Electric Oven, Disposal, Microwave
Construction
Year Built
Year Built: 1973
Home type
Single Family Residence
Architectural Style
Detached
Foundation Details
Concrete Perimeter
Utilities & Energy
Utilities
Other
Fireplace Features
Wood Burning
Parking Features
Covered
Pool Features
None
Other Features
Subdivision Name
Richland Hieghts
Price History
| Date | Event | Price |
|---|---|---|
09/18/2026 Source: | Contingent (Active Under Contract) | $249,900 $124/sqft |
09/18/2026 Source: | Listed for Sale | $249,900 -7.44% $124/sqft |
07/09/2026 Source: #21195406 | Price Decreased | $270,000 -1.82% $134/sqft |
06/24/2026 Source: | Price Decreased | $275,000 -1.08% $136/sqft |
06/02/2026 Source: | Price Decreased | $278,000 -4.14% $138/sqft |

Show more
Nearby Homes


Find Homes by Property Features in Grand Saline, TX

Based on information from the North Texas Real Estate Information Systems, Inc., through Oct 11, 2026, 02:30PM. Information is provided exclusively for consumers’ personal, non-commercial use. It may not be used for any purpose other than to identify prospective properties consumers may be interested in purchasing. Data is deemed reliable but is not guaranteed accurate. This website may not include listings or property addresses of sellers who have directed their listing brokers to withhold their listing or their property address from display on the Internet. ©2026 North Texas Real Estate Information Systems, Inc. All Rights Reserved.
 Advertising Broker: Michelle Brecker | Pathway To Home Realty