Congress Realty
Powered by 
- 0
- 2
- Overview
- Description
- Property Details
- Location
- Facts & Features
- Getting Around
- Nearby Homes

Street View
$599,000
Monthly Est:$2,981
 3 Beds
 3 Baths
1 full bath + 1 half bath
 2,392sqft
1415 W Ranch House Rd, Paulden, AZ 86334
$599,000
$2,981/moEst:
Get Pre-Approved
Single Family Residence
Built in 2014
$-- HOA
2.22 acres lot
$250/sq.ft
Description
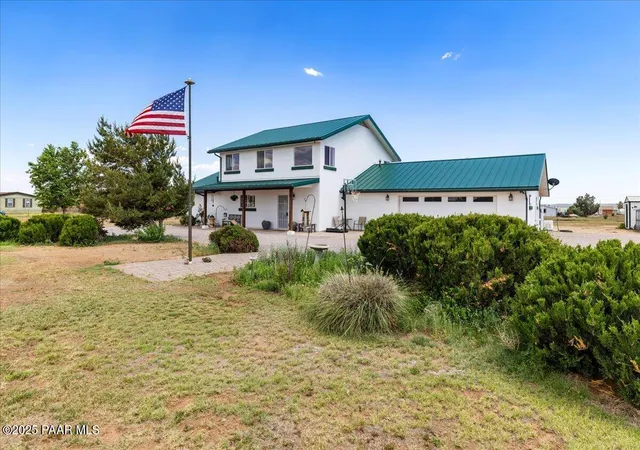
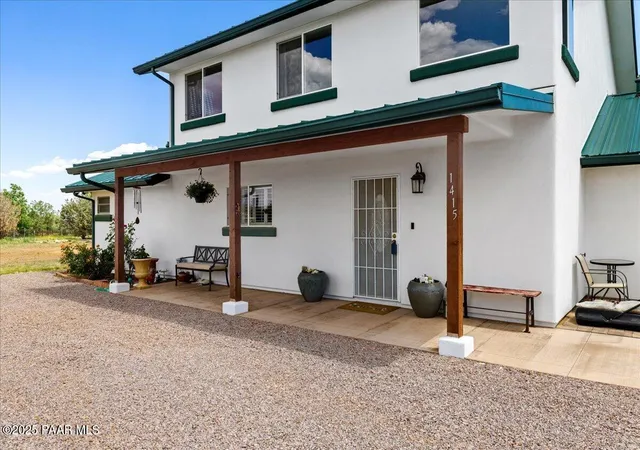
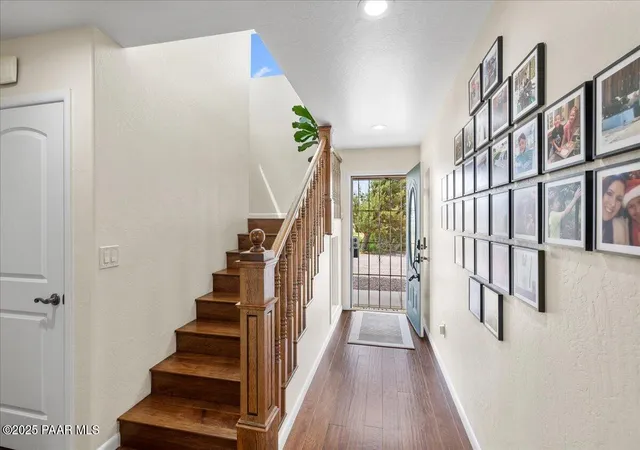
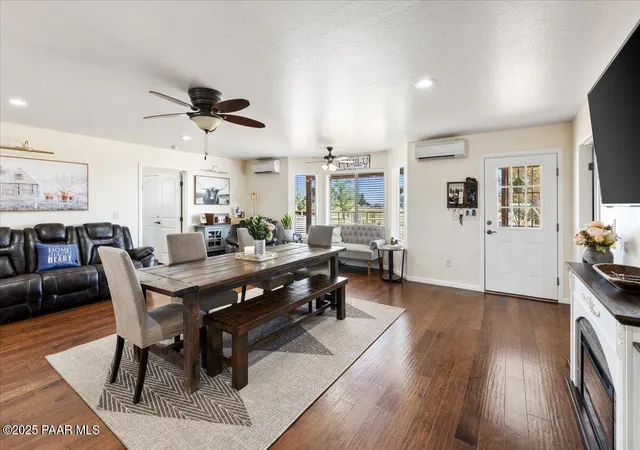
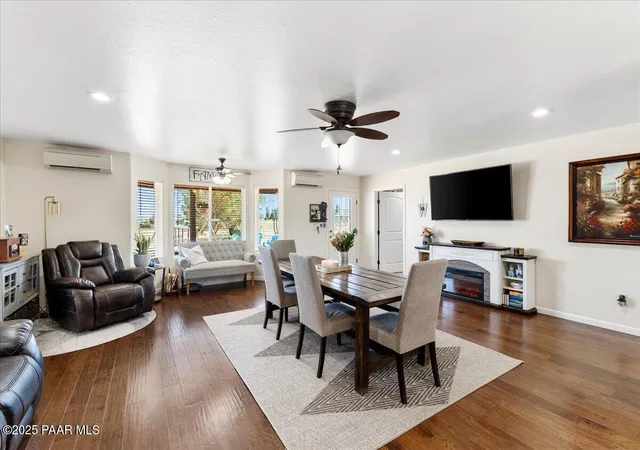
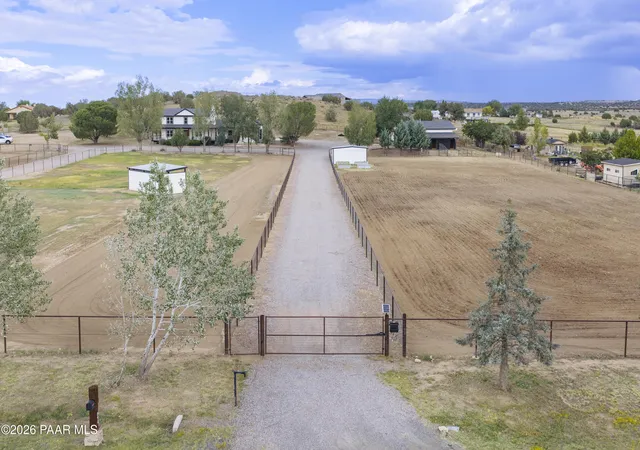
Country charm meets polished sophistication in this beautifully crafted ranch-style home, perfectly positioned behind striking double entry gates on a spacious 2.22 acre homesite ideal for equestrian living or hobby farming. A wide circle driveway leads to the welcoming covered front porch, setting the tone for the comfort and elegance that continues throughout. Recently updated with fresh exterior paint and topped with a durable metal roof, the home blends timeless appeal with modern reliability. Inside, quality finishes are immediately evident, from the engineered wood and ceramic tile flooring to the stylish lighting fixtures and warm wood balustrades. The great room greets you with a bright and open ambiance, featuring a charming bay window and direct access to the covered rear patio. Flowing seamlessly from the great room, the kitchen is both refined and highly functional. Designed for the home chef, it features gorgeous soft-close knotty alder cabinetry, quartz countertops, and a massive butcher block island that serves as both prep space and gathering hub. The upgraded Jenn-Air stainless steel appliance suite includes a wall-mounted oven and a five-burner gas cooktop, all framed by tasteful plantation shutters and abundant recessed lighting.The main-level primary suite offers convenience and comfort with vaulted ceilings, a spacious walk-in closet, and an upgraded, handicap-accessible bathroom complete with a fully tiled walk-in shower and dual raised vanities. Also on the main level are a well-appointed laundry room and an additional half bath, making everyday living simple and efficient.Upstairs, a sprawling family room filled with natural light offers endless possibilities, media room, playroom, or multi-purpose retreat. French doors lead to a private balcony with sweeping views across the property. Two generously sized guest bedrooms are located on either side of a full bathroom, making the upper level ideal for guests or extended family.Outside, the land is thoughtfully laid out to support a wide range of outdoor activities. Whether you're an avid gardener or an equestrian enthusiast, you'll appreciate the pipe rail and no-climb fencing, durable turnouts, chicken coop, and storage sheds perfect for tack, tools, or feed.Additional features include a whole-house Generac generator, whole house water conditioner system, dual tankless water heaters, and a zoned HVAC system with energy-efficient mini-splits on the main floor and traditional central heating and air upstairs, ensuring year-round comfort. This is a one-of-a-kind country residence that balances space, utility, and style in perfect harmony.
- Houzeo last checked: 6 minutes ago
- Listing updated: October 6, 2026 at 8:33 pm
- Listing Provided by: Geoffrey R Hyland PLLC (928) 237-4425 , Joshua Fitch | eXp Realty (928) 445-2100
- Source: Prescott AOR MLS-AZ | MLS#: 1085417

Property Details
Status
Active
Type
Single Family Residence
No. of Stories
2
County
City
Neighborhood
--
Year Built
2014
HOA Fees
-
Finished Area
2,392 sqft
Lot Size
2.22 acres lot
Basement Area
- sqft
MLS Name
Prescott AOR MLS
MLS Number
1085417
Days on Market
9
Cumulative Days on Market
4

Continue Your Journey in App
Find your dream home, receive real-time updates, and many more!
Download App
Continue Your Journey in App
Find your dream home, receive real-time updates, and many more!
Location
Facts & Features
Rooms
Bedrooms & bathrooms
Bedrooms: 3
Bathrooms: 3
Interior
Appliances
Cooktop, Washer, Gas Cooktop, See Remarks, Refrigerator, Oven, Microwave, Energy Star Qualified Appliances, Dryer, Disposal, Dishwasher
Interior Features
Ceiling Fan(s), Eat In Kitchen, Wet Bar, Wash/dry Connection, Other, Liv/din Combo, Kitchen Island, Counters Solid Srfc
Window Features
Solar Screens, Skylight(s), Aluminum Frames, Screens, Double Pane Windows, Blinds
Flooring
Carpet, Tile, Wood
Cooling
Central Air, Zoned, Other
Heating
Electric, Mini Split Unit(s), Forced Air
Exterior Features
Dog Run, Storm Gutters, Shed(s), Level Entry, Landscaping Rear, Landscaping Front, Driveway Gravel
Construction
Year Built
Year Built: 2014
Home type
Single Family Residence
Roof
Metal
Construction Materials
Frame, Stucco
Architectural Style
Contemporary, Ranch
Utilities & Energy
Utilities
Wwt Septic Conv, Electricity Available, Propane, Propane Rent
Basement
None, Slab
Electric
220 Volts
Laundry Features
Sink
Security Features
Smoke Detector(s)
Water Source
Well, Private
Other Features
Subdivision Name
Ranchland Estates
Patio And Porch Features
Covered
Price History
| Date | Event | Price |
|---|---|---|
10/01/2026 Source: | Price Decreased | $599,000 -7.70% $250/sqft |
06/12/2025 Source: | Listed for Sale | $649,000 +3.84% $271/sqft |
06/12/2025 Source: | Off Market | $625,000 +25.25% $261/sqft |
08/07/2021 Source: | Sold | $499,000 $209/sqft |

Nearby Homes





Find Homes by Property Features in Paulden, AZ

Based on information from the Prescott Area Association of REALTORS® (alternatively, from the PAAR MLS) through Oct 11, 2026, 06:00AM. The display of MLS data is deemed reliable but not guaranteed to be accurate by the MLS. Listings on this page identified as belonging to another listing firm are based upon data obtained from the PAAR MLS, which data is copyrighted by the Prescott Area Association of REALTORS® but is not warranted. The information being provided is for consumers’ personal, non-commercial use. It may not be used for any purpose other than to identify prospective properties consumers may be interested in purchasing. © 2026 Prescott Area Association of REALTORS® All rights reserved.
 Advertising Broker: Jared Andrew English | Congress Realty, Inc