
- Overview
- Description
- Property Details
- Location
- Facts & Features
- Getting Around
- Nearby Homes

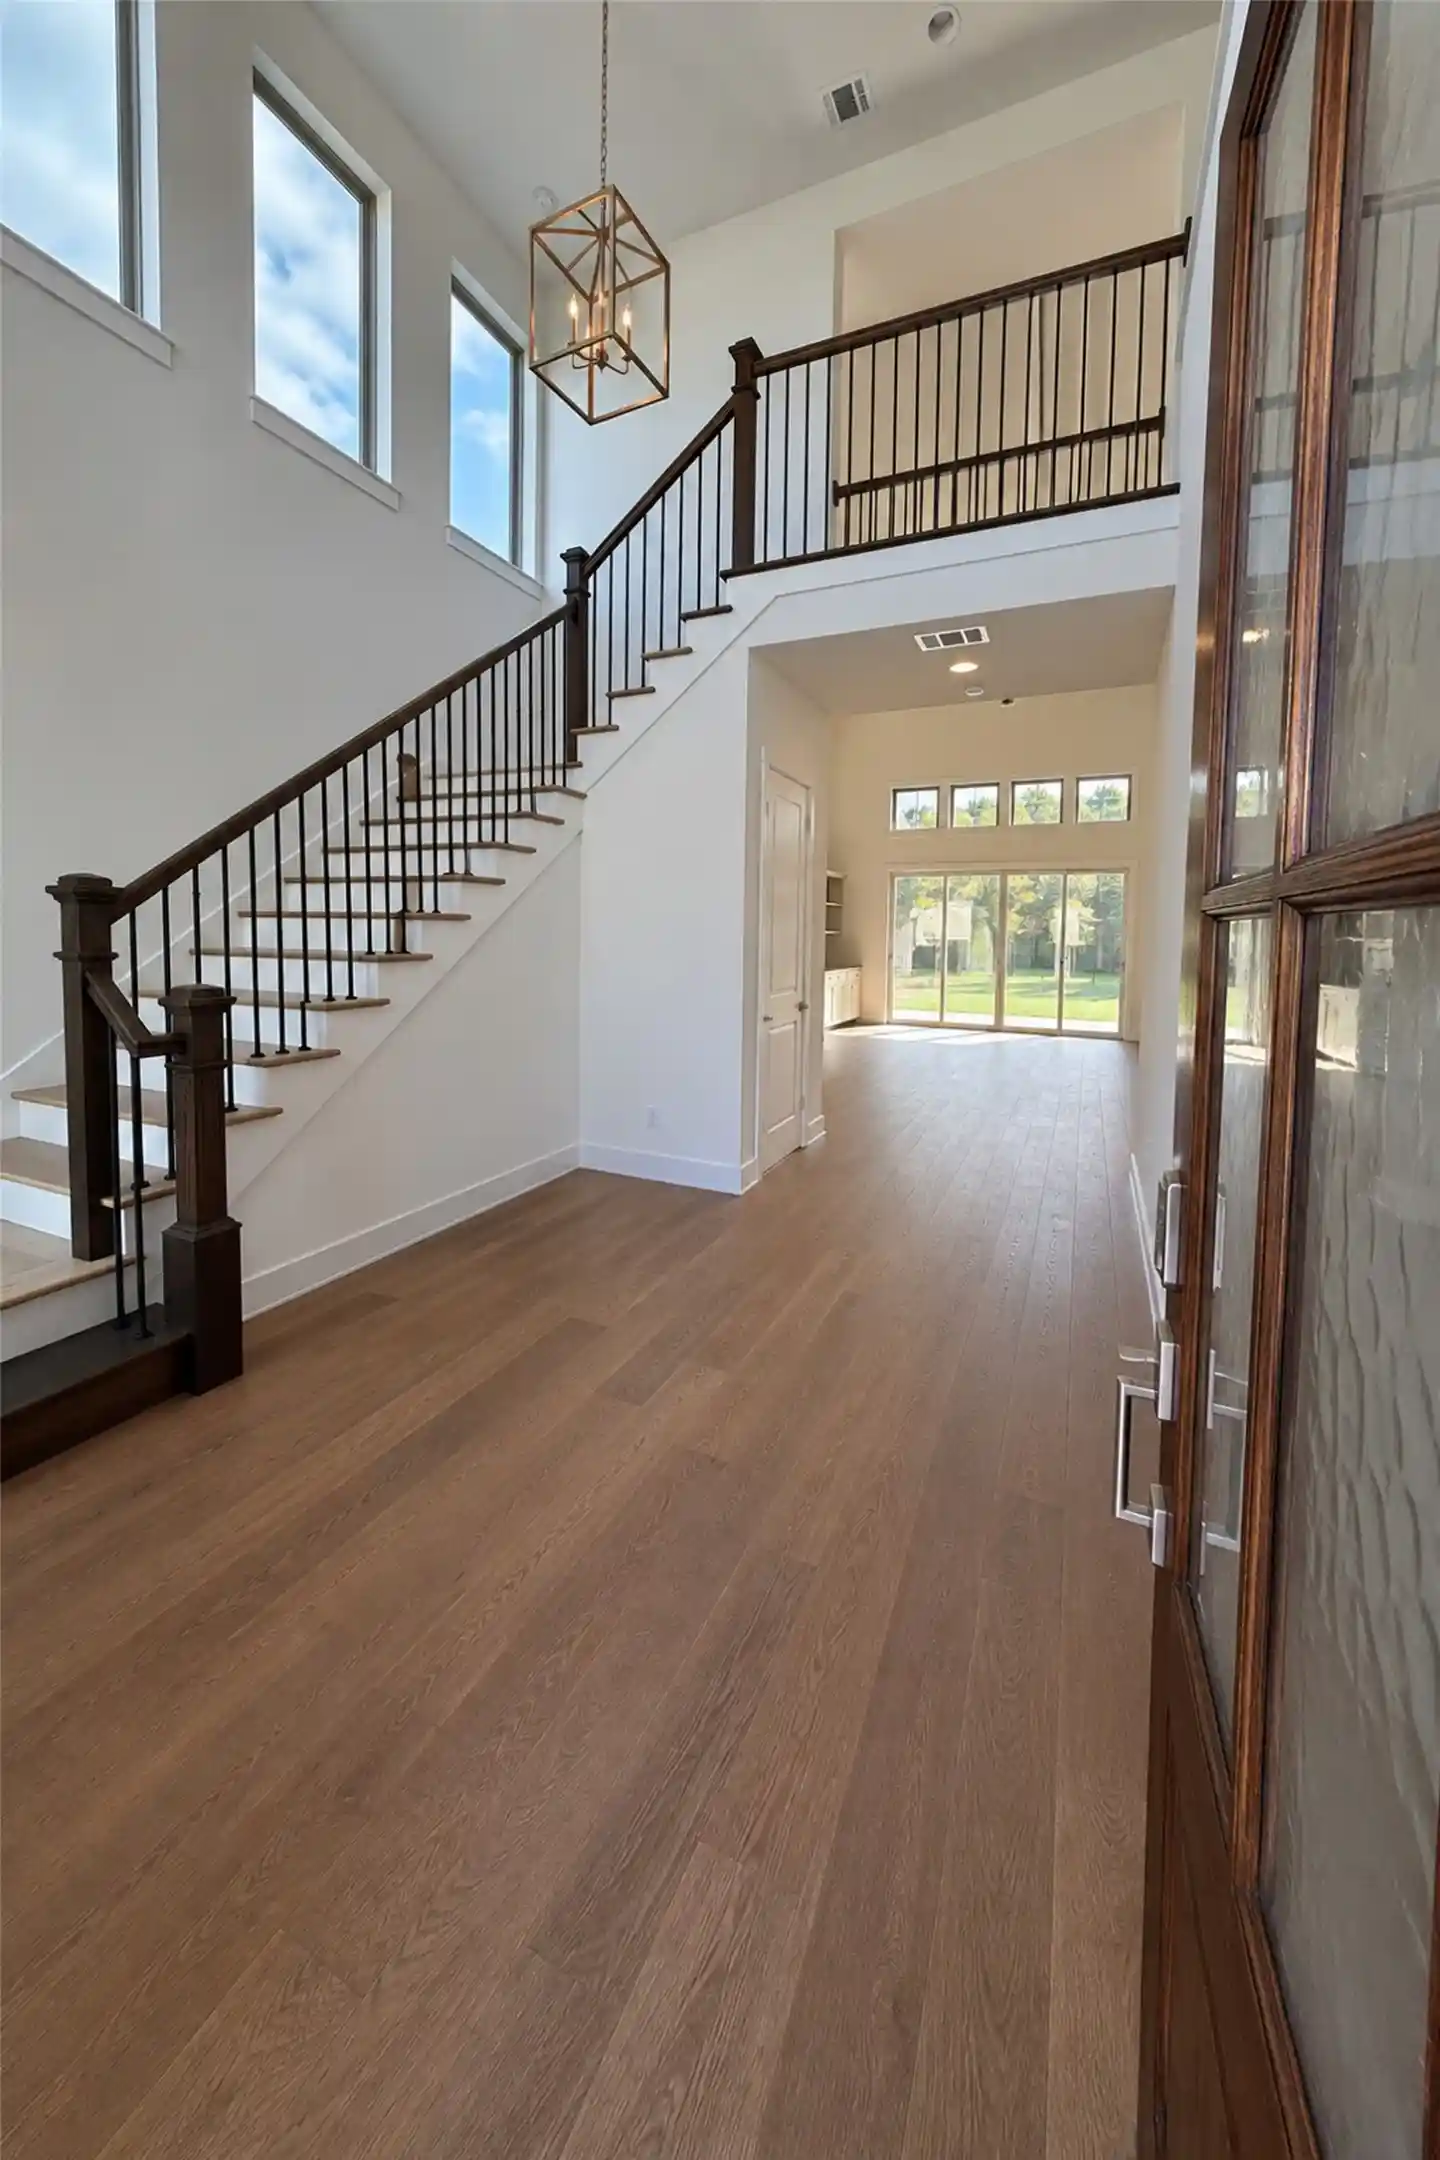


$1,149,990
Monthly Est:$5,724
 5 Beds

5 full baths + 1 half bath
 4,189sqft
1416 Hidden Cvs, Little Elm, TX 75068
$1,149,990
$5,724/moEst:
Single Family Residence
Built in 2026
$-- HOA
22,000 sqft lot
$275/sq.ft
Description
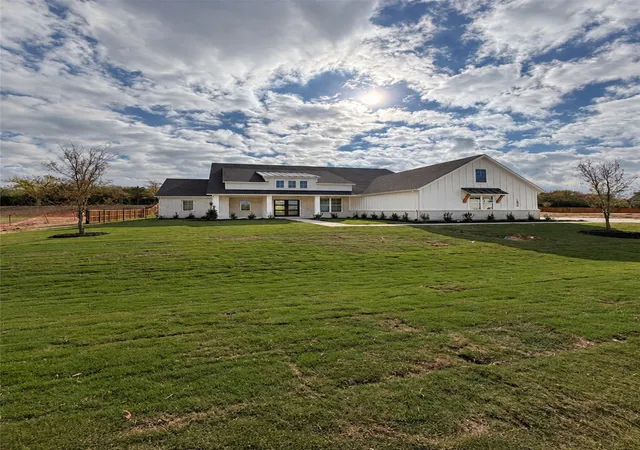
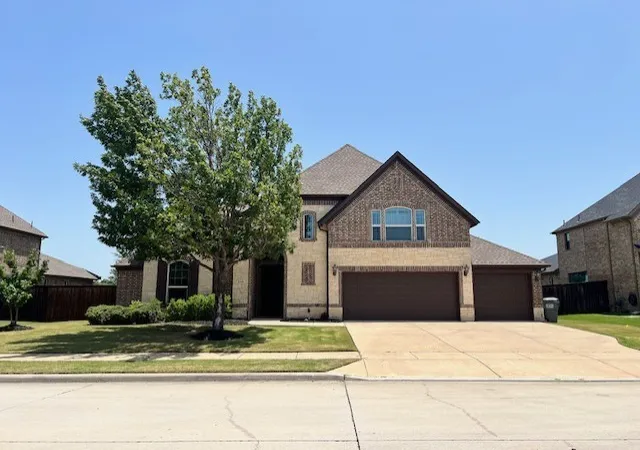
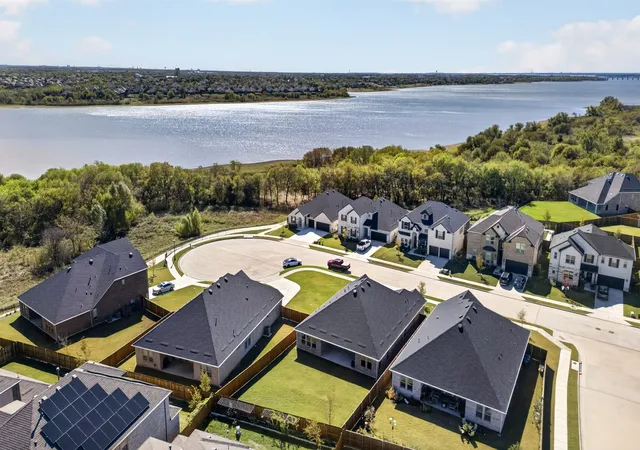
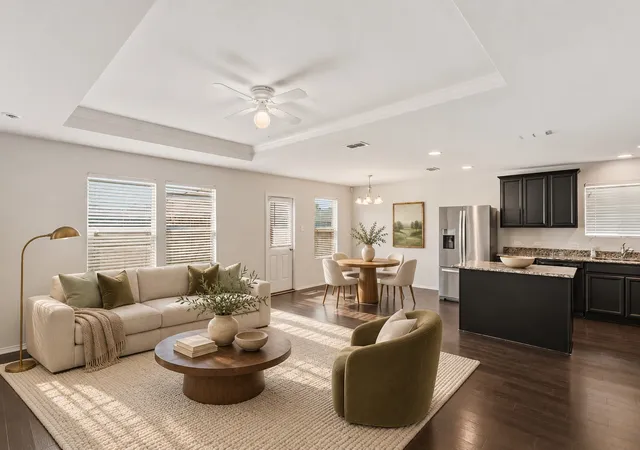
This brand-new Dawson plan by Olivia Clarke Homes sits on a half-acre homesite and offers 4,189 square feet of thoughtfully designed living space. Featuring 5 bedrooms, 5 full bathrooms, a powder bath, and a 4-car garage, this impressive two-story home offers exceptional space and flexibility. Enjoy the added financial advantage of NO HOA, NO MUD, and NO PID! A dramatic two-story foyer welcomes you into an open and inviting living space featuring soaring cathedral ceilings and expansive windows that fill the family room with natural light. The thoughtfully designed layout connects the family room, kitchen, and dining area, making it ideal for everyday living and entertaining. The chef-inspired kitchen features a premium Café appliance package, double ovens, and separate refrigerator and freezer columns. The private primary suite is conveniently located on the first floor. A dedicated study provides the perfect work-from-home space, while the upstairs media room is ready for movie nights and game days. Enjoy the Lakewood Village lifestyle with half-acre homesites, Dark Sky lighting standards, wooded nature trails, and a new Town Hall park. Lewisville Lake is just minutes away, offering opportunities for boating, fishing, and paddleboarding. Convenient access to Eldorado Parkway and the Lewisville Lake Toll Bridge makes traveling to Little Elm, Frisco, and The Colony easy. Served by Little Elm ISD. Estimated completion December 2026. Schedule your private tour and discover everything this exceptional home has to offer!
- Houzeo last checked: 6 minutes ago
- Listing updated: November 22, 2026 at 6:32 pm
- Listing Provided by: Jennifer Johnson | Ryan Griffin (972) 741-9931
- Source: NTREIS MLS-TX | MLS#:

Property Details
Status
Active
Type
Single Family Residence
No. of Stories
2
County
City
Neighborhood
--
Year Built
2026
HOA Fees
-
Finished Area
4,189 sqft
Lot Size
22,000 sqft lot
Basement Area
- sqft
MLS Name
NTREIS MLS
MLS Number
21439461
MLS Status
Active
Cumulative Days on Market
383
Open House
Continue Your Journey in App
Find your dream home, receive real-time updates, and many more!
Location
Facts & Features
Rooms
Bedrooms & bathrooms
Bedrooms: 5
Bathrooms: 6
UtilityRoom
Level: First
Area: 78.00 Square Feet
Dimensions: 13 x 6
Bedroom
Level: Second
Area: 156.00 Square Feet
Dimensions: 13 x 12
MediaRoom
Level: Second
Area: 210.00 Square Feet
Dimensions: 15 x 14
Bedroom
Level: Second
Area: 143.00 Square Feet
Dimensions: 13 x 11
Bedroom
Level: Second
Area: 143.00 Square Feet
Dimensions: 13 x 11
GameRoom
Level: Second
Area: 240.00 Square Feet
Dimensions: 15 x 16
Bedroom
Level: First
Area: 187.00 Square Feet
Dimensions: 17 x 11
Office
Level: First
Area: 121.00 Square Feet
Dimensions: 11 x 11
PrimaryBedroom
Level: First
Area: 225.00 Square Feet
Dimensions: 15 x 15
PrimaryBathroom
Level: First
Area: 224.00 Square Feet
Dimensions: 14 x 16
LivingRoom
Level: First
Area: 437.00 Square Feet
Dimensions: 19 x 23
Interior
Interior Features
Built In Features, Chandelier, Cathedral Ceilings, Dry Bar, Decorative Designer Lighting Fixtures, Double Vanity, Eat In Kitchen, High Speed Internet, Kitchen Island, Open Floorplan, Pantry, Smart Home, Cable Tv, Vaulted Ceilings, Wired For Data, Walk In Closets, Wired For Sound
Sewer
Public Sewer
Cooling
Central Air, Ceiling Fans, Energy Star Qualified Equipment, Multi Units, Zoned
Exterior Features
Lighting, Rain Gutters
Heating
Central, Electric, Energy Star Qualified Equipment, Fireplaces, Natural Gas, Zoned
Flooring
Carpet, Ceramic Tile, Engineered Hardwood, Tile, Wood
Appliances
Built In Refrigerator, Convection Oven, Double Oven, Dishwasher, Electric Oven, Gas Cooktop, Disposal, Gas Water Heater, Microwave, Refrigerator, Some Commercial Grade, Tankless Water Heater, Vented Exhaust Fan
Construction
Year Built
Year Built: 2026
Home type
Single Family Residence
Architectural Style
Traditional, Detached
Roof
Composition
Construction Materials
Brick, Fiber Cement
Foundation Details
Slab
Property Condition
Under Construction
Utilities & Energy
Fireplace Features
Insert, Family Room, Gas, Living Room, Masonry, Outside
Laundry Features
Washer Hookup, Dryer Hookup, Electric Dryer Hookup, Laundry In Utility Room
Water Source
Public
Parking Features
Additional Parking, Door Multi, Direct Access, Door Single, Driveway, Garage, Garage Door Opener, Kitchen Level, Oversized, Garage Faces Side
Utilities
Natural Gas Available, Sewer Available, Separate Meters, Underground Utilities, Water Available, Cable Available
Pool Features
None
Security Features
Prewired, Carbon Monoxide Detectors, Fire Alarm, Smoke Detectors
Other Features
Community Features
Lake, Trails Paths, Community Mailbox
Patio And Porch Features
Covered
Subdivision Name
Arbors At Lakewood Village
Lot Features
Back Yard, Interior Lot, Lawn, Landscaped, Subdivision, Sprinkler System
Price History
| Date | Event | Price |
|---|---|---|
11/18/2026 Source: | Listed for Sale | $1,149,990 $275/sqft |

Find Homes by Property Features in Little Elm, TX
Nearby New Homes For Sale

Based on information from the North Texas Real Estate Information Systems, Inc., through Nov 22, 2026, 06:45PM. Information is provided exclusively for consumers’ personal, non-commercial use. It may not be used for any purpose other than to identify prospective properties consumers may be interested in purchasing. Data is deemed reliable but is not guaranteed accurate. This website may not include listings or property addresses of sellers who have directed their listing brokers to withhold their listing or their property address from display on the Internet. ©2026 North Texas Real Estate Information Systems, Inc. All Rights Reserved.
 Advertising Broker: Michelle Brecker | Pathway To Home Realty