- Overview
- Description
- Property Details
- Location
- Facts & Features
- Getting Around
- Nearby Homes




$1,595,000
Monthly Est:$7,939
 4 Beds
 4 Baths
4 full baths
 4,405sqft
1416 Jackson Rd, Keller, TX 76262
$1,595,000
$7,939/moEst:
Get Pre-Approved
Single Family Residence
Built in 2003
$-- HOA
1.74 acres lot
$362/sq.ft
Description
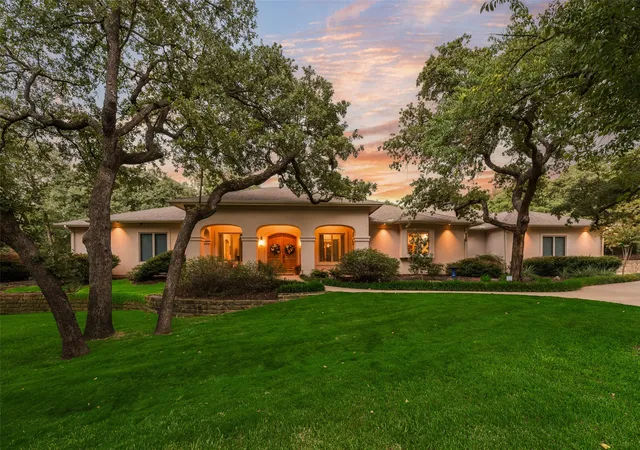
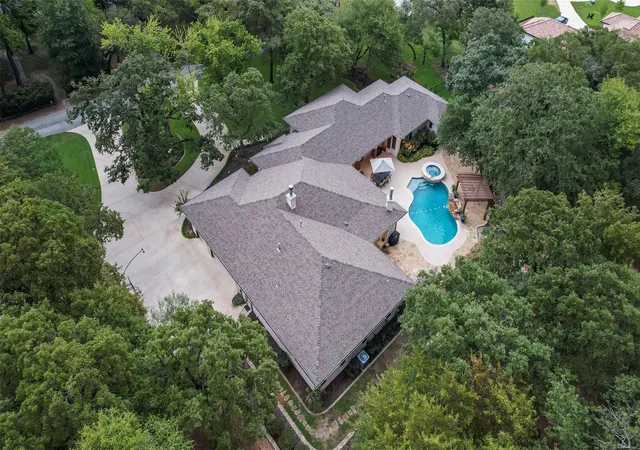
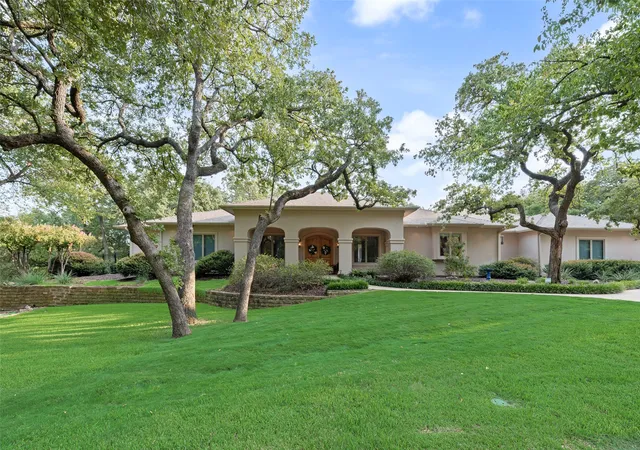
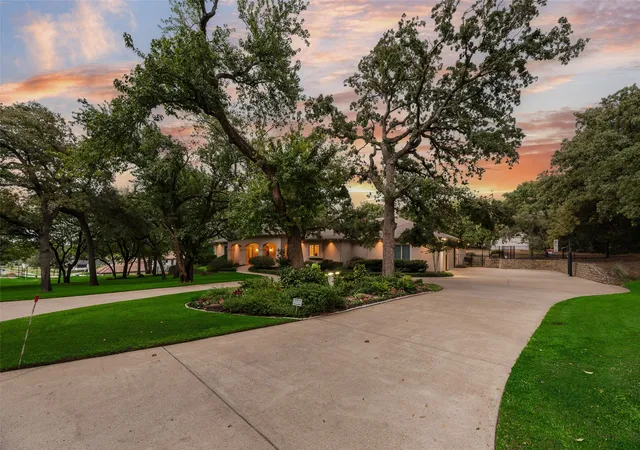
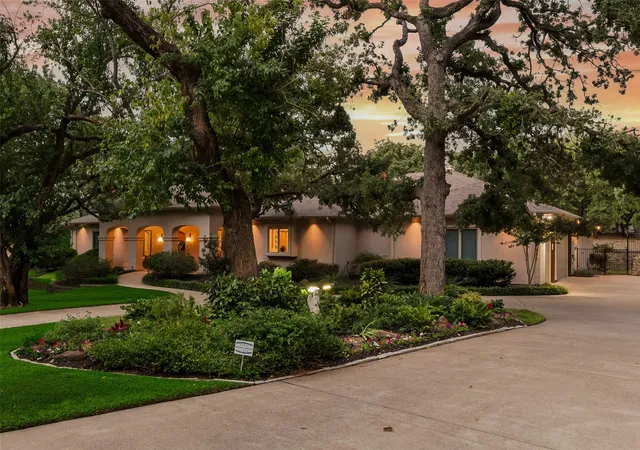
Nestled at the end of a quiet cul-de-sac on a beautifully wooded 1.74-acre lot, this expansive single-story estate offers privacy, space and exceptional amenities in Keller ISD. Double entry doors welcome you into an open floorplan featuring 4 bedrooms, 4 full baths, formal living and dining rooms accented by gorgeous wood beams, a dedicated office and a versatile den or media room. The spacious family room is anchored by a gas fireplace and opens to the breakfast area and chef’s kitchen, designed for entertaining with beautiful cabinetry, a breakfast bar, built-in refrigerator, dual sinks, double ovens and a butler’s pantry. The private primary suite offers backyard access and an ensuite bath with dual vanities, jetted tub and separate shower. Two of the three secondary bedrooms feature ensuite baths, and all offer walk-in closets. The study is thoughtfully appointed with built-in cabinetry and desk. Step outside to your own backyard oasis featuring a large covered patio with outdoor fireplace, heated pool and spa with water feature renovated by Claffey Pools in 2021, an expansive pool deck and cedar pergola. The sprawling wooded lot provides plenty of room for pets to run and play while creating a peaceful, private setting. Additional highlights include a well-fed sprinkler system to help reduce water costs, energy-efficient foam attic insulation, 2 tankless water heaters, a 3-car garage with underground storm shelter and new Sunlighten sauna, plus a premium roof installed in 2021. The home is constructed with steel, providing wind resistance and structural resilience, and EIFS (Exterior Insulation and Finish Systems), which is flexible enough to resist cracking during temperature shifts and has built-in moisture control. Ideally located just minutes from the Westlake financial district, including Fidelity and Charles Schwab, with convenient access to premier shopping, dining and entertainment at Southlake Town Square.
- Houzeo last checked: 0 minutes ago
- Listing updated: October 10, 2026 at 9:04 pm
- Listing Provided by: Lily Moore | Lily Moore Realty (817) 344-7034
- Source: NTREIS MLS-TX | MLS#: 21395273

Property Details
Status
Active
Type
Single Family Residence
No. of Stories
1
County
City
Neighborhood
--
Year Built
2003
HOA Fees
-
Finished Area
4,405 sqft
Lot Size
1.74 acres lot
Basement Area
- sqft
MLS Name
NTREIS MLS
MLS Number
21395273
MLS Status
Active
Cumulative Days on Market
10

Continue Your Journey in App
Find your dream home, receive real-time updates, and many more!
Download App
Continue Your Journey in App
Find your dream home, receive real-time updates, and many more!
Location
Facts & Features
Rooms
Bedrooms & bathrooms
Bedrooms: 4
Bathrooms: 4
UtilityRoom
Level: First
Area: 152.00 Square Feet
Dimensions: 19 x 8
Bedroom
Level: First
Area: 154.00 Square Feet
Dimensions: 14 x 11
Bedroom
Level: First
Area: 208.00 Square Feet
Dimensions: 16 x 13
Bedroom
Level: First
Area: 192.00 Square Feet
Dimensions: 16 x 12
PrimaryBedroom
Level: First
Area: 380.00 Square Feet
Dimensions: 20 x 19
Office
Level: First
Area: 165.00 Square Feet
Dimensions: 15 x 11
Den
Level: First
Area: 288.00 Square Feet
Dimensions: 18 x 16
Kitchen
Level: First
Area: 228.00 Square Feet
Dimensions: 19 x 12
DiningRoom
Level: First
Area: 252.00 Square Feet
Dimensions: 21 x 12
LivingRoom
Level: First
Area: 399.00 Square Feet
Dimensions: 21 x 19
GreatRoom
Level: First
Area: 918.00 Square Feet
Dimensions: 34 x 27
Interior
Sewer
Aerobic Septic
Interior Features
Built In Features, Decorative Designer Lighting Fixtures, Double Vanity, High Speed Internet, Open Floorplan, Pantry, Cable Tv, Natural Woodwork, Walk In Closets
Window Features
Window Coverings
Cooling
Central Air, Ceiling Fans, Electric
Flooring
Carpet, Hardwood, Tile
Heating
Central, Electric
Exterior Features
Lighting, Rain Gutters
Appliances
Built In Refrigerator, Double Oven, Dishwasher, Electric Oven, Disposal
Construction
Year Built
Year Built: 2003
Home type
Single Family Residence
Property Condition
Resale
Roof
Composition
Architectural Style
Traditional, Detached
Foundation Details
Slab
Construction Materials
Other, See Remarks
Utilities & Energy
Laundry Features
Laundry In Utility Room
Water Source
Well
Utilities
Propane, Septic Available, Water Available, Cable Available
Pool Features
Gunite, Heated, In Ground, Pool, Pool Sweep, Pool Spa Combo, Water Feature
Fireplace Features
Family Room, Gas Log, Outside, Stone, Wood Burning
Parking Features
Driveway, Garage, Garage Door Opener, Garage Faces Side
Other Features
Subdivision Name
Jackson Road Add
Lot Features
Acreage, Interior Lot, Landscaped, Many Trees, Sprinkler System
Patio And Porch Features
Front Porch, Patio, Covered
Price History
| Date | Event | Price |
|---|---|---|
09/30/2026 Source: | Listed for Sale | $1,595,000 $362/sqft |

Nearby Homes


Find Homes by Property Features in Keller, TX
Nearby New Homes For Sale

Based on information from the North Texas Real Estate Information Systems, Inc., through Oct 10, 2026, 11:45PM. Information is provided exclusively for consumers’ personal, non-commercial use. It may not be used for any purpose other than to identify prospective properties consumers may be interested in purchasing. Data is deemed reliable but is not guaranteed accurate. This website may not include listings or property addresses of sellers who have directed their listing brokers to withhold their listing or their property address from display on the Internet. ©2026 North Texas Real Estate Information Systems, Inc. All Rights Reserved.
 Advertising Broker: Michelle Brecker | Pathway To Home Realty