- Overview
- Description
- Property Details
- Location
- HOA Management
- Facts & Features
- Getting Around
- Nearby Homes

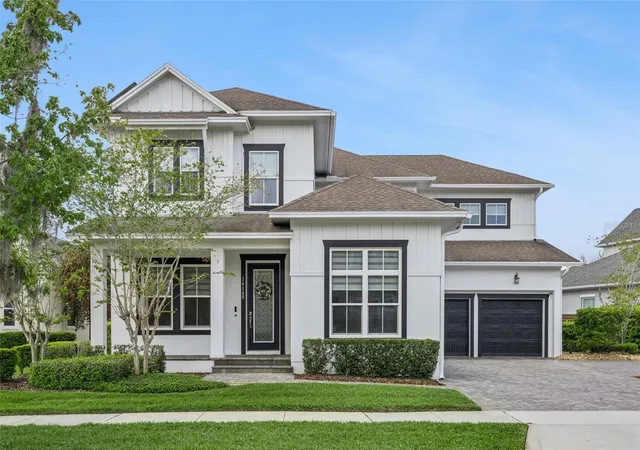


$1,599,900
Monthly Est:$7,963
 5 Beds
 4 Baths
4 full baths
 4,437sqft
14160 Eliot Ave, Orlando, FL 32827
$1,599,900
$7,963/moEst:
Get Pre-Approved
Single Family Residence
Built in 2016
$178.67/mo HOA
11,068 sqft lot
$361/sq.ft
Description
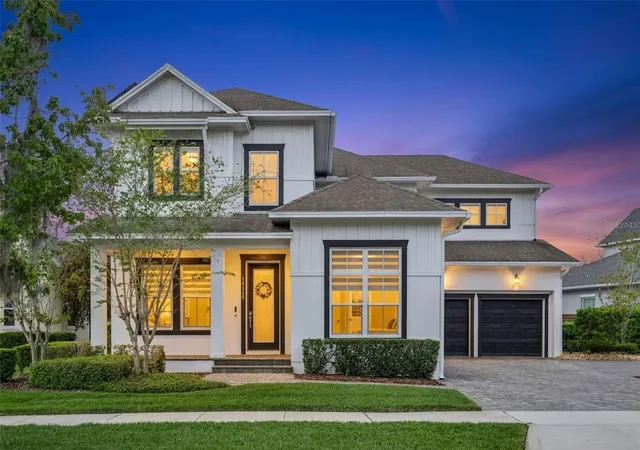
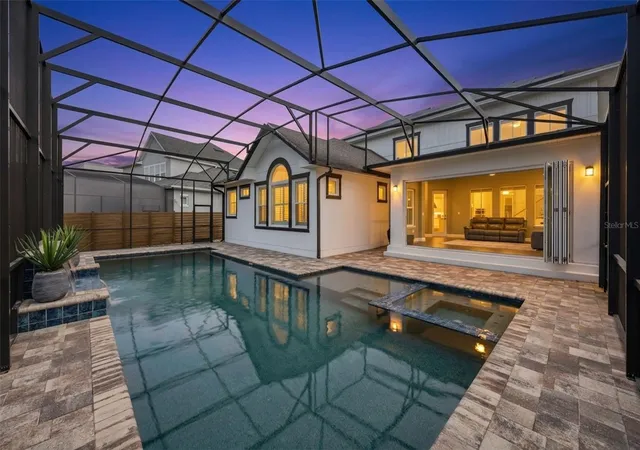
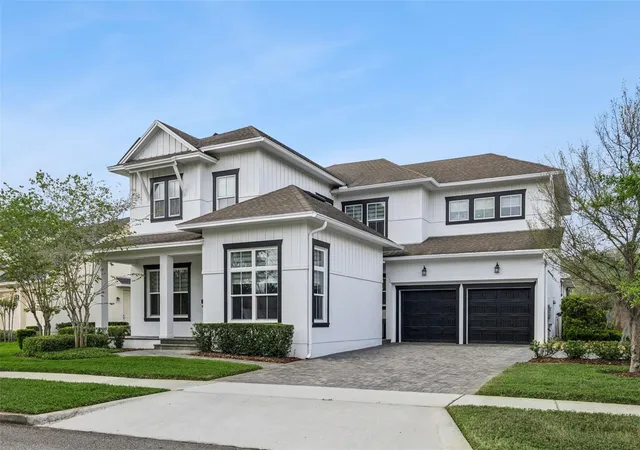
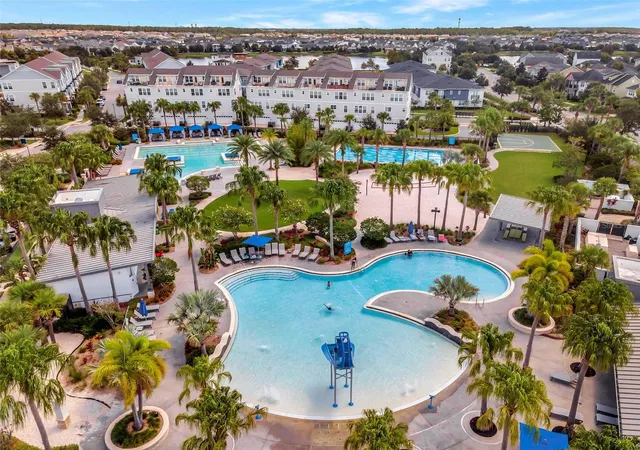
Virtually Staged. Welcome to this exceptional executive residence nestled in the highly sought-after Laureate Park community of Lake Nona. Built by David Weekley Homes, this stunning Long Boat floor plan boasts over 4,400 square feet of thoughtfully designed living space, perfectly blending elegance, comfort, and modern functionality. The home also features fully paid-off solar panels, helping to offset a significant portion of the home’s electrical usage and enhance energy efficiency. From the moment you enter, you’re greeted by abundant natural light and a dramatic two-story great room that creates an inviting and open atmosphere. The chef-inspired kitchen is the heart of the home, featuring a large center island, quartz countertops, and stainless-steel appliances including a built-in cooktop, oven, microwave, and beverage refrigerator, ideal for both everyday living and entertaining. Designed for seamless indoor-outdoor living, the spectacular four-season room showcases spectacular glass accordion doors that open to a private backyard oasis. Enjoy a saltwater pool with water features, all enclosed within a screened lanai, overlooking a serene conservation lot that offers both privacy, no rear neighbors and picturesque views. The main floor primary owner’s suite is a true retreat, highlighted by a magnificent cathedral ceiling, a spacious walk-in closet with custom organization, and a luxurious ensuite bath complete with a garden tub, separate walk-in shower, and dual separate vanities. Additional living spaces include a flex room with double glass doors, perfect for a home office, den, or creative studio, and a dining room accented by a striking stone feature wall. Upstairs, thoughtfully designed bedrooms provide comfort and convenience, including a Jack-and-Jill bathroom and additional full baths ideal for guests. A 3-car tandem garage adds extra storage and functionality. Step outside to a charming courtyard just off the dining area, perfect for hosting gatherings or enjoying quiet moments. This home was designed with entertaining in mind, offering multiple indoor and outdoor spaces to gather and unwind. Located in close proximity to Crescent Park and Canvas Restaurant & Market, residents also enjoy Laureate Park’s resort-style amenities, including multiple pools, a fitness center, volleyball and basketball courts, and multiple playgrounds. Just minutes away are Lake Nona Town Center, Boxi Park, Medical City, USTA National Campus, Orlando International Airport and world-renowned attractions like Walt Disney World and Universal Orlando Resort. Experience luxury living in one of Orlando’s most vibrant and innovative communities, this is truly a place to call home. Schedule your private showing today and experience it for yourself.
- Houzeo last checked: 4 minutes ago
- Listing updated: October 4, 2026 at 7:05 pm
- Listing Provided by: Giovanni Sanginesi (407) 276-0025 | REAL BROKER, LLC (855) 450-0442
- Source: Stellar MLS-FL | MLS#: O6392857

Property Details
Status
Active
Type
Single Family Residence
No. of Stories
-
County
City
Neighborhood
Year Built
2016
HOA Fees
$178.67/mo
Finished Area
4,437 sqft
Lot Size
11,068 sqft lot
Basement Area
- sqft
MLS Name
Stellar MLS
MLS Number
O6392857
MLS Status
Active
Days on Market
195
Cumulative Days on Market
203

Continue Your Journey in App
Find your dream home, receive real-time updates, and many more!
Download App
Continue Your Journey in App
Find your dream home, receive real-time updates, and many more!
Location
HOA Management
Bryan Merced
HOA Fees
$535.63/ Quarterly
Laureate Park Master Association-Artemis Lifestyle
HOA Fees
$-/
Amenities
 Amenities and services may be covered by one or multiple associations and service providers.
 Club House
 Park Playground
 Pool
Pool
 Gym
Gym
 Recreation Facilities
Disclaimer: Amenities are based on third-party information and may vary; buyers must independently verify all amenities, as information is deemed reliable but not guaranteed.
Facts & Features
Rooms
Bedrooms & bathrooms
Bedrooms: 5
Bathrooms: 4
Kitchen
Level: First
Office
Level: First
Primary Bedroom
Level: First
Bedroom 2
Level: First
Dining Room
Level: First
Great Room
Level: First
Bathroom 3
Level: Second
Florida Room
Level: First
Bedroom 3
Level: Second
Bedroom 4
Level: Second
Bedroom 5
Level: Second
Loft
Level: Second
Media Room
Level: Second
Dinette
Level: First
Bathroom 2
Level: First
Interior
Flooring
Ceramic Tile, Tile
Heating
Central, Heat Pump, Zoned
Appliances
Built In Oven, Convection Oven, Cooktop, Dishwasher, Dryer, Microwave, Refrigerator, Washer, Wine Refrigerator
Cooling
Central Air, Mini Split Unit(s), Zoned
Window Features
Blinds, Double Pane Windows
Exterior Features
Lighting, Private Yard, Rain Gutters, Sidewalk
Interior Features
Cathedral Ceiling(s), Ceiling Fans(s), Crown Molding, Eat In Kitchen, High Ceilings, Open Floorplan, Primary Bedroom Main Floor, Solid Surface Counters, Solid Wood Cabinets, Stone Counters, Thermostat, Vaulted Ceiling(s), Walk In Closet(s), Window Treatments
Sewer
Public Sewer
Construction
Year Built
Year Built: 2016
Home type
Single Family Residence
Construction Materials
Block, Concrete, Stucco
Property Condition
Completed
Foundation Details
Slab
Architectural Style
Craftsman
Roof
Shingle
Utilities & Energy
Security Features
Closed Circuit Camera(s), Fire Alarm, Security Fencing/lighting/alarms, Secured Garage/parking, Security System, Smoke Detector(s)
Water Source
Public
Parking Features
Driveway, Garage Door Opener, Ground Level, Tandem
Association Amenities
Clubhouse, Fitness Center, Park, Playground, Pool, Recreation Facilities
Laundry Features
Inside, Laundry Room
Utilities
Bb/hs Internet Available, Cable Available, Electricity Connected, Public, Sewer Connected, Water Connected
Pool Features
Gunite, Heated, In Ground, Lighting, Pool Alarm, Salt Water, Screen Enclosure
Other Features
Community Features
Association Recreation Owned, Clubhouse, Community Mailbox, Dog Park, Fitness Center, Golf Carts Ok, Irrigation Reclaimed Water, Park, Playground, Pool, Restaurant, Sidewalks, Street Lights
Vegetation
Trees/landscaped
Patio And Porch Features
Covered, Front Porch, Patio, Screened
Lot Features
Cleared, Conservation Area, Landscaped, Level, Oversized Lot, Sidewalk, Paved
Subdivision Name
Laureate Park Ph 1b
Price History
| Date | Event | Price |
|---|---|---|
03/27/2026 Source: | Listed for Sale | $1,599,900 -2.92% $361/sqft |
03/27/2026 Source: | Price Increased | $1,648,000 +3.01% $371/sqft |
03/27/2026 Source: | Price Decreased | $1,599,900 -13.47% $361/sqft |
03/18/2026 Source: | Listing Removed | $1,849,000 $417/sqft |
03/05/2026 Source: | Listed for Sale | $1,849,000 +23.68% $417/sqft |

Show more
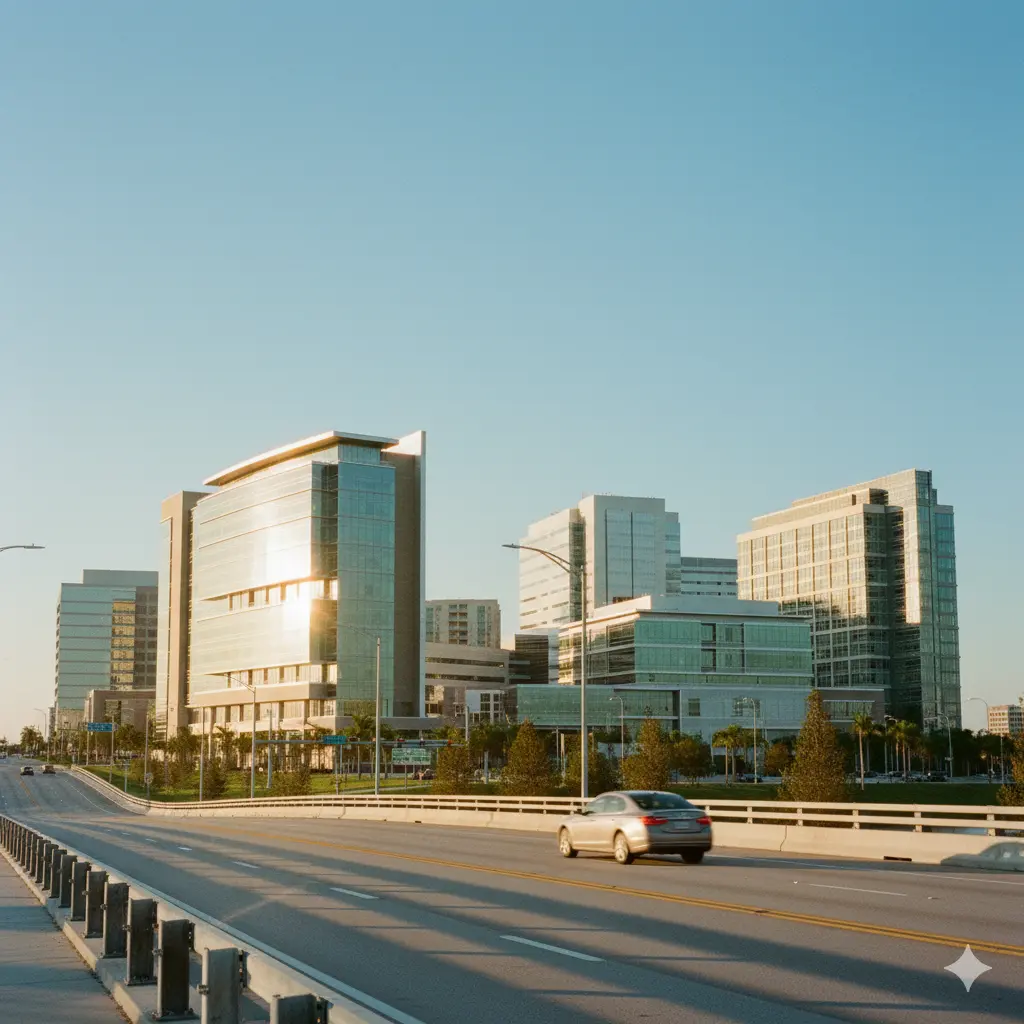
Lake Nona South Ranks #3 in Orlando, FL

Homes

Rental Prices

Median Home Price
Getting Around 14160 Eliot Ave
Bike Score®

Bikeable
56/100
Walk Score®

Car-Dependent
18/100
Transit Score®

Some Transit
26/100
Data provided by Redfin
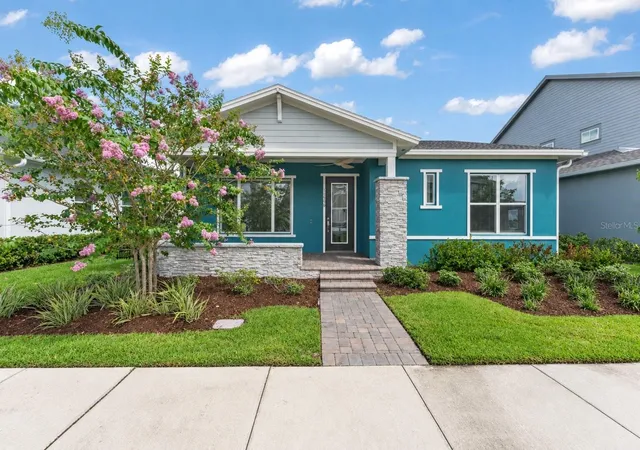
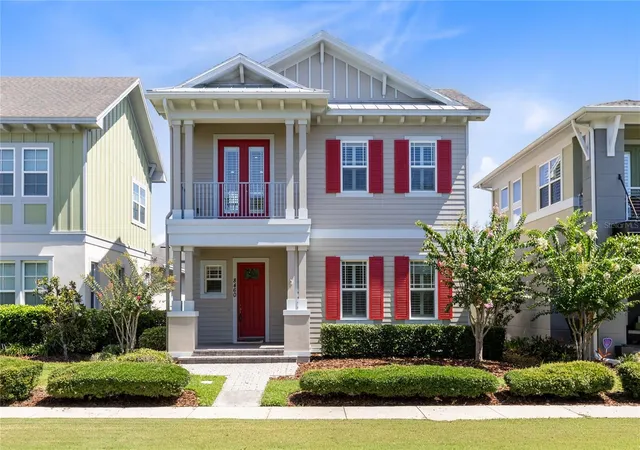
Nearby Homes

Find Homes by Property Features in Orlando, FL
Nearby New Homes For Sale

Based on information from Stellar MLS® through Oct 09, 2026, 12:30AM as submitted to and distributed by MLS GRID. All data is obtained from various sources and may not have been verified by the broker or MLS GRID. Supplied Open House Information is subject to change without notice. All information should be independently reviewed and verified for accuracy. Properties may or may not be listed by the office/agent presenting the information. IDX information is provided exclusively for consumers’ personal non-commercial use. It may not be used for any purpose other than to identify prospective properties consumers may be interested in purchasing. The data is deemed reliable but is not guaranteed by MLS GRID. The use of the MLS GRID Data may be subject to an end-user license agreement prescribed by the Member Participant’s applicable MLS, if any, and as amended from time to time. © 2026 Stellar MLS. All Rights Reserved.
 Advertising Broker: Fred McGill | Simple Showing, Inc