- Overview
- Description
- Property Details
- Location
- Facts & Features
- Getting Around
- Nearby Homes



$2,997,000
Monthly Est:$14,917
 5 Beds
 4 Baths
4 full baths
 5,403sqft
14160 NW Highway 225, Reddick, FL 32686
$2,997,000
$14,917/moEst:
Get Pre-Approved
Single Family Residence
Built in 1996
$-- HOA
32.76 acres lot
$555/sq.ft
Description
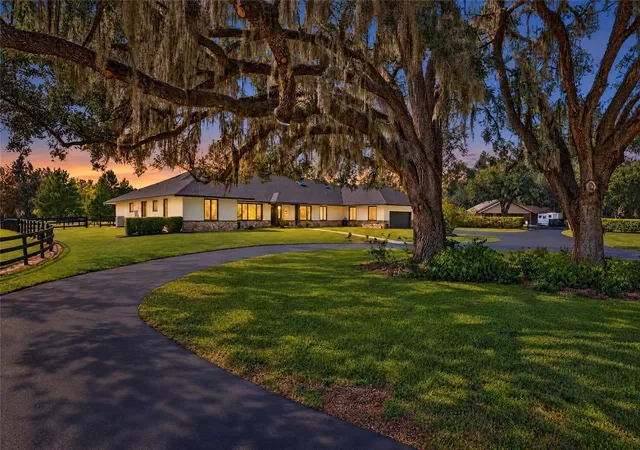
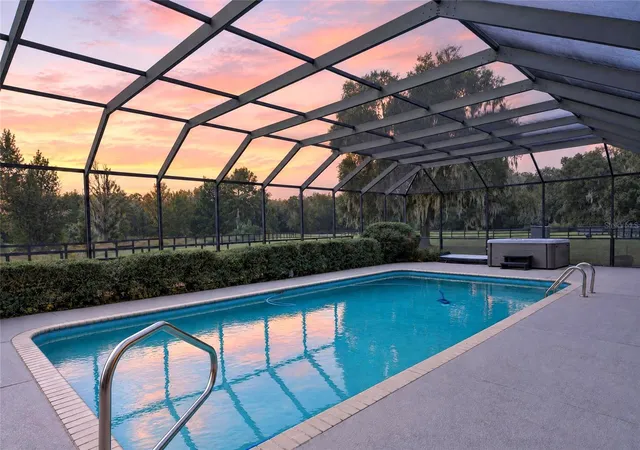
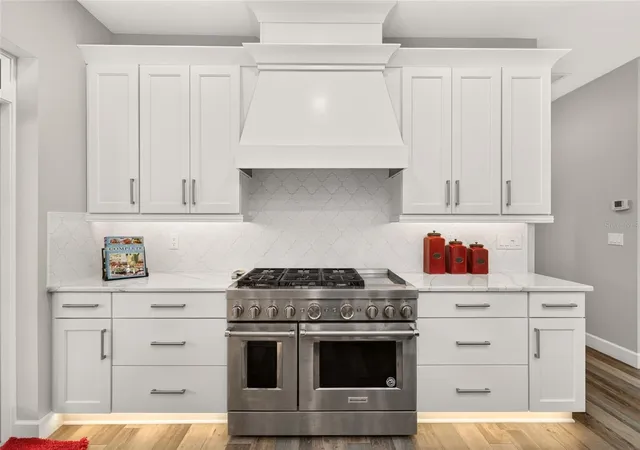
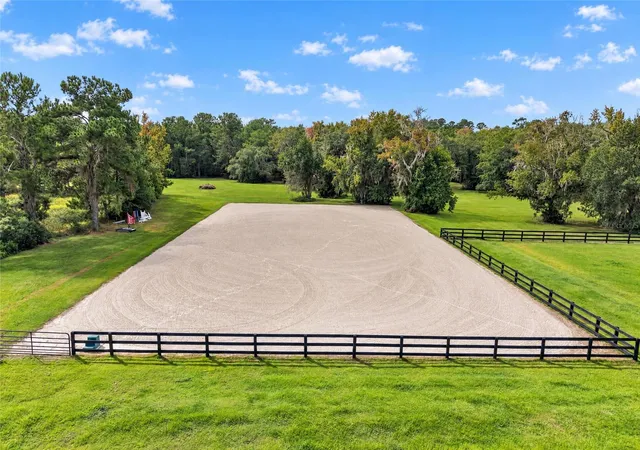
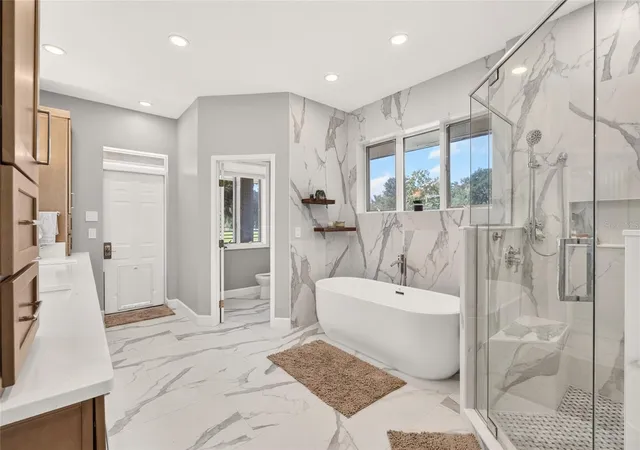
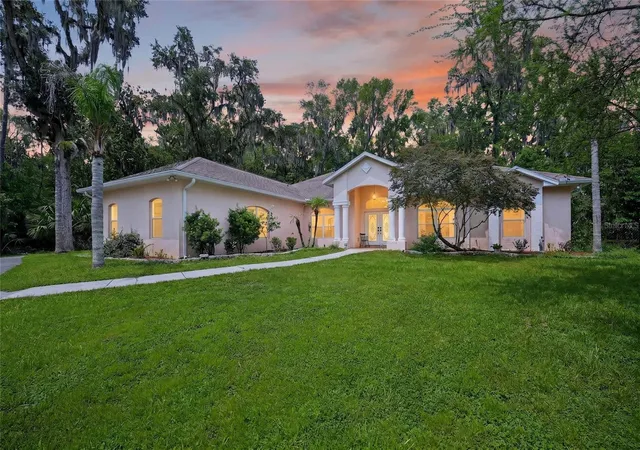
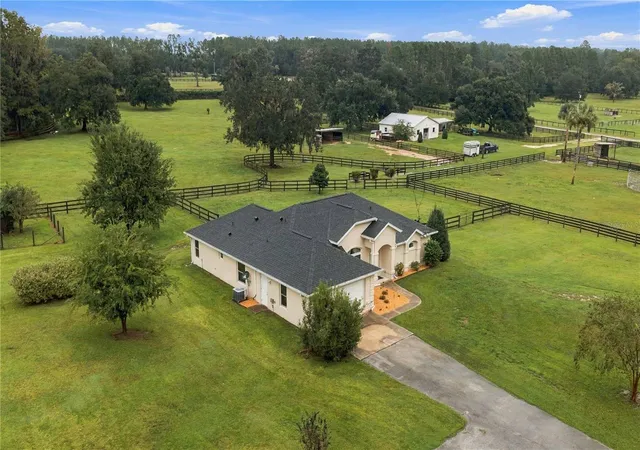
Privacy, Pasture Views & a Beautifully Remodeled Reddick Horse Farm! Some properties invite you to slow down the moment you arrive. Set on 32.76 private acres in Reddick’s rolling horse country, this turnkey equestrian estate surrounds you with open pastures, mature oaks and views from every window. Watch your horses graze, enjoy the birds gathering around the pond, and experience the quiet pleasure of having room to breathe. Completely remodeled and freshly repainted, the 5,400+ square-foot residence offers five bedrooms, four baths, a new 2026 roof and a generator. Oversized windows and skylights fill the home with natural light, keeping the surrounding landscape part of everyday life. An expansive living room and a family room with a fireplace provide inviting spaces to gather or unwind, while the kitchen’s gas range and multiple ovens make everyday cooking and entertaining equally enjoyable. The primary suite features an exceptionally spacious walk-in closet finished with a chandelier, adding a touch of elegance to your daily routine. A large mudroom and laundry room brings practical convenience to life on the farm. Outside, the screened pool offers a peaceful setting for a morning swim or an evening overlooking the pastures. Ready for your horses, the immaculate four-stall center-aisle barn includes an insulated, air-conditioned tack room with a half bath, plus insulated hay storage and a separate grain room. A 100' x 200' sand riding arena makes it easy to keep your training routine at home, with your horses just a short walk away. Located in northwest Marion County’s established equestrian community, this Reddick horse property offers access to World Equestrian Center, HITS Ocala, Ocala Jockey Club, FAST, and Ocala’s shopping and dining. Whether you are seeking a year-round equestrian home or a seasonal Florida retreat, the home and horse facilities are ready for you to settle in and enjoy the view.
- Houzeo last checked: 9 minutes ago
- Listing updated: November 10, 2026 at 1:49 pm
- Listing Provided by: Lucinda Striker (352) 817-1443 | COMPASS FLORIDA LLC (561) 714-8184
- Source: Stellar MLS-FL as distributed by MLS GRID | MLS#: OM735025

Property Details
Status
Active
Type
Single Family Residence
No. of Stories
1
County
City
Neighborhood
--
Year Built
1996
HOA Fees
-
Finished Area
5,403 sqft
Lot Size
32.76 acres lot
Basement Area
- sqft
MLS Name
Stellar MLS
MLS Number
OM735025
MLS Status
Active
Days on Market
16

Continue Your Journey in App
Find your dream home, receive real-time updates, and many more!
Continue Your Journey in App
Find your dream home, receive real-time updates, and many more!
Location
Facts & Features
Rooms
Bedrooms & bathrooms
Bedrooms: 5
Bathrooms: 4
Living Room
Level: First
Area: 988.00 Square Feet
Dimensions: 26x38
Foyer
Level: First
Area: 199.50 Square Feet
Dimensions: 10.5x19
Dining Room
Level: First
Area: 294.50 Square Feet
Dimensions: 15.5x19
Primary Bedroom
Level: First
Area: 400.00 Square Feet
Dimensions: 20x20
Primary Bathroom
Level: First
Area: 230.00 Square Feet
Dimensions: 11.5x20
Laundry
Level: First
Area: 112.00 Square Feet
Dimensions: 16x7
Kitchen
Level: First
Area: 410.00 Square Feet
Dimensions: 20x20.5
Bedroom 2
Level: First
Area: 216.00 Square Feet
Dimensions: 13.5x16
Bathroom 2
Level: First
Area: 72.00 Square Feet
Dimensions: 6x12
Bedroom 3
Level: First
Area: 296.00 Square Feet
Dimensions: 16x18.5
Bathroom 3
Level: First
Area: 69.00 Square Feet
Dimensions: 6x11.5
Bedroom 4
Level: First
Area: 201.25 Square Feet
Dimensions: 11.5x17.5
Bathroom 4
Level: First
Area: 97.75 Square Feet
Dimensions: 11.5x8.5
Bedroom 5
Level: First
Area: 216.00 Square Feet
Dimensions: 16x13.5
Interior
Sewer
Septic Tank
Appliances
Built In Oven, Convection Oven, Dishwasher, Disposal, Dryer, Kitchen Reverse Osmosis System, Microwave, Range, Range Hood, Refrigerator, Tankless Water Heater, Washer, Water Filtration System, Water Purifier, Water Softener, Wine Refrigerator
Window Features
Skylight(s), Double Pane Windows, Tinted Windows
Flooring
Tile
Heating
Central
Cooling
Central Air
Exterior Features
Lighting, Private Entrance, Private Mailbox, Rain Gutters, Sprinkler Metered, Storage
Interior Features
Built In Features, Ceiling Fans(s), Dry Bar, High Ceilings, In Wall Pest System, Open Floorplan, Pest Guard System, Primary Bedroom Main Floor, Smart Home, Solid Wood Cabinets, Split Bedroom, Stone Counters, Thermostat, Vaulted Ceiling(s), Walk In Closet(s), Window Treatments
Construction
Year Built
Year Built: 1996
Home type
Single Family Residence
Roof
Shingle
Foundation Details
Slab
Construction Materials
Block, Hardi Plank Type
Property Condition
Completed
Utilities & Energy
Security Features
Smoke Detector(s)
Pool Features
In Ground, Auto Cleaner, Gunite, Lighting, Outside Bath Access, Screen Enclosure, Tile
Laundry Features
Electric Dryer Hookup, Inside, Laundry Room, Washer Hookup
Utilities
Electricity Connected, Fiber Optics, Propane, Underground Utilities, Water Connected
Parking Features
Circular Driveway, Driveway, Garage Door Opener, Ground Level, Guest, Oversized
Fireplace Features
Family Room, Gas
Water Source
Well
Other Features
Lot Features
Farm, Gentle Sloping, In County, Landscaped, Oversized Lot, Pasture, Private, Paved, Zoned For Horses
Patio And Porch Features
Covered, Enclosed, Front Porch, Rear Porch, Screened
Subdivision Name
Non Sub
Vegetation
Mature Landscaping, Oak Trees, Trees/landscaped, Wooded
Price History
| Date | Event | Price |
|---|---|---|
11/10/2026 Source: | Listed for Sale | $2,997,000 $555/sqft |
10/31/2026 Source: | Coming Soon | $2,997,000 +276.98% $555/sqft |
07/15/2020 Source: | Price Decreased | $795,000 -11.17% $147/sqft |
05/05/2020 Source: | Price Increased | $895,000 +90.43% $166/sqft |
06/01/2017 Source: | Price Decreased | $470,000 -21.54% $87/sqft |

Show more
Nearby Homes
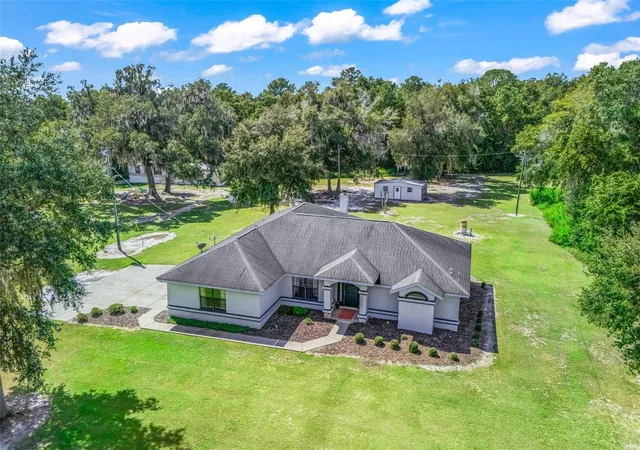
Find Homes by Property Features in Reddick, FL

Based on information from Stellar MLS® through Nov 17, 2026, 01:30AM as submitted to and distributed by MLS GRID. All data is obtained from various sources and may not have been verified by the broker or MLS GRID. Supplied Open House Information is subject to change without notice. All information should be independently reviewed and verified for accuracy. Properties may or may not be listed by the office/agent presenting the information. IDX information is provided exclusively for consumers’ personal non-commercial use. It may not be used for any purpose other than to identify prospective properties consumers may be interested in purchasing. The data is deemed reliable but is not guaranteed by MLS GRID. The use of the MLS GRID Data may be subject to an end-user license agreement prescribed by the Member Participant’s applicable MLS, if any, and as amended from time to time. © 2026 Stellar MLS. All Rights Reserved.
 Advertising Broker: Fred McGill | Simple Showing, Inc
