- Overview
- Description
- Property Details
- Location
- HOA Management
- Facts & Features
- Getting Around
- Nearby Homes


$650,000
Monthly Est:$3,235
 4 Beds
 4 Baths
3 full baths + 1 half bath
 3,233sqft
1417 Shenandoah Dr, Mc Kinney, TX 75071
$650,000
$3,235/moEst:
Get Pre-Approved
Single Family Residence
Built in 2011
$69/mo HOA
0.15 acre lot
$201/sq.ft
Description
Your own pool for THIS Summer!
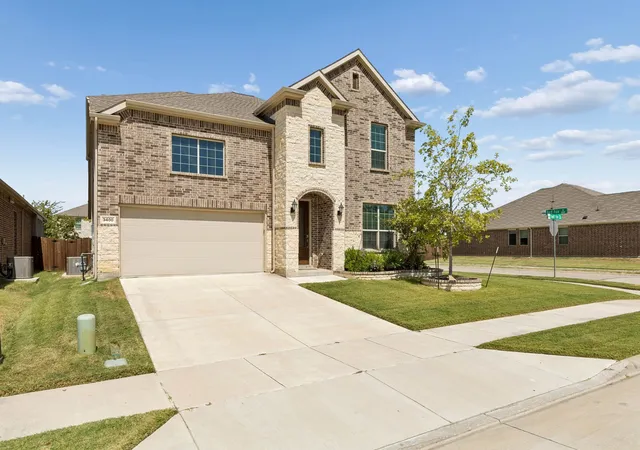
Tucked away on a private, tree-lined lot in McKinney just off 380, this 4-bedroom home is a true retreat that seamlessly blends indoor comfort with resort-style outdoor living. With no neighbors behind you, the backyard becomes your personal sanctuary—featuring a sparkling pool, extended covered patio, and a fully equipped outdoor kitchen designed for entertaining, relaxing, and making memories. Whether you’re grilling dinner under the shade of mature trees, enjoying a quiet morning coffee while listening to nature, or hosting friends for a poolside gathering, this outdoor space is truly the star of the show.
Inside, the thoughtful layout offers both space and versatility. The main floor features warm hardwood floors, crown molding, and a gas fireplace that anchors the spacious family room. French doors open to a dedicated office, while a formal dining room offers space to gather with friends and family. The kitchen is equally inviting—with stainless steel appliances, upgraded granite countertops, a large center island with bar seating, and generous cabinet storage. The oversized laundry room includes a sink, cabinetry, and space for a second fridge or freezer—ideal for busy households or meal prep enthusiasts.
The private downstairs primary suite overlooks the pool and features a bay window, spacious ensuite bath, and walk-in closet. Upstairs, you’ll find three additional bedrooms, a full bath, a large game room, and a dedicated media room—perfect for movie nights or game-day watch parties.
An oversized 2.5-car garage provides space for tools, bikes, or hobbies. And the location can’t be beat—just minutes from shopping, dining, and major highways.
If you’ve been dreaming of a home that has it all—privacy, space, and the ultimate backyard oasis—this one delivers.
- Houzeo last checked: 12 hours ago
- Listing updated: September 26, 2026 at 9:04 pm
- Listing Provided by: Carrie Himel (214) 546-6315 | Compass RE Texas, LLC (469) 210-8288
- Source: NTREIS MLS-TX | MLS#: 21395116

Property Details
Status
Active
Type
Single Family Residence
No. of Stories
2
County
City
Neighborhood
Year Built
2011
HOA Fees
$69/mo
Finished Area
3,233 sqft
Lot Size
0.15 acre lot
Basement Area
- sqft
MLS Name
NTREIS MLS
MLS Number
21395116
MLS Status
Active
Cumulative Days on Market
2

Continue Your Journey in App
Find your dream home, receive real-time updates, and many more!
Download App
Continue Your Journey in App
Find your dream home, receive real-time updates, and many more!
Location
HOA Management
Greenhouse
HOA Fees
$828/ Annually
Amenities
 Amenities and services may be covered by one or multiple associations and service providers.
 AllFacilities
Disclaimer: Amenities are based on third-party information and may vary; buyers must independently verify all amenities, as information is deemed reliable but not guaranteed.
Facts & Features
Rooms
Bedrooms & bathrooms
Bedrooms: 4
Bathrooms: 4
FamilyRoom
Level: First
Area: 342.00 Square Feet
Dimensions: 18 x 19
LivingRoom
Level: First
Area: 252.00 Square Feet
Dimensions: 18 x 14
MediaRoom
Level: Second
Area: 234.00 Square Feet
Dimensions: 18 x 13
FullBath
Level: Second
Area: 40.00 Square Feet
Dimensions: 8 x 5
Bedroom
Level: Second
Area: 154.00 Square Feet
Dimensions: 14 x 11
GameRoom
Level: Second
Area: 299.00 Square Feet
Dimensions: 23 x 13
Bedroom
Level: Second
Area: 165.00 Square Feet
Dimensions: 15 x 11
Bedroom
Level: Second
Area: 150.00 Square Feet
Dimensions: 15 x 10
Office
Level: First
Area: 132.00 Square Feet
Dimensions: 12 x 11
HalfBath
Level: First
Area: 60.00 Square Feet
Dimensions: 10 x 6
Laundry
Level: First
Area: 60.00 Square Feet
Dimensions: 10 x 6
DiningRoom
Level: First
Area: 156.00 Square Feet
Dimensions: 12 x 13
Kitchen
Level: First
Area: 130.00 Square Feet
Dimensions: 10 x 13
GameRoom
Level: First
Area: 342.00 Square Feet
Dimensions: 18 x 19
FullBath
Level: First
Area: 117.00 Square Feet
Dimensions: 9 x 13
PrimaryBedroom
Level: First
Area: 247.00 Square Feet
Dimensions: 13 x 19
Interior
Appliances
Dishwasher, Electric Oven, Gas Cooktop, Disposal, Gas Water Heater
Sewer
Public Sewer
Flooring
Carpet, Ceramic Tile, Wood
Cooling
Ceiling Fans
Heating
Natural Gas
Interior Features
Decorative Designer Lighting Fixtures, Eat In Kitchen, Granite Counters, High Speed Internet, Kitchen Island, Pantry, Smart Home, Cable Tv, Vaulted Ceilings, Walk In Closets, Wired For Sound
Construction
Year Built
Year Built: 2011
Home type
Single Family Residence
Foundation Details
Slab
Roof
Composition
Architectural Style
Detached
Construction Materials
Brick
Utilities & Energy
Utilities
Sewer Available, Water Available, Cable Available
Fireplace Features
Gas Log
Water Source
Public
Parking Features
Garage Faces Front, Garage, Garage Door Opener
Pool Features
Heated, In Ground, Pool
Other Features
Subdivision Name
Ridgecrest Ph I
Price History
| Date | Event | Price |
|---|---|---|
09/24/2026 Source: | Price Decreased | $650,000 -5.66% $201/sqft |
10/02/2025 Source: | Off Market | $689,000 $213/sqft |
10/02/2025 Source: | Listed for Sale | $689,000 $213/sqft |
08/15/2025 Source: | Listing Removed | $689,000 $213/sqft |
08/01/2025 Source: | Price Decreased | $689,000 -1.43% $213/sqft |

Show more
Nearby Homes


Find Homes by Property Features in Mckinney, TX
Nearby New Homes For Sale

Based on information from the North Texas Real Estate Information Systems, Inc., through Oct 09, 2026, 02:30PM. Information is provided exclusively for consumers’ personal, non-commercial use. It may not be used for any purpose other than to identify prospective properties consumers may be interested in purchasing. Data is deemed reliable but is not guaranteed accurate. This website may not include listings or property addresses of sellers who have directed their listing brokers to withhold their listing or their property address from display on the Internet. ©2026 North Texas Real Estate Information Systems, Inc. All Rights Reserved.
 Advertising Broker: Michelle Brecker | Pathway To Home Realty