- Overview
- Description
- Property Details
- Location
- Facts & Features
- Getting Around
- Nearby Homes


$780,000
Monthly Est:$3,882
 5 Beds
 3 Baths
3 full baths
 2,261sqft
1417 Sylvan Dr, Arlington, TX 76012
$780,000
$3,882/moEst:
Get Pre-Approved
Single Family Residence
Built in 1956
$-- HOA
0.54 acre lot
$345/sq.ft
Description
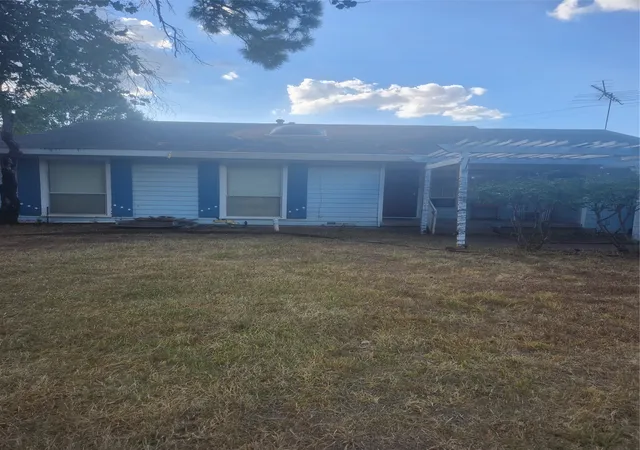
Welcome to your own private North Arlington retreat! Set beneath mature trees on more than half an acre, this fully renovated and truly difficult to duplicate property offers a beautifully updated main residence, fully finished detached poolside studio, heated pool and spa, and incredible indoor and outdoor living.
The 5 bedroom, 3 bath main home features beautiful hardwood floors, fully remodeled bathrooms, a flexible split bedroom layout, and an expansive open concept living area filled with natural light. The showstopping kitchen offers extensive cabinetry, granite countertops, stainless steel appliances, and a massive island designed for gathering and entertaining.
Overlooking the pool, the approximately 537 square foot detached poolside studio features a spacious open layout, kitchenette, full bathroom with shower and private entrance. Previously used as a yoga studio, this beautifully finished space offers exceptional flexibility for multigenerational needs, a private office, wellness or creative studio, poolside entertaining, or additional flex space.
A heated gunite pool and separate spa, new deck, expansive lawn, mature trees, multiple entertaining areas, storage building, and 2 car garage complete the property. Major improvements include HVAC replacement in 2023, new plumbing throughout the main residence, a new water heater, newly poured concrete driveway, and upgraded pool and spa equipment. Conveniently located near I-30, shopping and dining, with easy access to Arlington’s Entertainment District, AT&T Stadium, Globe Life Field, Texas Live!, and everything North Arlington has to offer.
- Houzeo last checked: 10 minutes ago
- Listing updated: October 9, 2026 at 6:53 pm
- Listing Provided by: Crystal Sanchez | eXp Realty, LLC (888) 519-7431
- Source: NTREIS MLS-TX | MLS#: 21365851

Property Details
Status
Active
Type
Single Family Residence
No. of Stories
2
County
City
Neighborhood
Year Built
1956
HOA Fees
-
Finished Area
2,261 sqft
Lot Size
0.54 acre lot
Basement Area
- sqft
MLS Name
NTREIS MLS
MLS Number
21365851
MLS Status
Active
Cumulative Days on Market
49

Continue Your Journey in App
Find your dream home, receive real-time updates, and many more!
Download App
Continue Your Journey in App
Find your dream home, receive real-time updates, and many more!
Location
Facts & Features
Rooms
Bedrooms & bathrooms
Bedrooms: 5
Bathrooms: 3
DiningRoom
Level: First
Area: 112.00 Square Feet
Dimensions: 14 x 8
Kitchen
Level: First
Area: 204.00 Square Feet
Dimensions: 12 x 17
FullBath
Level: First
Area: 56.00 Square Feet
Dimensions: 7 x 8
Bedroom
Level: First
Area: 110.00 Square Feet
Dimensions: 11 x 10
Bedroom
Level: First
Area: 121.00 Square Feet
Dimensions: 11 x 11
PrimaryBedroom
Level: First
Area: 176.00 Square Feet
Dimensions: 16 x 11
LivingRoom
Level: First
Area: 425.00 Square Feet
Dimensions: 17 x 25
Interior
Sewer
Public Sewer
Interior Features
Eat In Kitchen, In Law Floorplan, Kitchen Island, Open Floorplan
Appliances
Microwave
Construction
Year Built
Year Built: 1956
Home type
Single Family Residence
Property Condition
Resale
Architectural Style
Mid Century Modern, Traditional, Detached
Construction Materials
Brick
Utilities & Energy
Water Source
Public
Utilities
Cable Available, Natural Gas Available, Sewer Available, Water Available
Pool Features
Pool
Fireplace Features
Wood Burning
Parking Features
Additional Parking, Driveway, Garage, Garage Door Opener, On Street
Other Features
Subdivision Name
Double Y Wooded Estate Add
Price History
| Date | Event | Price |
|---|---|---|
08/21/2026 Source: | Listed for Sale | $805,000 +3.21% $356/sqft |
08/21/2026 Source: | Price Increased | $780,000 +65.99% $345/sqft |
05/22/2023 Source: | Sold | $469,900 $208/sqft |

Nearby Homes




Find Homes by Property Features in Arlington, TX

Based on information from the North Texas Real Estate Information Systems, Inc., through Oct 10, 2026, 05:45PM. Information is provided exclusively for consumers’ personal, non-commercial use. It may not be used for any purpose other than to identify prospective properties consumers may be interested in purchasing. Data is deemed reliable but is not guaranteed accurate. This website may not include listings or property addresses of sellers who have directed their listing brokers to withhold their listing or their property address from display on the Internet. ©2026 North Texas Real Estate Information Systems, Inc. All Rights Reserved.
 Advertising Broker: Michelle Brecker | Pathway To Home Realty