- Overview
- Description
- Property Details
- Location
- Facts & Features
- Getting Around
- Nearby Homes



$274,000
Monthly Est:$1,364
 3 Beds
 2 Baths
2 full baths
 1,600sqft
14177 Saddie St, Diberville, MS 39540
$274,000
$1,364/moEst:
Get Pre-Approved
Single Family Residence
Built in 2003
$-- HOA
0.46 acre lot
$171/sq.ft
Description
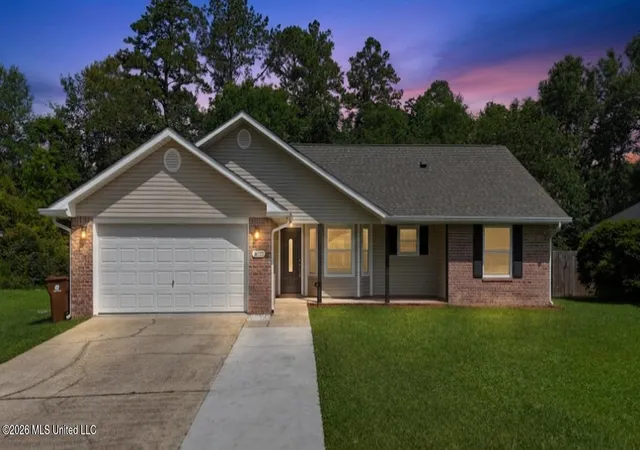
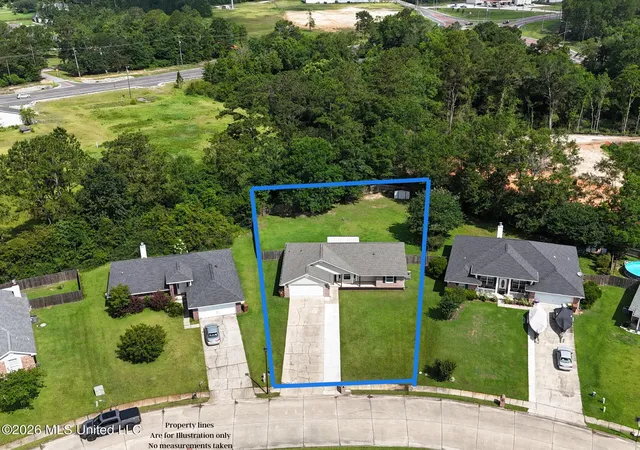
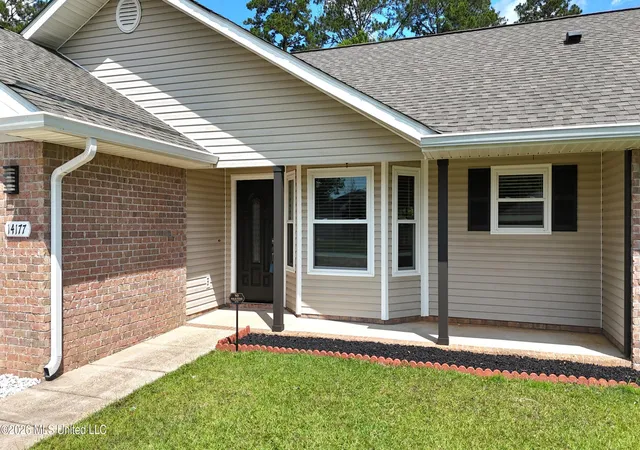
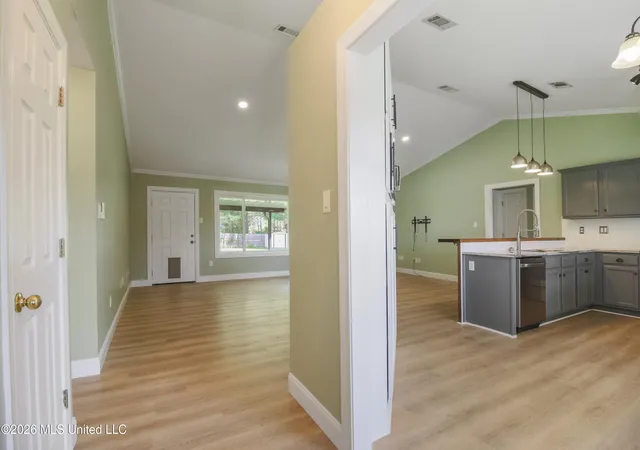
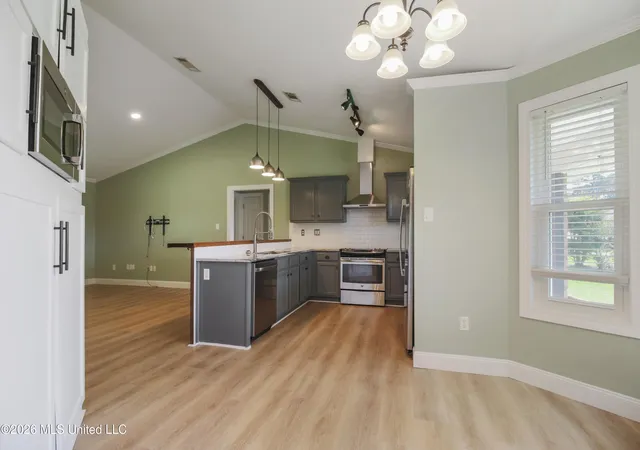
MOVE IN READY and packed with value, this beautifully maintained 3 bedroom, 2 bath home offers approximately 1,600 square feet of living space on an impressive 0.46 acre lot, one of the largest lots in the entire neighborhood. Located in the sought after Bridgewood subdivision of D'Iberville, this home combines convenience and peace of mind with a substantial number of major improvements and upgrades completed throughout the seller's ownership. Significant updates include a new HVAC system (2020), new roof (2021), energy efficient windows throughout (2025), LifeProof flooring throughout most of the home (2025), fresh interior paint (2025), upgraded trim work, a professionally installed epoxy garage floor, and numerous additional improvements throughout the property. The kitchen features granite countertops and a subway tile backsplash, while the updated bathrooms offer upgraded flooring and fixtures. Additional features include a covered back porch, privacy fenced backyard, extended driveway, seamless gutters, smart Nest thermostat, upgraded lighting and ceiling fans, and a grinder pump replaced in 2021 with remaining manufacturer warranty through approximately 2028. Enjoy the space and privacy of a large backyard while remaining conveniently located just minutes from Interstate 110, providing quick access to Interstate 10, Keesler Air Force Base, casinos, beaches, and everything the Mississippi Gulf Coast has to offer. Shopping, dining, and entertainment at The Promenade are only a short drive away. Homes offering this combination of lot size, extensive updates, and move in ready condition are hard to find. Schedule your private showing today and discover why 14177 Saddie Street stands out from the rest.
- Houzeo last checked: 10 hours ago
- Listing updated: July 18, 2026 at 6:31 am
- Listing Provided by: Jaden Jeter (228) 669-3300 DRE #S57299 | Stars and Stripes Realty, LLC. (228) 219-7653
- Source: MLS United-MS | MLS#: 4151217

Property Details
Status
Pending
Type
Single Family Residence
No. of Stories
-
County
City
Neighborhood
--
Year Built
2003
HOA Fees
-
Finished Area
1,600 sqft
Lot Size
0.46 acre lot
Basement Area
- sqft
MLS Name
MLS United
MLS Number
4151217
MLS Status
Pending
Days on Market
130

Continue Your Journey in App
Find your dream home, receive real-time updates, and many more!
Download App
Continue Your Journey in App
Find your dream home, receive real-time updates, and many more!
Location
Facts & Features
Rooms
Bedrooms & bathrooms
Bedrooms: 3
Bathrooms: 2
Interior
Flooring
Luxury Vinyl
Sewer
Holding Tank, Public Sewer, See Remarks
Appliances
Dishwasher, Electric Range, Electric Water Heater, Free Standing Electric Oven, Free Standing Range, Oven, Range Hood, Refrigerator, Vented Exhaust Fan
Exterior Features
Rain Gutters, Other
Interior Features
Ceiling Fan(s), Entrance Foyer, High Ceilings, Walk In Closet(s), Breakfast Bar, Granite Counters
Window Features
Blinds, Composite Frames, Double Pane Windows, Insulated Windows
Heating
Central, Electric, Heat Pump
Cooling
Ceiling Fan(s), Central Air, Electric
Construction
Year Built
Year Built: 2003
Home type
Single Family Residence
Foundation Details
Slab
Property Condition
Move In Ready
Roof
Architectural Shingles
Construction Materials
Vinyl, Brick Veneer
Utilities & Energy
Parking Features
Garage Door Opener, Garage Faces Front, Concrete
Water Source
Public
Laundry Features
Electric Dryer Hookup, Inside, Laundry Room, Washer Hookup
Security Features
Smoke Detector(s)
Utilities
Cable Available, Electricity Available, Electricity Connected, Phone Available, Fiber To The House
Other Features
Subdivision Name
Bridgewood
Disclosures
None
Community Features
Near Entertainment, Sidewalks, Street Lights, See Remarks
Patio And Porch Features
Front Porch, Patio, Porch, Slab
Lot Features
Corner Lot, Fenced, Front Yard, Pie Shaped Lot
Price History
| Date | Event | Price |
|---|---|---|
07/17/2026 Source: | Pending | $274,000 $171/sqft |
07/07/2026 Source: | Price Decreased | $274,000 -1.76% $171/sqft |
06/18/2026 Source: | Price Decreased | $278,900 -3.46% $174/sqft |
06/10/2026 Source: | Price Increased | $288,900 +5.44% $181/sqft |
06/01/2026 Source: | Listed for Sale | $274,000 -5.48% $171/sqft |

Show more
Getting Around 14177 Saddie St
Bike Score®

Somewhat Bikeable
33/100
Walk Score®

Car-Dependent
7/100
Data provided by Redfin
Nearby Homes



Find Homes by Property Features in Diberville, MS
Nearby New Homes For Sale


Based on information from MLS United, LLC. through Oct 09, 2026, 02:30PM. IDX information is provided exclusively for consumers' personal, non-commercial use, that it may not be used for any purpose other than to identify prospective properties consumers may be interested in purchasing, and that the data is deemed reliable but is not guaranteed accurate by the MLS. © 2026 MLS United, LLC. All Rights Reserved.
 Advertising Broker: Daniel Demers | Sell Your Home Services