- Overview
- Description
- Property Details
- Location
- Facts & Features
- Getting Around
- Nearby Homes

Street View
$1,150,000
Monthly Est:$5,724
 8 Beds
 7 Baths
7 full baths
 3,676sqft
1418 20 Josephine St, New Orleans, LA 70130
$1,150,000
$5,724/moEst:
Get Pre-Approved
Apartment
Built in 1920
$-- HOA
-- sqft lot
$313/sq.ft
Description
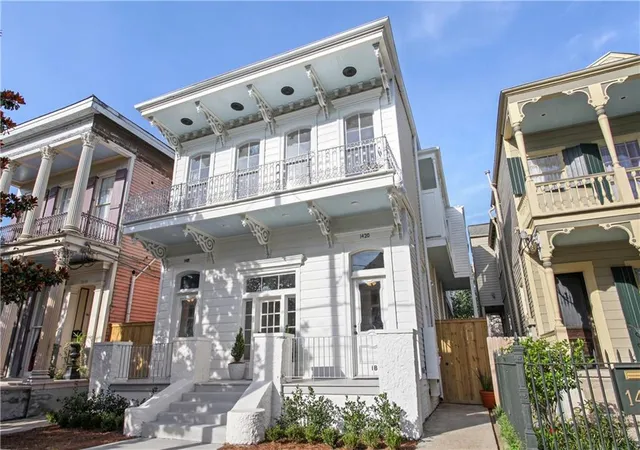
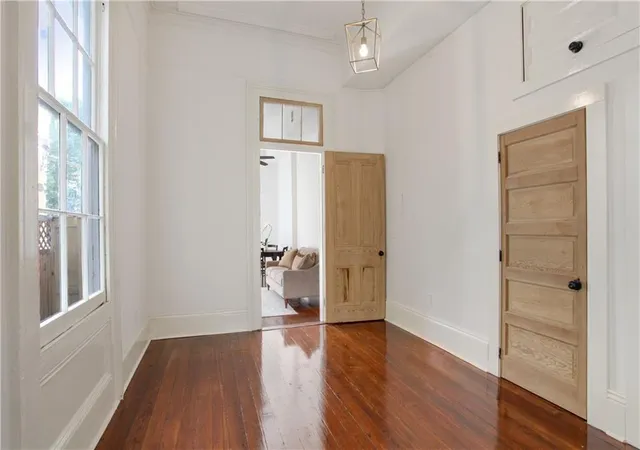
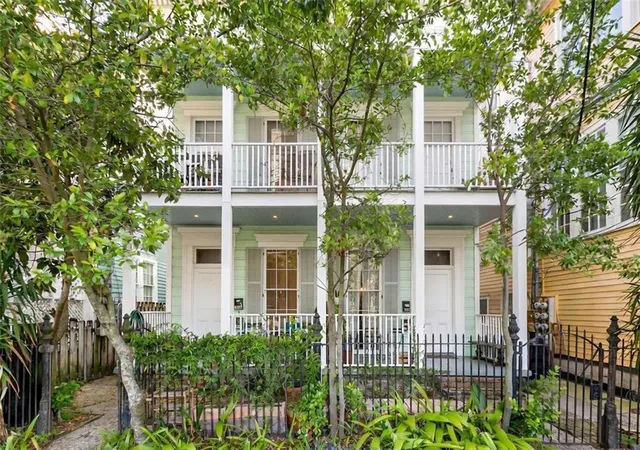
Ideally situated in New Orleans’ highly coveted Garden District, this exceptional seven-unit multifamily property offers a rare opportunity to own a beautifully renovated income-producing asset in one of the city’s most desirable neighborhoods. Located within walking distance of Magazine Street, Prytania Street, and St. Charles Avenue, the property places residents in the heart of the Garden District lifestyle, surrounded by acclaimed restaurants, boutique shopping, historic architecture, and convenient access to the city’s iconic streetcar line.
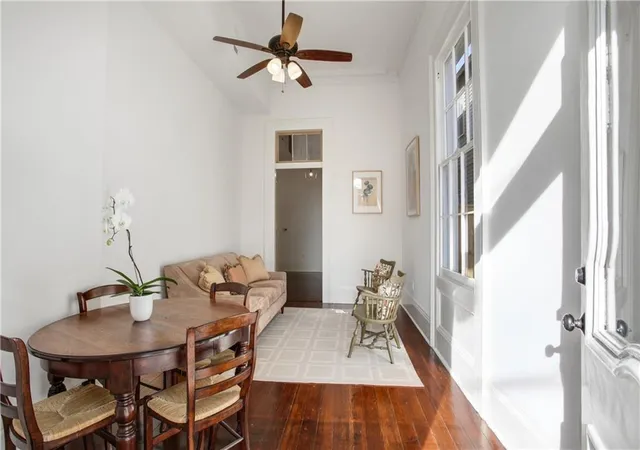
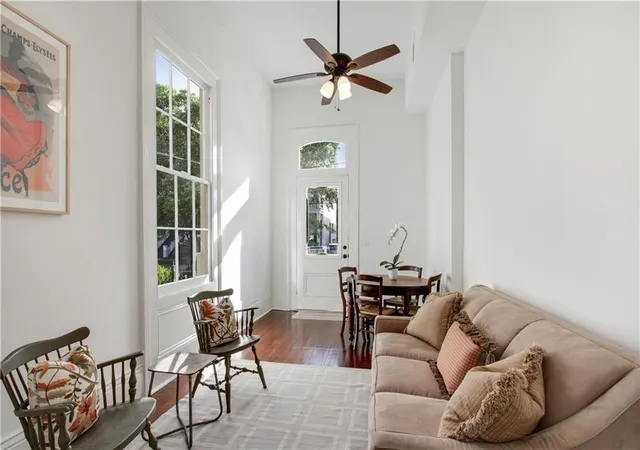
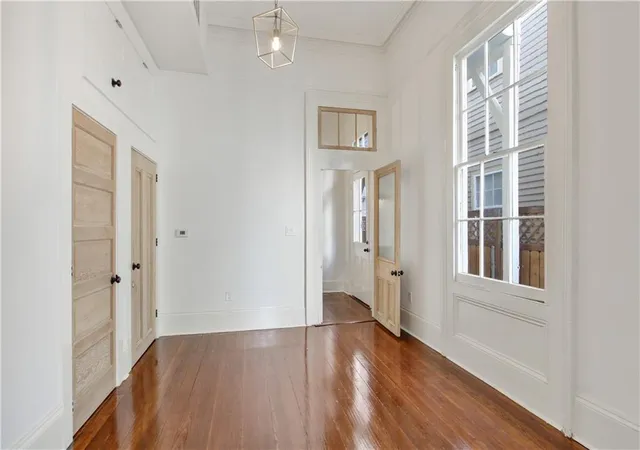
The property underwent a comprehensive renovation in 2019, thoughtfully preserving its historic character while introducing modern conveniences and updated finishes throughout. Set on an impressive 36' x 159' lot, the property features an unusually deep lot with a generous rear yard—an uncommon and valuable amenity in this highly sought-after area.
The seven residences offer a versatile mix of studio, one-bedroom, and two-bedroom floor plans, providing flexibility for a variety of rental demands. Each unit features a kitchen equipped with stainless steel appliances, including a refrigerator, dishwasher, range/oven, and microwave. All units are equipped with central air conditioning, while in-unit laundry is provided throughout, with the exception of the two studio apartments, which share a conveniently located washer and dryer on the first floor beneath the staircase.
From an operational standpoint, the property offers attractive utility separation, with electricity and water separately metered for each unit, helping streamline management and expense allocation.
Combining historic New Orleans character, thoughtful renovation, a desirable unit mix, separate utilities, and an exceptional Garden District location, this property presents a compelling opportunity for investors seeking a well-positioned multifamily asset with enduring neighborhood appeal.
- Houzeo last checked: 3 minutes ago
- Listing updated: September 10, 2026 at 4:15 pm
- Listing Provided by: Kristen Koppel (504) 613-7948 , Lauren Rosendahl | Valmont Realtors (504) 525-3067
- Source: New Orleans Metropolitan AOR (NOMAR) MLS-LA | MLS#: 2572908

Property Details
Status
Active
Type
Multi Family
No. of Stories
2
County
City
Neighborhood
Year Built
1920
HOA Fees
-
Finished Area
3,676 sqft
Lot Size
-- sqft lot
Basement Area
- sqft
MLS Name
New Orleans Metropolitan AOR (NOMAR) MLS
MLS Number
2572908
MLS Status
Active
Days on Market
62

Continue Your Journey in App
Find your dream home, receive real-time updates, and many more!
Download App
Continue Your Journey in App
Find your dream home, receive real-time updates, and many more!
Location
Facts & Features
Rooms
Bedrooms & bathrooms
Bedrooms: 8
Bathrooms: 7
Bedroom
Level: Lower
Area: 120.00 Square Feet
Dimensions: 10.00 X 12.00
Bedroom
Level: Upper
Area: 154.00 Square Feet
Dimensions: 11.00 X 14.00
Kitchen
Level: Upper
Area: 190.00 Square Feet
Dimensions: 10.00 X 19.00
Kitchen
Level: Lower
Area: 77.00 Square Feet
Dimensions: 11.00 X 7.00
LivingRoom
Level: Lower
Area: 140.00 Square Feet
Dimensions: 10.00 X 14.00
LivingRoom
Level: Upper
Area: 180.00 Square Feet
Dimensions: 10.00 X 18.00
Interior
Exterior Features
Balcony
Sewer
Public Sewer
Heating
Central
Cooling
Central Air
Construction
Year Built
Year Built: 1920
Home type
Apartment
Architectural Style
Victorian
Roof
Asphalt
Construction Materials
Wood Siding
Property Condition
Very Good Condition
Foundation Details
Raised
Utilities & Energy
Water Source
Public
Pool Features
None
Parking Features
None
Laundry Features
In Unit
Other Features
Lot Features
City Lot, Oversized Lot
Patio And Porch Features
Balcony
Tenant Pays
Electricity, Water
Price History
| Date | Event | Price |
|---|---|---|
09/10/2026 Source: | Listed for Sale | $1,150,000 $313/sqft |

Garden District Ranks #5 in New Orleans, LA

Homes

Rental Prices

Median Home Price
Nearby Homes




Find Homes by Property Features in New Orleans, LA


Based on information from the ROAM MLS through Oct 19, 2026, 12:15AM. IDX information is provided exclusively for consumers' personal, non-commercial use. It may not be used for any purpose other than to identify prospective properties consumers may be interested in purchasing. Data is deemed reliable but is not guaranteed accurate by the MLS. This website may not include listings or property addresses of sellers who have directed their listing brokers to withhold their listing or their property address from display on the Internet. © 2026 ROAM MLS. All Rights Reserved.
 Advertising Broker: Jared Andrew English | Congress Realty, Inc
