- Overview
- Description
- Property Details
- Location
- HOA Management
- Facts & Features
- Getting Around
- Nearby Homes

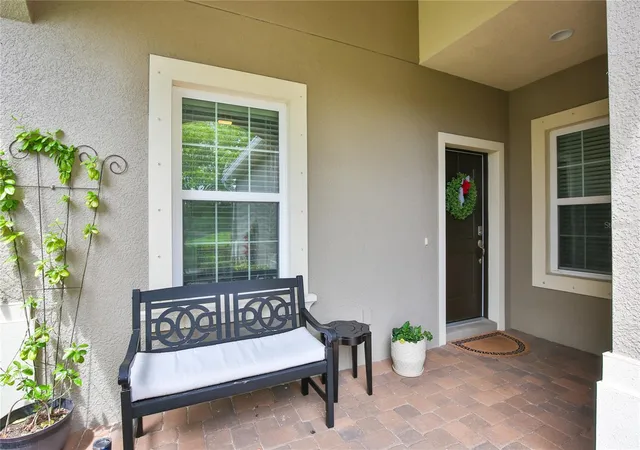


$529,000
Monthly Est:$2,633
 2 Beds
 2 Baths
2 full baths
 1,525sqft
1418 Calle Grand St, Bradenton, FL 34209
$529,000
$2,633/moEst:
Get Pre-Approved
Villa
Built in 2016
$468/mo HOA
4,247 sqft lot
$347/sq.ft
Description
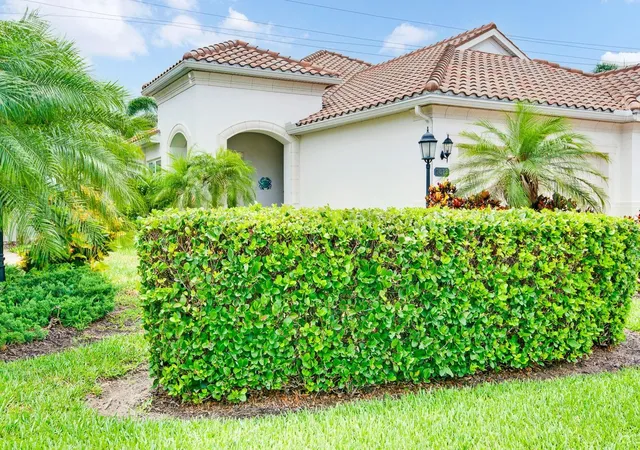
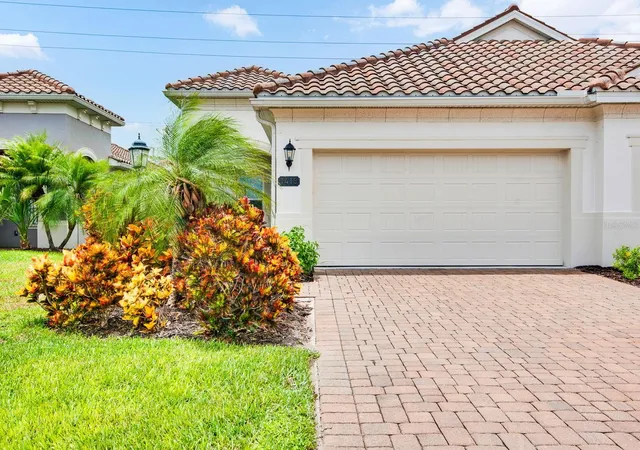
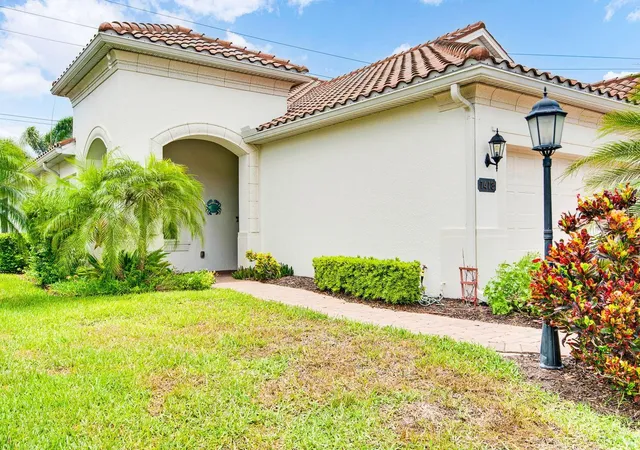
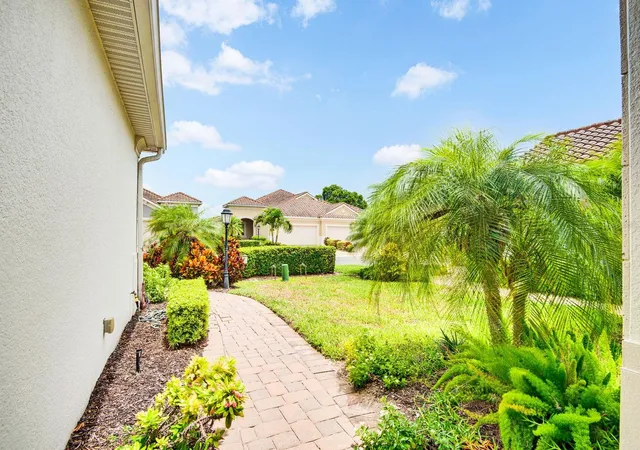
Priced to sell. lowered price showing sellers are motivated. Welcome to Mirabella, a gated 55+ community celebrated for its award-winning LEED Platinum design, where energy efficiency, comfort, and peace of mind come together. This upgraded 2-bedroom 2-bathroom home with a den offers 1,524 square feet of bright, inviting living space built to exceptional standards. Newer upgraded A/C 2025. Western exposure fills the home with natural light, enhancing its open feel while supporting consistent indoor comfort year-round. carpeting in bedrooms and tile flooring runs throughout, complemented by custom paint and a thoughtfully designed lighting package. The kitchen features newer stainless appliances, a spacious island, custom pantry cabinetry, and soft-close drawers and cabinets designed for everyday ease. The primary suite offers a calm retreat with an upgraded bathroom, while the flexible den adapts easily to your lifestyle. A custom-upgraded laundry room adds storage and organization, continuing the home’s polished feel. Newly replaced window coverings with Plantation shutters. Wonderful custom coffer ceiling in the great room. Impact windows. The lanai provides an ideal space for relaxing. Located in Flood Zone X (no flood insurance needed) and within one of the highest elevation areas in Manatee County, flood insurance is not required—offering added confidence and savings. The HOA covers internet, cable, exterior maintenance, and painting, and provides access to outstanding amenities including pickleball courts, a beautiful pool, a luxurious hot spa, a modern fitness center, an expansive dog park, and an active 55 plus community room. Close to beaches, shopping, dining, and medical facilities, this home offers a welcoming, energy-smart Florida lifestyle. Whether you are a snowbird or year-round come see why Mirabella is the right community for you.
- Houzeo last checked: 4 minutes ago
- Listing updated: November 2, 2026 at 8:28 pm
- Listing Provided by: Jeffrey Gobuty (941) 914-6914 | SATO REAL ESTATE INC. (941) 778-7200
- Source: Stellar MLS-FL as distributed by MLS GRID | MLS#: A4700356

Property Details
Status
Active
Type
Single Family Residence
No. of Stories
-
County
City
Neighborhood
--
Year Built
2016
HOA Fees
$468/mo
Finished Area
1,525 sqft
Lot Size
4,247 sqft lot
Basement Area
- sqft
MLS Name
Stellar MLS
MLS Number
A4700356
MLS Status
Active
Days on Market
102
Cumulative Days on Market
101

Continue Your Journey in App
Find your dream home, receive real-time updates, and many more!
Continue Your Journey in App
Find your dream home, receive real-time updates, and many more!
Location
HOA Management
Michael Kenyon
HOA Fees
$468/ Monthly
Amenities
 Amenities and services may be covered by one or multiple associations and service providers.
 Pool
 Pest Control
 Gym
 Internet
 Security Gate
 Spa
 Cable TV
 Club House
 Maintenance
 Sports Court
wheel Chair
Common Area Taxes
Escrow Reserves Fund
Disclaimer: Amenities are based on third-party information and may vary; buyers must independently verify all amenities, as information is deemed reliable but not guaranteed.
Facts & Features
Rooms
Bedrooms & bathrooms
Bedrooms: 2
Bathrooms: 2
Primary Bedroom
Level: First
Bedroom 2
Level: First
Foyer
Level: First
Area: 84.00 Square Feet
Dimensions: 6x14
Kitchen
Level: First
Area: 132.00 Square Feet
Dimensions: 12x11
Den
Level: First
Area: 115.00 Square Feet
Dimensions: 11.5x10
Great Room
Level: First
Area: 204.00 Square Feet
Dimensions: 12x17
Primary Bedroom
Level: First
Area: 224.00 Square Feet
Dimensions: 16x14
Bedroom 2
Level: First
Area: 132.00 Square Feet
Dimensions: 12x11
Interior
Flooring
Carpet, Tile
Appliances
Dishwasher, Disposal, Dryer, Electric Water Heater, Exhaust Fan, Freezer, Ice Maker, Microwave, Refrigerator, Washer
Interior Features
Attic Ventilator, Ceiling Fans(s), Coffered Ceiling(s), Crown Molding, Eat In Kitchen, High Ceilings, Living Room/dining Room Combo, Open Floorplan, Primary Bedroom Main Floor, Solid Wood Cabinets, Stone Counters, Tray Ceiling(s), Walk In Closet(s), Window Treatments
Sewer
Public Sewer
Cooling
Central Air, Attic Fan
Heating
Central, Electric, Heat Pump
Exterior Features
Garden, Lighting, Private Entrance, Rain Gutters, Sidewalk
Construction
Year Built
Year Built: 2016
Home type
Villa
Architectural Style
Mediterranean
Construction Materials
Block, Cement Siding, Stucco
Foundation Details
Slab
Roof
Concrete, Tile
Utilities & Energy
Water Source
Public
Laundry Features
Laundry Room
Parking Features
Driveway, Garage Door Opener
Association Amenities
Cable Tv, Clubhouse, Fence Restrictions, Fitness Center, Gated, Maintenance, Pickleball Court(s), Pool, Spa/hot Tub, Wheelchair Access
Utilities
Cable Connected, Electricity Connected, Public, Sprinkler Recycled
Security Features
Fire Alarm, Gated Community, Security Gate
Other Features
Lot Features
Drainage Canal, Landscaped
Patio And Porch Features
Front Porch, Rear Porch, Screened
Community Features
Association Recreation Owned, Buyer Approval Required, Clubhouse, Community Mailbox, Deed Restrictions, Dog Park, Fitness Center, Gated Community No Guard, Golf Carts Ok, Handicap Modified, Irrigation Reclaimed Water, Park, Pool, Sidewalks, Wheelchair Access
Subdivision Name
Mirabella At Village Green
Vegetation
Mature Landscaping, Trees/landscaped
Price History
| Date | Event | Price |
|---|---|---|
10/16/2026 Source: | Price Decreased | $529,000 -1.86% $347/sqft |
07/24/2026 Source: | Listed for Sale | $539,000 $353/sqft |
07/24/2026 Source: | Price Decreased | $539,000 -5.77% $353/sqft |
06/21/2023 Source: | Price Decreased | $572,000 -1.38% $375/sqft |
03/15/2023 Source: | Sold | $580,000 $380/sqft |

Nearby Homes
Find Homes by Property Features in Bradenton, FL
Nearby New Homes For Sale

Based on information from Stellar MLS® through Nov 04, 2026, 06:45AM as submitted to and distributed by MLS GRID. All data is obtained from various sources and may not have been verified by the broker or MLS GRID. Supplied Open House Information is subject to change without notice. All information should be independently reviewed and verified for accuracy. Properties may or may not be listed by the office/agent presenting the information. IDX information is provided exclusively for consumers’ personal non-commercial use. It may not be used for any purpose other than to identify prospective properties consumers may be interested in purchasing. The data is deemed reliable but is not guaranteed by MLS GRID. The use of the MLS GRID Data may be subject to an end-user license agreement prescribed by the Member Participant’s applicable MLS, if any, and as amended from time to time. © 2026 Stellar MLS. All Rights Reserved.
 Advertising Broker: Fred McGill | Simple Showing, Inc
