- Overview
- Description
- Property Details
- Location
- Facts & Features
- Getting Around
- Nearby Homes

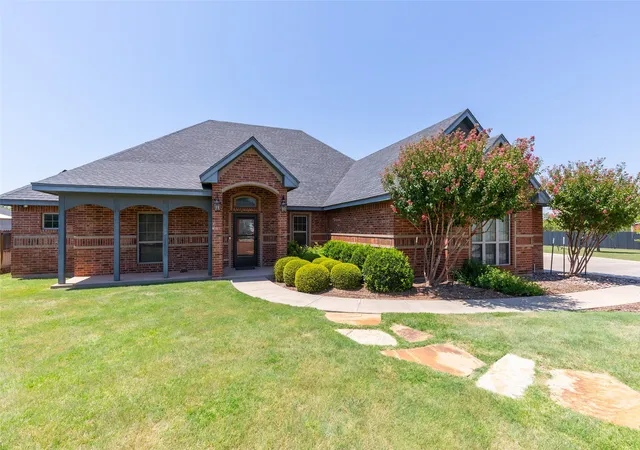


$495,000
Monthly Est:$2,464
 3 Beds
 3 Baths
3 full baths
 2,490sqft
1418 Roadrunner Ct, Abilene, TX 79601
$495,000
$2,464/moEst:
Get Pre-Approved
Single Family Residence
Built in 2013
$-- HOA
0.37 acre lot
$199/sq.ft
Description
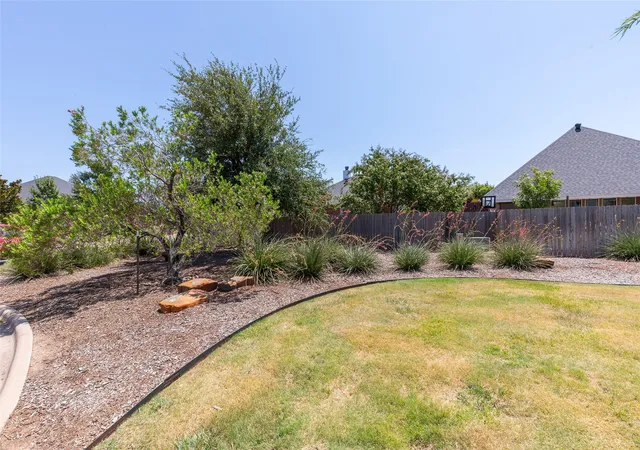
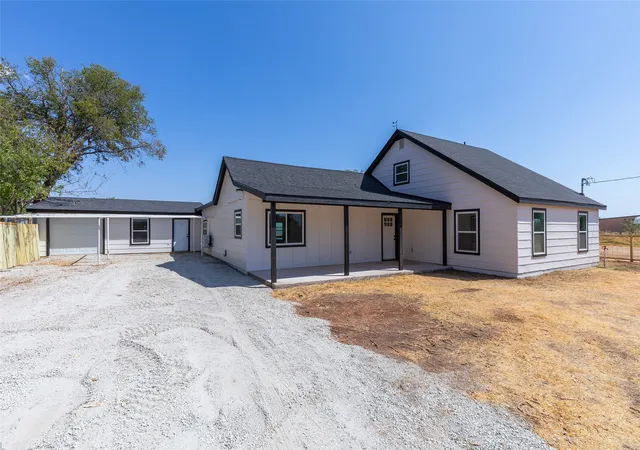
Welcome to your dream home nestled in a serene cul-de-sac in the heart of Abilene, TX. This beautifully designed 3-bedroom, 3-bath residence offers a perfect blend of modern elegance and comfort, all set on a unique, irregular lot that adds a touch of character to this stunning property.
Step inside to be greeted by an airy, open floor plan accentuated by tall ceilings and an abundance of natural light. Trendy tile floors seamlessly flow throughout the main living areas, setting the stage for both grand entertaining and cozy relaxation. The home boasts custom design choices, adding a layer of sophistication and personalization to each room. Designed with a separate guest space or additional dwelling area giving a guest their own private space.
The gourmet kitchen is a culinary enthusiast's delight, featuring high-end appliances, ample cabinetry, and a spacious peninsula counter perfect for meal prep and casual dining. Each bedroom is generous in size and thoughtfully designed, with the primary suite offering a serene retreat; indulge in its luxurious bath complete with dual vanities and a walk-in shower.
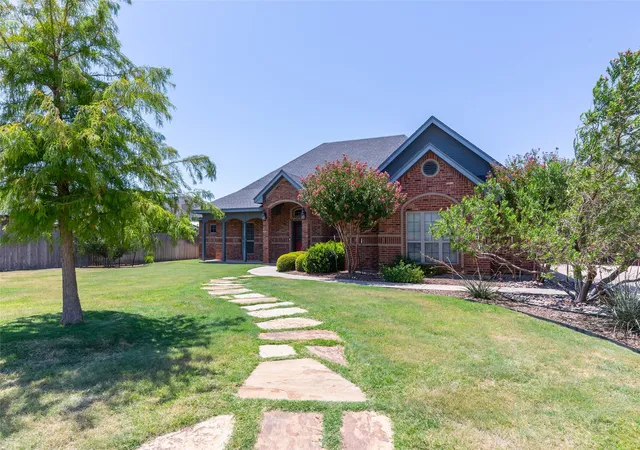
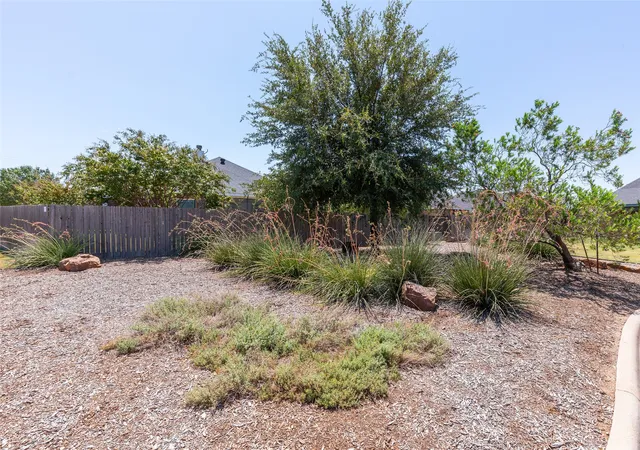
Externally, the property impresses with its exquisite landscape. The front yard showcases mature, well-maintained shrubs, while a winding flagstone pathway welcomes guests from the curb to your inviting front porch. Enjoy the beauty and privacy offered by this exclusive setting, complemented by attractive elevations that enhance the home's curb appeal.
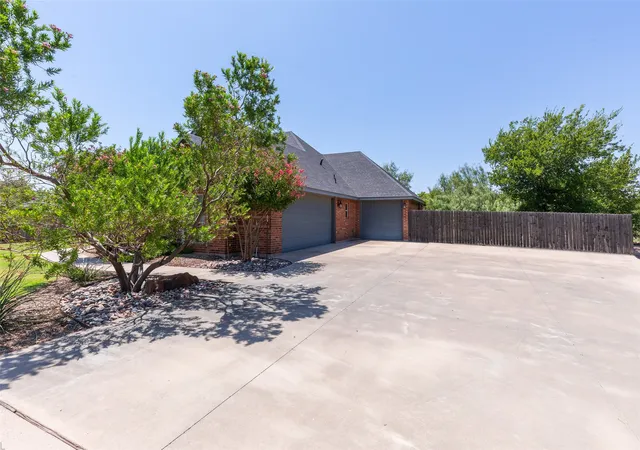
Additional conveniences include a two-car garage, and a separate single-car garage providing ample space for vehicles and storage. This property is more than just a house; it's a lifestyle offering the perfect backdrop for serene living and creating lasting memories. Experience the perfect fusion of style, convenience, and tranquility in a vibrant community. Don't miss this exceptional opportunity to call this captivating residence your own.
- Houzeo last checked: 7 minutes ago
- Listing updated: September 20, 2026 at 9:05 pm
- Listing Provided by: Chad Chaney | Coldwell Banker Apex, REALTORS (325) 690-4000
- Source: NTREIS MLS-TX | MLS#: 21359607

Property Details
Status
Active
Type
Single Family Residence
No. of Stories
1
County
City
Neighborhood
--
Year Built
2013
HOA Fees
-
Finished Area
2,490 sqft
Lot Size
0.37 acre lot
Basement Area
- sqft
MLS Name
NTREIS MLS
MLS Number
21359607
MLS Status
Active
Cumulative Days on Market
38

Continue Your Journey in App
Find your dream home, receive real-time updates, and many more!
Download App
Continue Your Journey in App
Find your dream home, receive real-time updates, and many more!
Location
Facts & Features
Rooms
Bedrooms & bathrooms
Bedrooms: 3
Bathrooms: 3
GuestQuarters
Level: First
Area: 266.00 Square Feet
Dimensions: 19 x 14
PrimaryBedroom
Level: First
Area: 126.00 Square Feet
Dimensions: 9 x 14
Laundry
Level: First
Area: 45.00 Square Feet
Dimensions: 5 x 9
DiningRoom
Level: First
Area: 130.00 Square Feet
Dimensions: 13 x 10
LivingRoom
Level: First
Area: 323.00 Square Feet
Dimensions: 17 x 19
Kitchen
Level: First
Area: 120.00 Square Feet
Dimensions: 10 x 12
Office
Level: First
Area: 110.00 Square Feet
Dimensions: 11 x 10
Bedroom
Level: First
Area: 135.00 Square Feet
Dimensions: 15 x 9
PrimaryBedroom
Level: First
Area: 266.00 Square Feet
Dimensions: 19 x 14
Interior
Cooling
Central Air, Electric
Heating
Central, Electric
Interior Features
Decorative Designer Lighting Fixtures, In Law Floorplan
Flooring
Ceramic Tile
Appliances
Dishwasher, Electric Cooktop, Electric Oven, Disposal, Refrigerator
Sewer
Public Sewer
Construction
Year Built
Year Built: 2013
Home type
Single Family Residence
Roof
Composition
Construction Materials
Brick, Frame
Architectural Style
Ranch, Detached
Utilities & Energy
Laundry Features
Electric Dryer Hookup, Laundry In Utility Room
Parking Features
Driveway, Garage Faces Front, Garage, Garage Faces Side
Fireplace Features
Electric
Utilities
Sewer Available, Water Available
Water Source
Public
Pool Features
None
Other Features
Disclosures
Accessory Dwelling Unit
Subdivision Name
Wildlife Trails
Community Features
Curbs
Lot Features
Cul De Sac, Landscaped, Subdivision, Sprinkler System
Price History
| Date | Event | Price |
|---|---|---|
08/14/2026 Source: | Listed for Sale | $495,000 $199/sqft |

Nearby Homes




Find Homes by Property Features in Abilene, TX
Nearby New Homes For Sale
Nearby Pre-Owned Homes For Sale

Based on information from the North Texas Real Estate Information Systems, Inc., through Oct 12, 2026, 01:30AM. Information is provided exclusively for consumers’ personal, non-commercial use. It may not be used for any purpose other than to identify prospective properties consumers may be interested in purchasing. Data is deemed reliable but is not guaranteed accurate. This website may not include listings or property addresses of sellers who have directed their listing brokers to withhold their listing or their property address from display on the Internet. ©2026 North Texas Real Estate Information Systems, Inc. All Rights Reserved.
 Advertising Broker: Michelle Brecker | Pathway To Home Realty