- Overview
- Description
- Property Details
- Location
- HOA Management
- Facts & Features
- Getting Around
- Nearby Homes

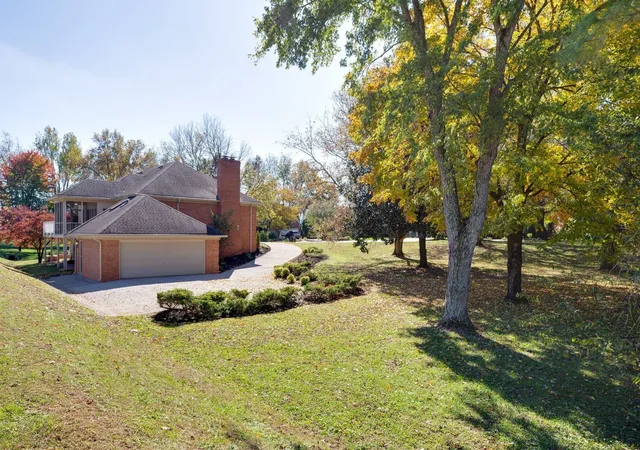


$724,900
Monthly Est:$3,608
 4 Beds
 5 Baths
4 full baths + 1 half bath
 4,490sqft
1419 Ascot Close, Murfreesboro, TN 37130
$724,900
$3,608/moEst:
Get Pre-Approved
Single Family Residence
Built in 1988
$61/mo HOA
0.69 acre lot
$161/sq.ft
Description
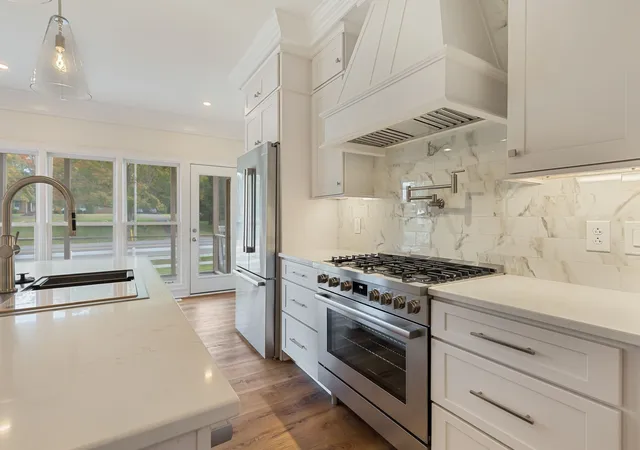
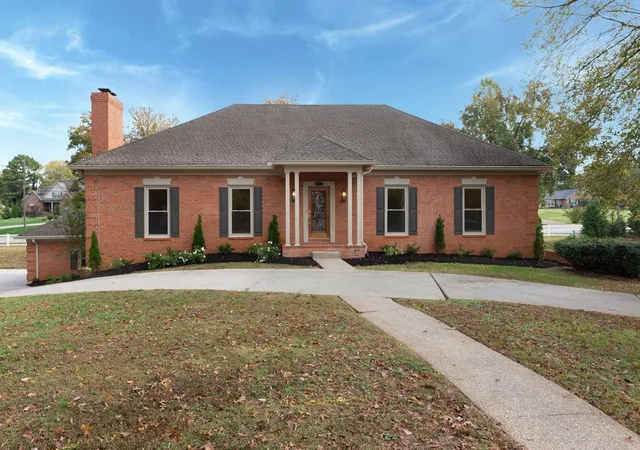
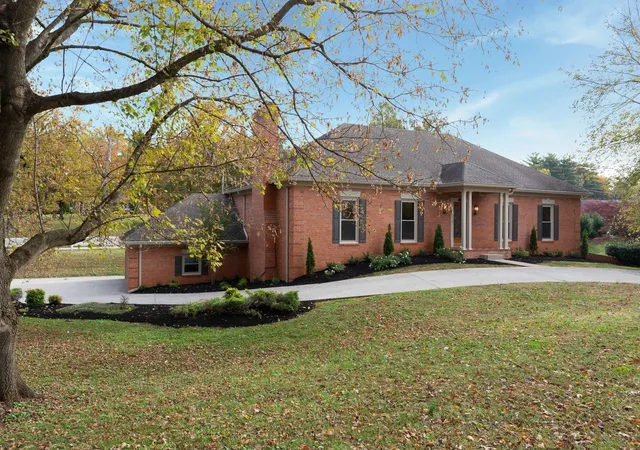
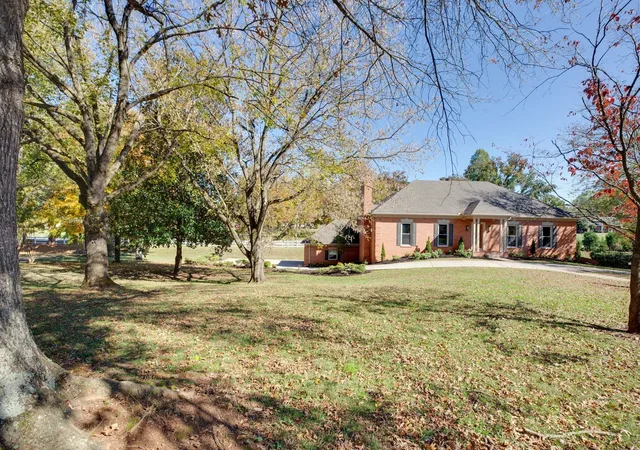
Complete Luxury Remodel *IN LAW SUITE/ RENTAL POTENTIAL* This exquisite property has been fully reimagined with designer finishes and high-end upgrades throughout. The stunning main level chef’s kitchen is a true showpiece, featuring premium Bosch appliances—including a gas range and convection oven, pot filler, quartz countertops, and an oversized island ideal for gathering & entertaining. Every bath has been completely redesigned with custom tile showers and modern lighted mirrors. Additional upgrades include all new windows, luxury flooring, and a brand-new 5-ton HVAC system for year-round comfort. The lower level offers a fully equipped second living space with its own kitchen, living area, bedroom, and full bath—perfect for multi-generational living, in law suite or teen suite, guests, or rental income. Enjoy the outdoors on the spacious screened-in deck and a quiet cul-de-sac setting. Neighborhood pool, tennis courts, and a walking trail. Conveniently located just minutes from shopping, dining, MTSU, and I-24 for easy commute. 1% lender credit available with use of preferred lender.
- Houzeo last checked: 9 minutes ago
- Listing updated: October 26, 2026 at 2:26 pm
- Listing Provided by: Bernie Gallerani (615) 438-6658 DRE #295782 | Bernie Gallerani Real Estate (615) 265-8284
- Source: Nashville (RealTracs Mid) MLS-TN as distributed by MLS GRID | MLS#: 3239583

Property Details
Status
Active Under Contract
Type
Single Family Residence
No. of Stories
1
County
City
Neighborhood
--
Year Built
1988
HOA Fees
$61/mo
Finished Area
4,490 sqft
Lot Size
0.69 acre lot
Basement Area
- sqft
MLS Name
Nashville (RealTracs Mid) MLS
MLS Number
3239583
MLS Status
Under Contract - Showing
Days on Market
150

Continue Your Journey in App
Find your dream home, receive real-time updates, and many more!
Continue Your Journey in App
Find your dream home, receive real-time updates, and many more!
Location
HOA Management
N/A
HOA Fees
$61/ Monthly
Amenities
 Amenities and services may be covered by one or multiple associations and service providers.
 Park Playground
 Pool
 Tennis
 Club House
 Walk path
Recreation Facilities
Disclaimer: Amenities are based on third-party information and may vary; buyers must independently verify all amenities, as information is deemed reliable but not guaranteed.
Facts & Features
Rooms
Bedrooms & bathrooms
Bedrooms: 4
Bathrooms: 5
Interior
Sewer
Public Sewer
Heating
Central
Interior Features
Ceiling Fan(s), In Law Floorplan, Pantry, Walk In Closet(s), Kitchen Island
Appliances
Oven, Gas Range, Dishwasher, Dryer, Microwave, Refrigerator, Stainless Steel Appliance(s)
Flooring
Wood, Tile
Cooling
Central Air
Construction
Year Built
Year Built: 1988
Home type
Single Family Residence
Foundation Details
Block
Construction Materials
Brick
Roof
Asphalt
Utilities & Energy
Water Source
Public
Fireplace Features
Gas, Living Room
Parking Features
Garage Faces Side, Concrete
Basement
Apartment, Finished, Full
Association Amenities
Clubhouse, Park, Pool, Sidewalks, Tennis Court(s)
Utilities
Water Available
Other Features
Subdivision Name
Saratoga Resub
Patio And Porch Features
Porch, Covered, Deck, Screened
Price History
| Date | Event | Price |
|---|---|---|
10/26/2026 Source: | Contingent (Active Under Contract) | $724,900 $161/sqft |
06/11/2026 Source: | Listed for Sale | $724,900 -3.33% $161/sqft |
06/11/2026 Source: | Price Increased | $749,900 +3.45% $167/sqft |
06/11/2026 Source: | Price Decreased | $724,900 -9.38% $161/sqft |
05/26/2026 Source: | Listed for Sale | $799,900 $178/sqft |

Show more
Nearby Homes
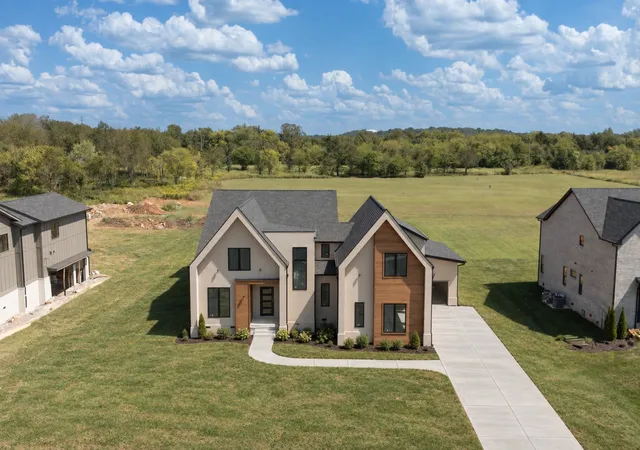
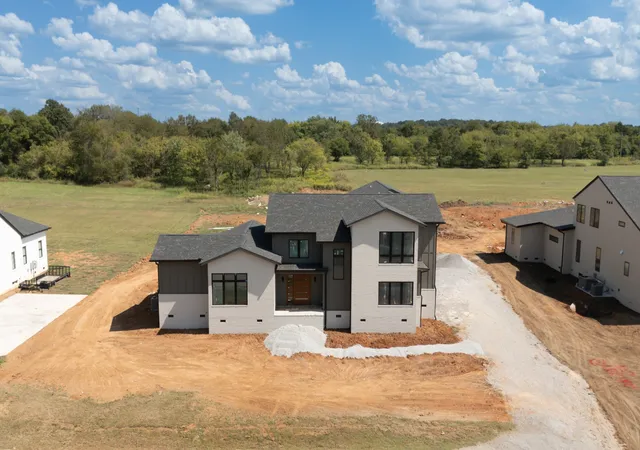
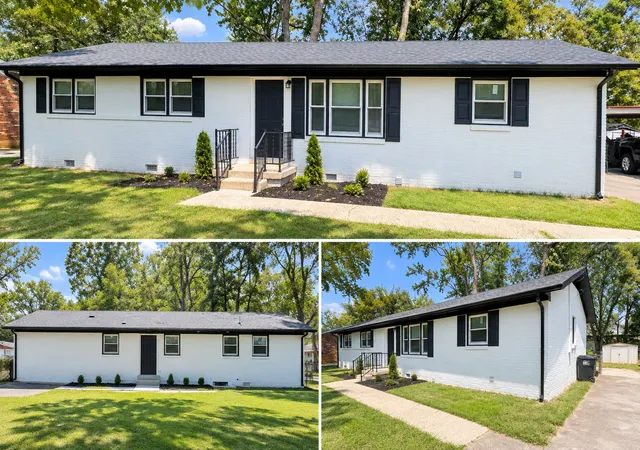
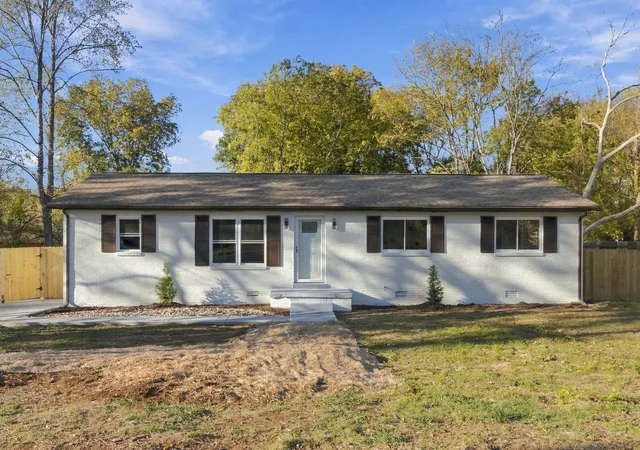
Find Homes by Property Features in Murfreesboro, TN
Nearby New Homes For Sale

Based on information from Realtracs® through Nov 09, 2026, 08:01AM. Data courtesy of Realtracs® MLS as distributed by MLS GRID. Some IDX listings have been excluded from this website. All data is obtained from various sources and may not have been verified by the broker or MLS GRID. Supplied Open House Information is subject to change without notice. All information should be independently reviewed and verified for accuracy. Properties may or may not be listed by the office/agent presenting the information. IDX information is provided exclusively for consumers’ personal, noncommercial use. It may not be used for any purpose other than to identify prospective properties consumers may be interested in purchasing. The data is deemed reliable but is not guaranteed by MLS GRID. The use of the MLS GRID Data may be subject to an end-user license agreement prescribed by Realtracs® MLS. © 2026 RealTracs Solutions. All Rights Reserved. Angela Fowler Real Estate, LLC | 423.320.4620 | afowler@catt.com Mailing Address: 452 Kailors Cove Cir, Ringgold, GA 30736
 Advertising Broker: Angela Fowler | Angela Fowler Real Estate, LLC.
