- Overview
- Description
- Property Details
- Location
- HOA Management
- Facts & Features
- Getting Around
- Nearby Homes
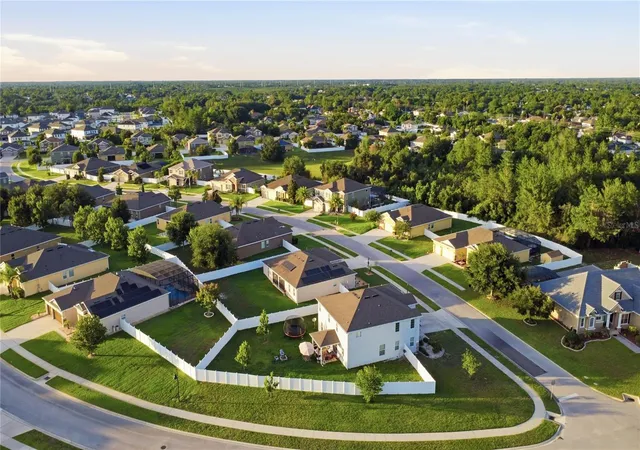

Street View
$555,000
Monthly Est:$2,762
 5 Beds
 4 Baths
4 full baths
 3,828sqft
1419 Avila Ave, Deltona, FL 32725
$555,000
$2,762/moEst:
Get Pre-Approved
Single Family Residence
Built in 2015
$88.33/mo HOA
18,400 sqft lot
$145/sq.ft
Description
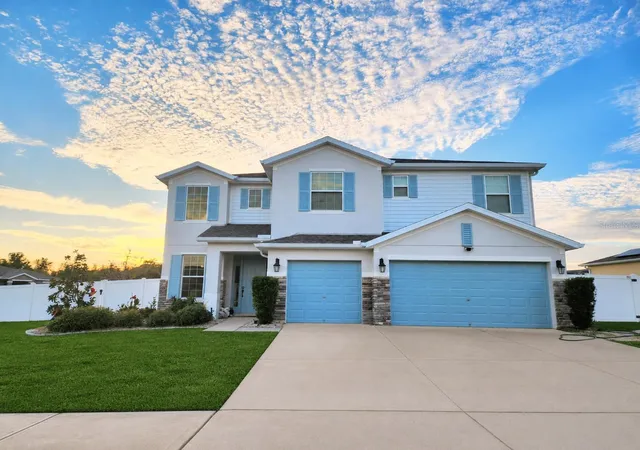
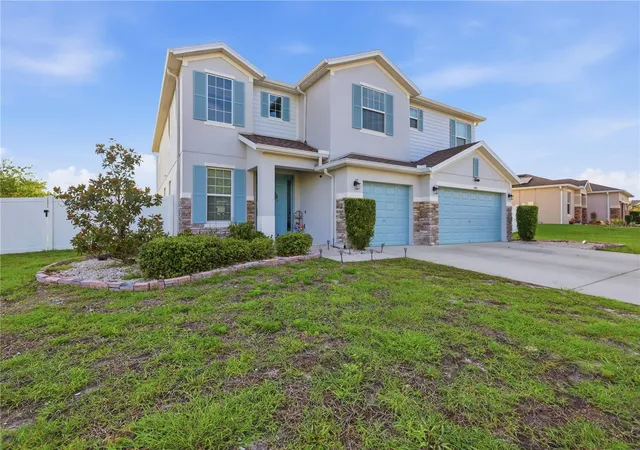
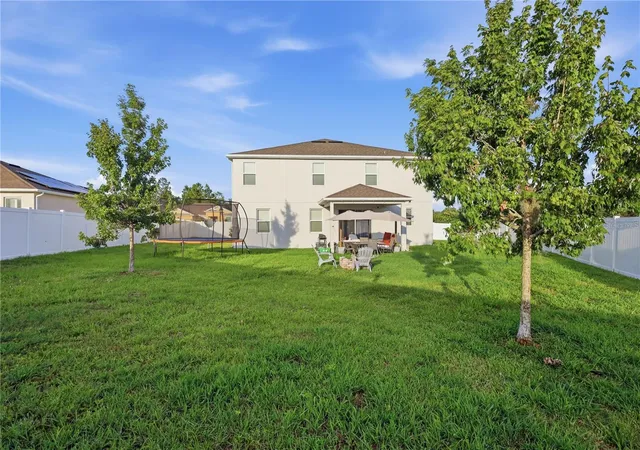
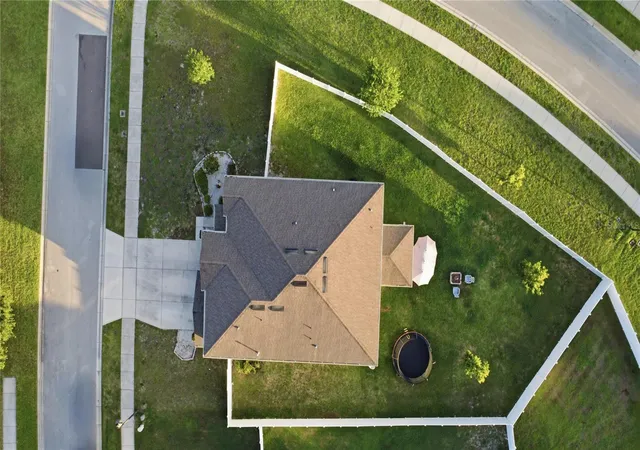
Back on the Market! Buyer's financing fell through, creating a second opportunity to make this incredible home yours! Now offered at a newly reduced price of $5,000 less. The home has already successfully completed inspections, giving buyers added peace of mind, and is truly move-in ready. Don't miss your chance to own this turnkey property without the uncertainty of starting from scratch. Schedule your showing today before this opportunity is gone! Welcome to this exceptional 5-bedroom, 4-bathroom home offering an impressive 3,854 square feet of thoughtfully designed living space on an oversized corner lot. Opportunities like this are rare—especially at this price point for a home of this size and caliber in the area. From the moment you step through the grand entryway with soaring cathedral ceilings, you'll appreciate the spacious layout and extensive upgrades throughout. Designed for both everyday living and entertaining, the home features a formal living room, separate family room, formal dining room, and an inviting eat-in kitchen area. One of the home's standout features is its dual primary suites, providing incredible flexibility for multi-generational living, long-term guests, or growing families. The upstairs primary retreat offers a massive walk-in closet, luxurious jacuzzi soaking tub, separate walk-in shower, and dual vanities. The first-floor primary suite is equally impressive, featuring beautiful solid hickory hardwood flooring, a walk-in closet, and a fully handicap-accessible walk-in jetted jacuzzi bath designed with comfort, accessibility, and longevity in mind. Additional upgrades include, a built-in surround sound system, a brand-new water heater, smart Honeywell thermostats, and a Kinetico solar water treatment system. The Samsung washer and gas dryer, both three years old, are included with the home. The HVAC system was serviced in 2024 and enhanced with UV lighting for improved air quality. Step outside to enjoy the fully vinyl-fenced backyard offering privacy and plenty of room for outdoor activities including the built in fire place and porch. The oversized corner lot provides additional space and curb appeal, while the spacious 3-car garage offers ample parking and storage for vehicles, hobbies, and recreational equipment. If you've been searching for a spacious, upgraded home that combines luxury, functionality, and exceptional value, this property deserves a spot at the top of your list. Schedule your private showing today and experience everything this remarkable home has to available before it's gone!
- Houzeo last checked: 8 hours ago
- Listing updated: October 3, 2026 at 5:10 pm
- Listing Provided by: Katelyn Santiago (504) 613-8750 | LA ROSA REALTY CW PROPERTIES L (407) 910-2168
- Source: Stellar MLS-FL | MLS#: V4949430

Property Details
Status
Active
Type
Single Family Residence
No. of Stories
-
County
City
Neighborhood
--
Year Built
2015
HOA Fees
$88.33/mo
Finished Area
3,828 sqft
Lot Size
18,400 sqft lot
Basement Area
- sqft
MLS Name
Stellar MLS
MLS Number
V4949430
MLS Status
Active
Days on Market
128
Cumulative Days on Market
88

Continue Your Journey in App
Find your dream home, receive real-time updates, and many more!
Download App
Continue Your Journey in App
Find your dream home, receive real-time updates, and many more!
Location
HOA Management
Angela Schaefer
HOA Fees
$1,060/ Annually
Disclaimer: Amenities are based on third-party information and may vary; buyers must independently verify all amenities, as information is deemed reliable but not guaranteed.
Facts & Features
Rooms
Bedrooms & bathrooms
Bedrooms: 5
Bathrooms: 4
Kitchen
Level: First
Dining Room
Level: First
Living Room
Level: First
Primary Bedroom
Level: First
Primary Bedroom
Level: Second
Bathroom 3
Level: Second
Bedroom 4
Level: Second
Bedroom 5
Level: Second
Laundry
Level: Second
Interior
Sewer
Public Sewer
Cooling
Central Air
Appliances
Dishwasher, Disposal, Dryer, Gas Water Heater, Microwave, Range, Refrigerator, Washer
Exterior Features
Fire Pit, Sidewalk
Heating
Central
Flooring
Carpet, Tile, Wood
Interior Features
Accessibility Features, Ceiling Fans(s), High Ceilings, Stone Counters, Thermostat, Tray Ceiling(s), Walk In Closet(s), Window Treatments
Construction
Year Built
Year Built: 2015
Home type
Single Family Residence
Foundation Details
Slab
Construction Materials
Block, Stucco
Roof
Shingle
Utilities & Energy
Laundry Features
Gas Dryer Hookup, Inside, Laundry Room
Utilities
Cable Available, Electricity Available, Propane, Public, Sewer Available, Water Available
Water Source
Public
Other Features
Community Features
Community Mailbox, Deed Restrictions, Irrigation Reclaimed Water, Sidewalks
Subdivision Name
Lake Baton Estates
Lot Features
Corner Lot
Price History
| Date | Event | Price |
|---|---|---|
07/21/2026 Source: | Listed for Sale | $555,000 -0.89% $145/sqft |
07/21/2026 Source: | Price Increased | $560,000 +0.90% $146/sqft |
07/21/2026 Source: | Price Decreased | $555,000 -0.89% $145/sqft |
06/17/2026 Source: | Pending | $560,000 $146/sqft |
06/03/2026 Source: | Listed for Sale | $560,000 $146/sqft |

Nearby Homes

Find Homes by Property Features in Deltona, FL
Nearby New Homes For Sale

Based on information from Stellar MLS® through Oct 09, 2026, 02:30PM as submitted to and distributed by MLS GRID. All data is obtained from various sources and may not have been verified by the broker or MLS GRID. Supplied Open House Information is subject to change without notice. All information should be independently reviewed and verified for accuracy. Properties may or may not be listed by the office/agent presenting the information. IDX information is provided exclusively for consumers’ personal non-commercial use. It may not be used for any purpose other than to identify prospective properties consumers may be interested in purchasing. The data is deemed reliable but is not guaranteed by MLS GRID. The use of the MLS GRID Data may be subject to an end-user license agreement prescribed by the Member Participant’s applicable MLS, if any, and as amended from time to time. © 2026 Stellar MLS. All Rights Reserved.
 Advertising Broker: Fred McGill | Simple Showing, Inc