Realty Solution
Powered by 
- 6
- Overview
- Description
- Property Details
- Location
- HOA Management
- Facts & Features
- Getting Around
- Nearby Homes


Street View
Listed by: Tricia Poissonnier (949) 910-4744 DRE #01452302 | HomeSmart, Evergreen Realty (949) 753-7888
$674,900
Monthly Est:$3,359
 3 Beds
 2 Baths
1 full bath + 1 half bath
 1,160sqft
1419 N Greenhaven, Anaheim, CA 92801
$674,900
$3,359/moEst:
Get Pre-Approved
Townhouse
Built in 1973
$384/mo HOA
1,762 sqft lot
$582/sq.ft
Description
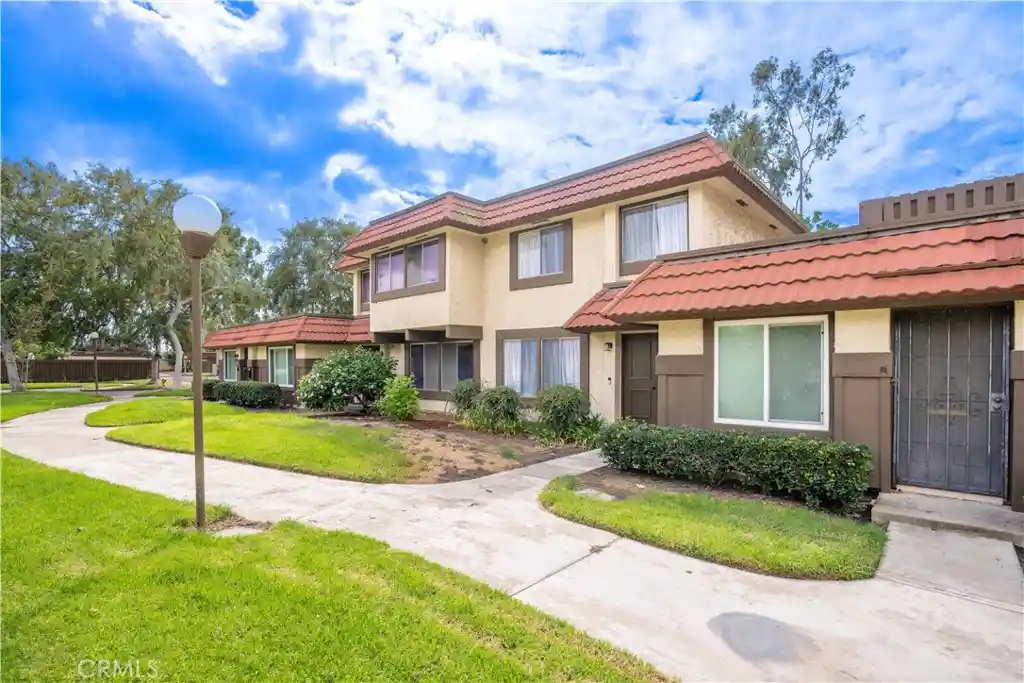
Premium location in this community right by the community pool. Completely reimagined with a fresh, modern aesthetic, this beautifully updated 3-bedroom home is truly move-in ready. Natural light fills the open-concept living spaces, highlighting wide-plank flooring, crisp designer finishes, and thoughtful upgrades throughout. The inviting living room flows seamlessly into the dining area and kitchen, creating an ideal setting for both everyday living and entertaining. At the heart of the home, the stunning kitchen has been thoughtfully renovated with new cabinetry, premium quartz countertops, new stainless-steel appliances, and a new farmhouse sink. Just beyond, the dining area offers a comfortable gathering space. Sliding glass doors open to a private patio retreat complete perfect for morning coffee, weekend barbecues, or dining under the stars. Upstairs, a bright landing leads to three well-appointed bedrooms, each featuring new flooring and modern ceiling fans. Every detail has been carefully considered, from new baseboards, new hardware to recessed lighting creating a home that feels both fresh and timeless. Set within a well-maintained community offering a pool, spa, and clubhouse, the location is equally impressive. Residents enjoy direct access to a sprawling 20-acre park featuring sports courts, playgrounds, and a public aquatic center. Conveniently located in West Anaheim, the home is just minutes from major attractions including Knott's Berry Farm, Disneyland Resort, and Anaheim Packing House, with easy access to the 5 and 91 freeways for commuting throughout Orange County and beyond.
- Houzeo last checked: 3 hours ago
- Listing updated: October 15, 2026 at 1:17 pm
- Source: California Regional MLS-CA | MLS#: OC26222995

Property Details
Status
Active
Type
Townhouse
No. of Stories
2
County
City
Neighborhood
Year Built
1973
HOA Fees
$384/mo
Finished Area
1,160 sqft
Lot Size
1,762 sqft lot
Basement Area
- sqft
MLS Name
California Regional MLS
MLS Number
OC26222995
MLS Status
Active
Days on Market
14
Cumulative Days on Market
1

Continue Your Journey in App
Find your dream home, receive real-time updates, and many more!
Continue Your Journey in App
Find your dream home, receive real-time updates, and many more!
Location
HOA Management
Parkdale
HOA Fees
$384/ Monthly
Amenities
 Amenities and services may be covered by one or multiple associations and service providers.
 Trash Pickup
 Maintenance
 Club House
 Pool
 Management
Disclaimer: Amenities are based on third-party information and may vary; buyers must independently verify all amenities, as information is deemed reliable but not guaranteed.
Facts & Features
Rooms
Bedrooms & bathrooms
Bedrooms: 3
Bathrooms: 2
Interior
Heating
Central, Wall Furnace
Sewer
Sewer Tap Paid
Flooring
Laminate
Interior Features
Ceiling Fans, Separate Formal Dining Room, Open Floorplan, Quartz Counters, Recessed Lighting, All Bedrooms Up
Cooling
Central Air
Appliances
Dishwasher, Disposal, Gas Oven, Gas Range, Gas Water Heater, Microwave, Water Heater
Construction
Year Built
Year Built: 1973
Home type
Townhouse
Roof
Tile
Property Condition
Updated Remodeled, Turnkey
Foundation Details
Slab
Architectural Style
Traditional
Construction Materials
Stucco, Wood Siding, Copper Plumbing
Utilities & Energy
Water Source
Public
Parking Features
Door Single, Garage, Garage Faces Rear
Security Features
Carbon Monoxide Detectors, Smoke Detectors
Laundry Features
Washer Hookup, Gas Dryer Hookup, In Garage
Electric
Volts220in Garage
Pool Features
Community, Fenced, Heated, In Ground, Association
Association Amenities
Clubhouse, Maintenance Grounds, Management, Pool, Trash
Fireplace Features
None
Utilities
Electricity Connected, Natural Gas Connected, Sewer Connected, Water Connected
Other Features
Lot Features
Zero To One Unit Acre
Subdivision Name
Parkdale (prkd)
Community Features
Storm Drains, Street Lights, Pool
Patio And Porch Features
Concrete, Open, Patio
Disclosures
Covenants Restrictions Disclosure, Hoa Disclosure, Home Warranty
Price History
| Date | Event | Price |
|---|---|---|
10/14/2026 Source: | Listed for Sale | $674,900 +13.43% $582/sqft |
09/03/2026 Source: | Off Market | $595,000 $513/sqft |
07/23/2026 Source: | Listed for Sale | $595,000 $513/sqft |

Getting Around 1419 N Greenhaven
Bike Score®

Somewhat Bikeable
45/100
Walk Score®

Car-Dependent
42/100
Transit Score®

Some Transit
47/100
Data provided by Redfin
Nearby Homes

Find Homes by Property Features in Anaheim, CA


Based on information from California Regional Multiple Listing Service, Inc. as of Oct 29, 2026, 06:30AM and /or other sources. All data, including all measurements and calculations of area, is obtained from various sources and has not been, and will not be, verified by broker or MLS. All information should be independently reviewed and verified for accuracy. Properties may or may not be listed by the office/agent presenting the information. Information being provided is for consumers’ personal, non-commercial use and may not be used for any purpose other than to identify prospective properties consumers may be interested in purchasing. This website may not include listings or property addresses of sellers who have directed their listing brokers to withhold their listing or their property address from display on the Internet. © 2026 California Regional Multiple Listing Service. All Rights Reserved.
 Advertising Broker: William Johnson DRE #01463271 | William Johnson Brokerage
