Andover RE
Powered by 
- 0
- 13
- Overview
- Description
- Property Details
- Location
- HOA Management
- Facts & Features
- Getting Around
- Nearby Homes
 Price Drop: $10K (09/26)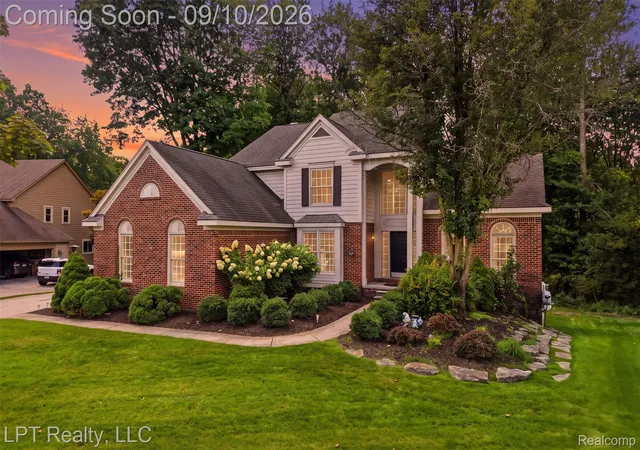
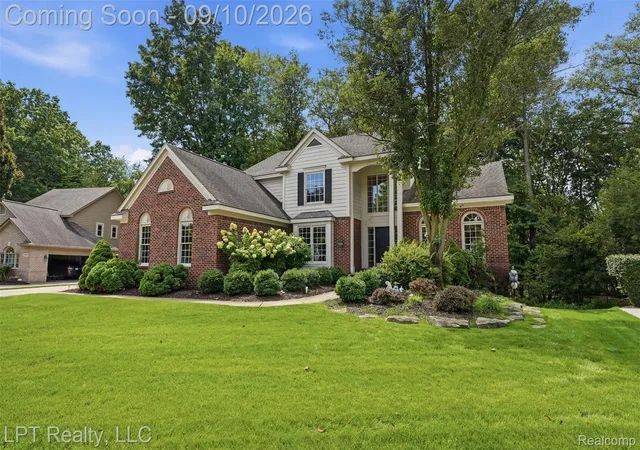

Street View
$519,000
Monthly Est:$2,583
 4 Beds
 3 Baths
2 full baths + 1 half bath
 2,761sqft
1419 Woodbridge Ln, Wixom, MI 48393
$519,000
$2,583/moEst:
Get Pre-Approved
Single Family Residence
Built in 1997
$41.67/mo HOA
0.29 acre lot
$188/sq.ft
Description
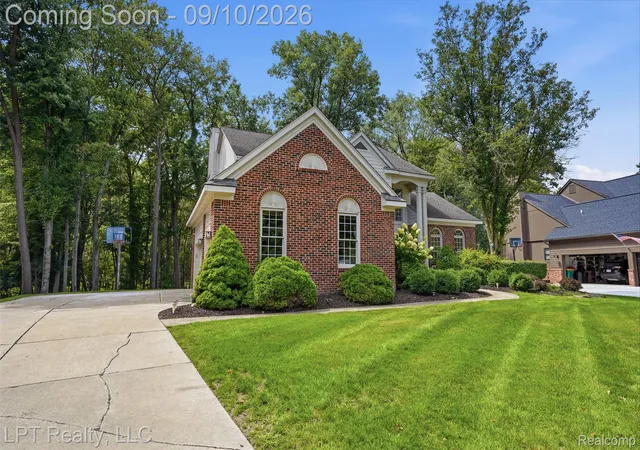
Private access to all-sports Loon Lake and a wooded setting make home feel like a retreat. In this quiet neighborhood, the pace slows down when you arrive home, without giving up dining, recreation, shopping or I-96 access.
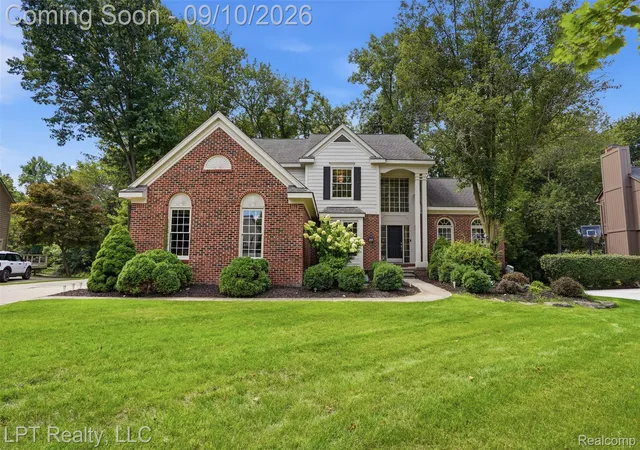
Arched windows and a covered entry lead into a two-story foyer with French doors and a sweeping staircase. A private office with built-in bookcases offers a peaceful place to work or read before the home opens into living areas made for gathering. Floor-to-ceiling windows and glass doors keep the wooded surroundings in view, while a linear gas fireplace with stone surround creates a warm focal point.
The adjoining kitchen is ready for daily meals or a full house, with white cabinetry, an island, gas cooktop, double oven/microwave and large refrigerator, with all appliances included. Step onto the elevated deck for morning coffee, outdoor dinners or quiet evenings watching deer move through the private wooded backyard.
Upstairs, the primary suite overlooks the natural setting and features a vaulted ceiling, walk-in closet and private en suite. Three additional bedrooms and another full bath provide room to spread out.
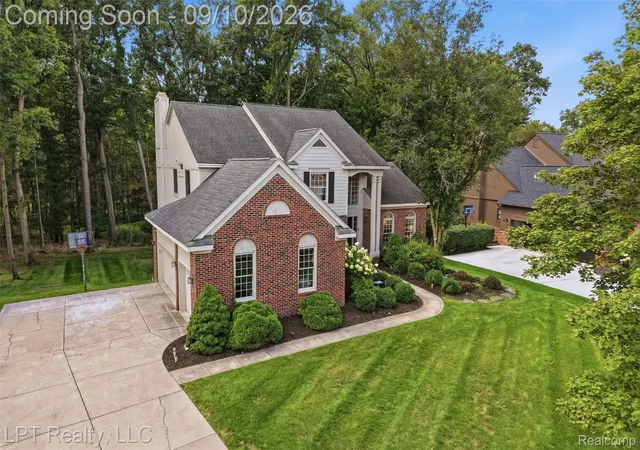
The full walkout basement opens to a covered patio and offers room for future living, recreation or hobbies. Its exterior walls are already framed with electrical installed, reducing the cost and work required for a future finish. The three-car garage adds parking, storage and project space. An installed EV charger is ready for daily use, while generator-ready electrical prep makes adding backup power simpler.
Enjoy private Loon Lake access for summer days on the water, then head into Downtown Wixom for a craft beer at Drafting Table Brewing Company, dinner at Wixom Station or events at Sibley Square Park. Benstein Grille and Proud Lake recreation are also nearby. With Walled Lake Consolidated Schools and easy I-96 access, this home brings together privacy, lake privileges and everyday convenience.
- Houzeo last checked: 2 hours ago
- Listing updated: October 6, 2026 at 3:18 pm
- Listing Provided by: Justyn Nixon (248) 830-1336 | LPT Realty, LLC (877) 366-2213
- Source: Realcomp MLS-MI | MLS#: 20261058035

- Originating MLS: Realcomp II Ltd
Property Details
Status
Active
Type
Single Family Residence
No. of Stories
-
County
City
Neighborhood
--
Year Built
1997
HOA Fees
$41.67/mo
Finished Area
2,761 sqft
Lot Size
0.29 acre lot
Basement Area
- sqft
MLS Name
Realcomp MLS
MLS Number
20261058035
MLS Status
Active
Days on Market
72
Cumulative Days on Market
23

Continue Your Journey in App
Find your dream home, receive real-time updates, and many more!
Download App
Continue Your Journey in App
Find your dream home, receive real-time updates, and many more!
Location
HOA Management
N/A
HOA Fees
$500/ Annually
Disclaimer: Amenities are based on third-party information and may vary; buyers must independently verify all amenities, as information is deemed reliable but not guaranteed.
Facts & Features
Rooms
Bedrooms & bathrooms
Bedrooms: 4
Bathrooms: 3
Interior
Heating
Forced Air, Natural Gas
Sewer
Public Sewer
Interior Features
Programmable Thermostat
Appliances
Dishwasher, Dryer, Free Standing Refrigerator, Gas Cooktop, Range Hood, Stainless Steel Appliances, Vented Exhaust Fan, Washer
Cooling
Central Air
Construction
Year Built
Year Built: 1997
Home type
Single Family Residence
Foundation Details
Basement, Brick Mortar
Roof
Asphalt
Architectural Style
Colonial
Construction Materials
Brick, Wood Siding
Utilities & Energy
Water Source
Public
Laundry Features
Electric Dryer Hookup, Laundry Room, Washer Hookup
Basement
Unfinished, Walk Out Access
Pool Features
None
Electric
Volts220, Circuit Breakers
Fireplace Features
Family Room
Parking Features
Three Car Garage, Attached, Electric Vehicle Charging Stations
Other Features
Patio And Porch Features
Deck, Patio
Subdivision Name
Loon Lake Woodlandsno 1
Disclosures
Taxes Homestead Exempt
Community Features
Sidewalks
Lot Features
Wooded
Price History
| Date | Event | Price |
|---|---|---|
09/26/2026 Source: | Listed for Sale | $529,000 +1.93% $192/sqft |
09/26/2026 Source: | Price Decreased | $519,000 -1.89% $188/sqft |
09/21/2026 Source: | Contingent (Active Under Contract) | $529,000 $192/sqft |
09/08/2026 Source: | Coming Soon | $529,000 +57.91% $192/sqft |
01/13/2020 Source: | Sold | $335,000 $121/sqft |

Nearby Homes


Find Homes by Property Features in Wixom, MI
Nearby New Homes For Sale


Based on information from the Board/Association of REALTORS® (alternatively, from the Realcomp II Ltd. MLS) through Oct 08, 2026, 11:00AM. All information provided is deemed reliable, but is not guaranteed to be accurate and should be independently verified. IDX provided courtesy of Realcomp II Ltd. via Andover Real Estate & Houzeo, Copyright 2026 Realcomp II Ltd. Shareholders Any use of search facilities of data on the site, other than by a consumer looking to purchase real estate, is prohibited. IDX information is provided exclusively for consumers' personal, noncommercial use and may not be used for any purpose other than to identify prospective properties consumers may be interested in purchasing. The accuracy of all information, regardless of source, is not guaranteed or warranted. All information should be independently verified. Listing Information presented by local MLS brokerage: Andover Real Estate, local REALTOR®- Scott Rubin - (248)206-3666 . Any use of search facilities of data on the site, other than by a consumer looking to purchase real estate, is prohibited. © 2024 Realcomp II Ltd. MLS. All Rights Reserved.
 Advertising Broker: Andover Real Estate | Andover Real Estate