- Overview
- Description
- Property Details
- Location
- Facts & Features
- Getting Around
- Nearby Homes



$399,900
Monthly Est:$1,990
 4 Beds
 3 Baths
3 full baths
 2,416sqft
14193 Fort Myers Ave, Port Charlotte, FL 33981
$399,900
$1,990/moEst:
Get Pre-Approved
Single Family Residence
Built in 2023
$-- HOA
10,000 sqft lot
$166/sq.ft
Description
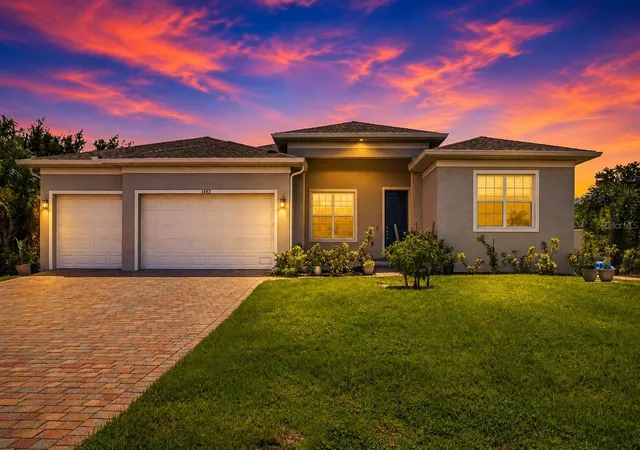
Everyone relocating to SW Florida has a list. Newer construction so nothing needs fixing. Room to spread out. A garage that fits more than two cars. Real storage. No HOA breathing down their necks. This house quietly checks every box on that list, and then adds a few no one thought to ask for.
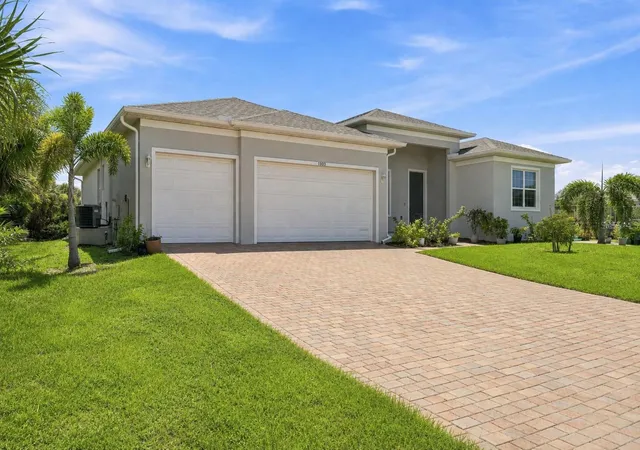
Built in 2023 by D.R. Horton and barely broken in, all 2,416 square feet of it sit on a full 10,000 square foot lot in South Gulf Cove, where the HOA is completely voluntary. No mandatory dues. No board deciding where you park the boat or what color you paint the door.
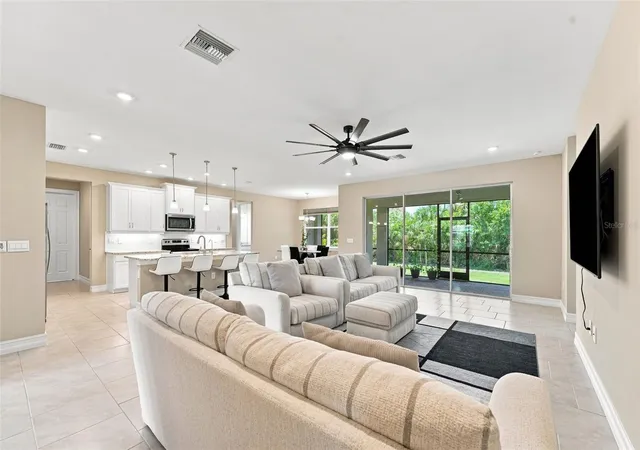
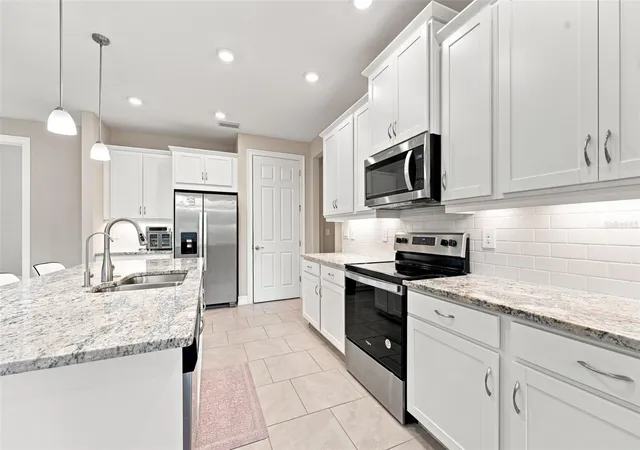
Step inside and the ceilings do the talking. Nine and twelve feet of open air above a great room so wide that the kitchen, dining, and living space all breathe as one. Cook at the oversized island and you are still in the middle of every conversation. Tall cabinetry, granite counters that run through the entire home, subway tile lit from underneath, stainless appliances, a walk in pantry, and a coffee bar built for slow mornings that no longer start in the dark.
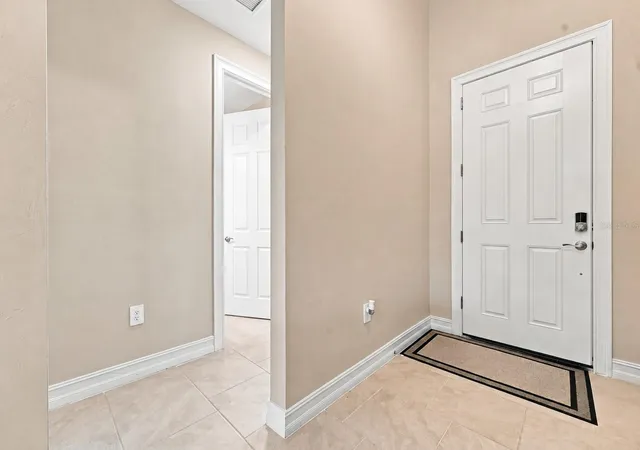
Glass French doors off the entry open to a den that becomes whatever your new life needs. Home office with a view of the palms, guest room, gym, or the space where the grandkids finally have somewhere to land.
Four bedrooms sit in a smart split layout, so visitors from up north get their own side of the house and you keep your quiet. Every single bedroom has a walk in closet, which almost never happens at this price. The owner's suite gives you two granite vanities, a private water closet, and a tiled walk in shower you will actually look forward to.
Easy care tile flows through every main living space, with soft carpet where you want it. Upgraded ceiling fans throughout. Then comes the moment that closes the deal. Slide open the doors, step onto the screened lanai, and look out over a wide open backyard with nothing but green and sky in front of you.
Boat ramps, world class fishing, golf, and the beaches of Boca Grande and Englewood are all minutes from your driveway. Newer homes with three car garages, four bedrooms, three full baths, and no required HOA are getting harder to find every season, and buyers are already circling.
If it feels right, trust that. Call today and set up your private showing before someone else beats you to it.
- Houzeo last checked: 10 minutes ago
- Listing updated: August 22, 2026 at 8:06 pm
- Listing Provided by: Fabian Povsic (941) 267-9004 | EPIQUE REALTY INC. (888) 893-3537
- Source: Stellar MLS-FL as distributed by MLS GRID | MLS#: N6145350

Property Details
Status
Active
Type
Single Family Residence
No. of Stories
-
County
City
Neighborhood
--
Year Built
2023
HOA Fees
-
Finished Area
2,416 sqft
Lot Size
10,000 sqft lot
Basement Area
- sqft
MLS Name
Stellar MLS
MLS Number
N6145350
MLS Status
Active
Days on Market
77
Cumulative Days on Market
248

Continue Your Journey in App
Find your dream home, receive real-time updates, and many more!
Continue Your Journey in App
Find your dream home, receive real-time updates, and many more!
Location
Facts & Features
Rooms
Bedrooms & bathrooms
Bedrooms: 4
Bathrooms: 3
Kitchen
Level: First
Area: 132.00 Square Feet
Dimensions: 12x11
Living Room
Level: First
Area: 209.00 Square Feet
Dimensions: 19x11
Primary Bedroom
Level: First
Area: 221.00 Square Feet
Dimensions: 17x13
Primary Bathroom
Level: First
Area: 100.00 Square Feet
Dimensions: 10x10
Interior
Appliances
Dishwasher, Disposal, Electric Water Heater, Microwave, Range, Refrigerator
Interior Features
Ceiling Fans(s), Eat In Kitchen, Living Room/dining Room Combo, Open Floorplan, Primary Bedroom Main Floor, Solid Surface Counters, Thermostat, Walk In Closet(s), Window Treatments
Sewer
Public Sewer
Heating
Central, Electric, Heat Pump
Flooring
Carpet, Tile
Exterior Features
Hurricane Shutters, Private Mailbox, Rain Gutters
Cooling
Central Air, Attic Fan
Construction
Year Built
Year Built: 2023
Home type
Single Family Residence
Foundation Details
Slab
Roof
Shingle
Construction Materials
Stucco
Utilities & Energy
Laundry Features
Electric Dryer Hookup, Inside, Laundry Room, Washer Hookup
Water Source
Public
Utilities
Bb/hs Internet Available, Cable Available, Cable Connected, Electricity Available, Electricity Connected, Phone Available, Public, Water Available, Water Connected
Other Features
Subdivision Name
Port Charlotte Sec 87
Price History
| Date | Event | Price |
|---|---|---|
08/13/2026 Source: #MFRN6145350 | Listed for Sale | $399,900 -2.46% $166/sqft |
07/08/2026 Source: | Listing Removed | $410,000 $170/sqft |
02/05/2026 Source: | Listed for Sale | $410,000 -3.53% $170/sqft |
12/31/2025 Source: | Listing Removed | $425,000 $176/sqft |
10/05/2025 Source: | Listed for Sale | $425,000 -2.30% $176/sqft |

Show more
Nearby Homes











Find Homes by Property Features in Port Charlotte, FL
Nearby New Homes For Sale

Based on information from Stellar MLS® through Oct 30, 2026, 05:15PM as submitted to and distributed by MLS GRID. All data is obtained from various sources and may not have been verified by the broker or MLS GRID. Supplied Open House Information is subject to change without notice. All information should be independently reviewed and verified for accuracy. Properties may or may not be listed by the office/agent presenting the information. IDX information is provided exclusively for consumers’ personal non-commercial use. It may not be used for any purpose other than to identify prospective properties consumers may be interested in purchasing. The data is deemed reliable but is not guaranteed by MLS GRID. The use of the MLS GRID Data may be subject to an end-user license agreement prescribed by the Member Participant’s applicable MLS, if any, and as amended from time to time. © 2026 Stellar MLS. All Rights Reserved.
 Advertising Broker: Fred McGill | Simple Showing, Inc
