- Overview
- Description
- Property Details
- Location
- HOA Management
- Facts & Features
- Getting Around
- Nearby Homes
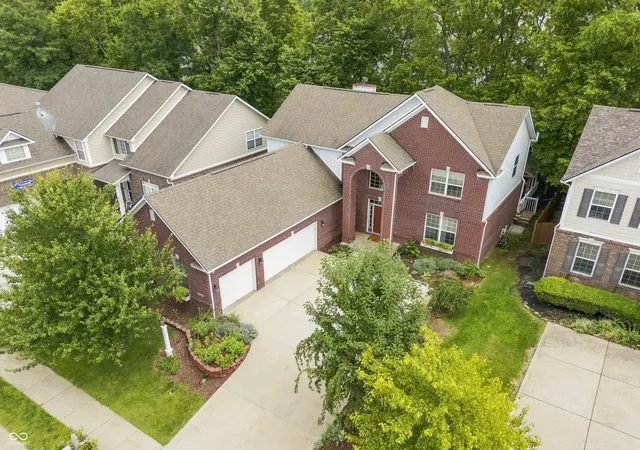

Street View
$525,900
Monthly Est:$2,618
 4 Beds
 3 Baths
2 full baths + 1 half bath
 2,623sqft
14195 Laura Vista Dr, Carmel, IN 46033
$525,900
$2,618/moEst:
Get Pre-Approved
Single Family Residence
Built in 2010
$30/mo HOA
6,098 sqft lot
$200/sq.ft
Description
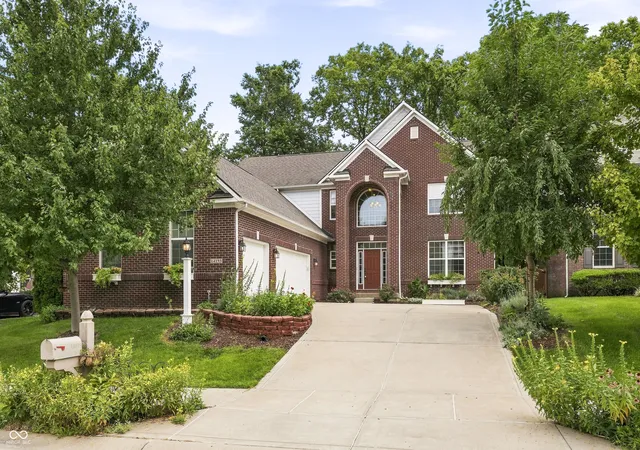
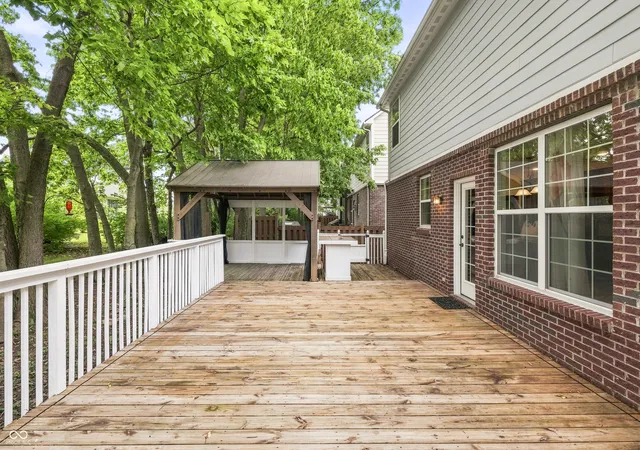
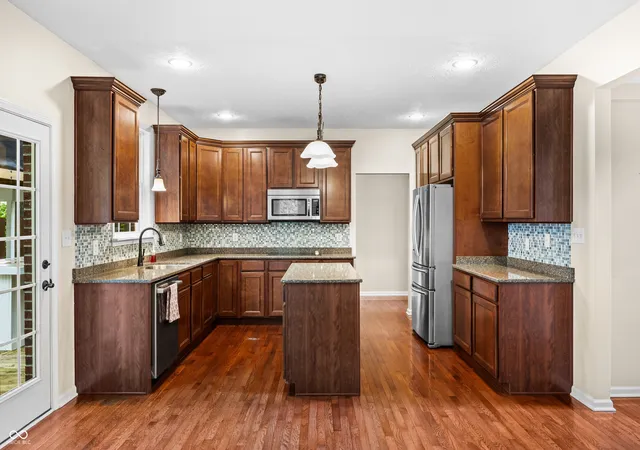
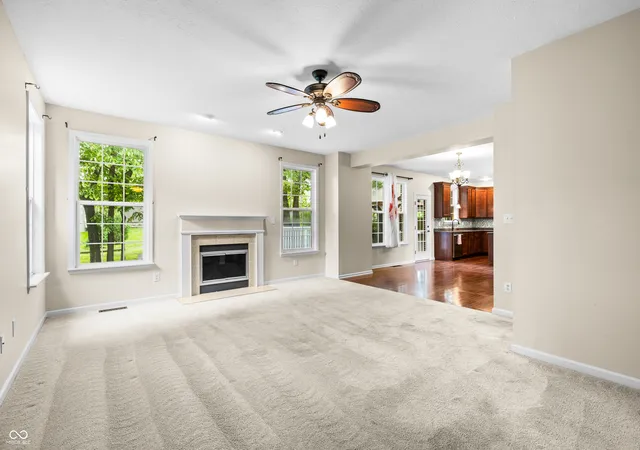
Priced for immediate sell and possession! Welcome to this move in ready, highly sought after neighborhood of Laura Vista in Carmel. This home features wood floors, high ceilings, an arched window that bathes the two-story foyer in natural daylight, 4 Bedrooms, a basement and a 3 car garage. The kitchen has double convection oven, cooktop, center island and is loaded with cabinets, plenty of granite counter space and stainless steel appliances which are all included. Perfect for the chef of the house or entertaining. The open concept flows from dining area to living room with a cozy wood burning fireplace which continues to the option of open double doors for additional living area, or closed doors for privacy for an office, toy room etc. If you prefer Barbecuing continue outside to the generously size deck, there is plenty of room for an outside kitchen. There are several seating areas to enjoy the sun, relax under the gazebo or sit out at the fire pit. Upstairs you will find the spacious primary bedroom, with separate shower, garden tub, dual sinks and walk in closet. Three more bedrooms with generous closet space and a full bathroom with large Dual vanities. An unfinished basement with a daylight window is already plumbed for bathroom and ready for your custom design. Newer Furnace, air conditioner and leafguard all have transferable warranties to buyer available. Close to all shopping, restaurants and entertainment.
- Houzeo last checked: 13 minutes ago
- Listing updated: November 5, 2026 at 8:22 pm
- Listing Provided by: Wendy McKeown | Heritage Estates Co. (317) 852-2218
- Source: Metropolitan Indianapolis Board of REALTORS (MIBOR) MLS-IN as distributed by MLS GRID | MLS#: 22121898

Property Details
Status
Active
Type
Single Family Residence
No. of Stories
-
County
City
Neighborhood
--
Year Built
2010
HOA Fees
$30/mo
Finished Area
2,623 sqft
Lot Size
6,098 sqft lot
Basement Area
- sqft
MLS Name
Metropolitan Indianapolis Board of REALTORS (MIBOR) MLS
MLS Number
22121898
MLS Status
Active
Days on Market
77
Cumulative Days on Market
74

Continue Your Journey in App
Find your dream home, receive real-time updates, and many more!
Continue Your Journey in App
Find your dream home, receive real-time updates, and many more!
Location
HOA Management
N/A
HOA Fees
$360/ Annually
Disclaimer: Amenities are based on third-party information and may vary; buyers must independently verify all amenities, as information is deemed reliable but not guaranteed.
Facts & Features
Rooms
Bedrooms & bathrooms
Bedrooms: 4
Bathrooms: 3
Library
Level: Main
Area: 169.00 Square Feet
Dimensions: 13x13
Dining Room
Level: Main
Area: 192.00 Square Feet
Dimensions: 16x12
Kitchen
Level: Main
Area: 140.00 Square Feet
Dimensions: 14x10
Family Room
Level: Main
Area: 304.00 Square Feet
Dimensions: 19x16
Master Bedroom
Level: Upper
Area: 224.00 Square Feet
Dimensions: 16x14
Bedroom 2
Level: Upper
Area: 168.00 Square Feet
Dimensions: 14x12
Bedroom 3
Level: Upper
Area: 132.00 Square Feet
Dimensions: 12x11
Bedroom 4
Level: Upper
Area: 132.00 Square Feet
Dimensions: 12x11
Breakfast Room
Level: Main
Area: 210.00 Square Feet
Dimensions: 15x14
Interior
Window Features
Screens, Low Emissivity Windows
Heating
Forced Air, Natural Gas
Flooring
Hardwood
Interior Features
Attic Access, High Ceilings, Tray Ceiling(s), Kitchen Island, Entrance Foyer, Paddle Fan, Hi Speed Internet Availbl, Eat In Kitchen, Pantry, Smart Thermostat, Walk In Closet(s), Wood Work Painted
Cooling
Central Air
Appliances
Electric Cooktop, Dishwasher, Dryer, Disposal, Gas Water Heater, Microwave, Convection Oven, Electric Oven, Refrigerator, Washer, Water Heater, Water Softener Owned
Construction
Year Built
Year Built: 2010
Home type
Single Family Residence
Foundation Details
Concrete Perimeter
Architectural Style
Traditional
Construction Materials
Brick, Cement Siding
Utilities & Energy
Basement
Daylight, Roughed In, Unfinished
Water Source
Public
Fireplace Features
Family Room, Wood Burning
Parking Features
Attached
Laundry Features
Main Level
Security Features
Smoke Detector(s)
Utilities
Cable Available, Electricity Connected, Natural Gas Connected, Sewer Connected
Other Features
Subdivision Name
Yorktown Woods
Patio And Porch Features
Covered, Deck
Price History
| Date | Event | Price |
|---|---|---|
09/30/2026 Source: | Price Decreased | $525,900 -7.66% $200/sqft |
09/09/2026 Source: | Price Increased | $569,500 +8.29% $217/sqft |
08/24/2026 Source: | Listed for Sale | $525,900 -12.28% $200/sqft |
08/24/2026 Source: | Price Increased | $599,500 +76.84% $229/sqft |
11/09/2017 Source: | Price Decreased | $339,000 -0.26% $129/sqft |

Show more
Nearby Homes
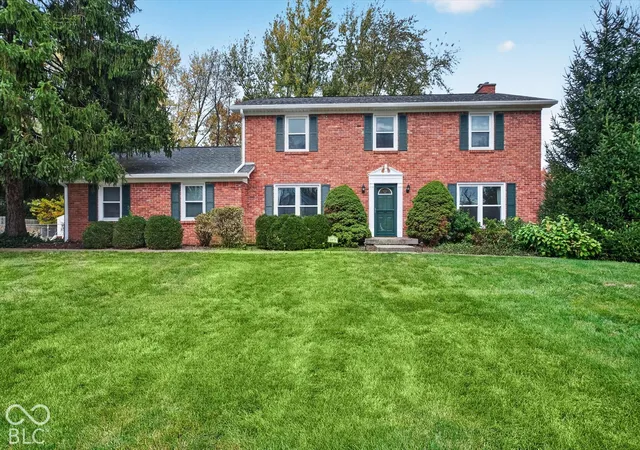
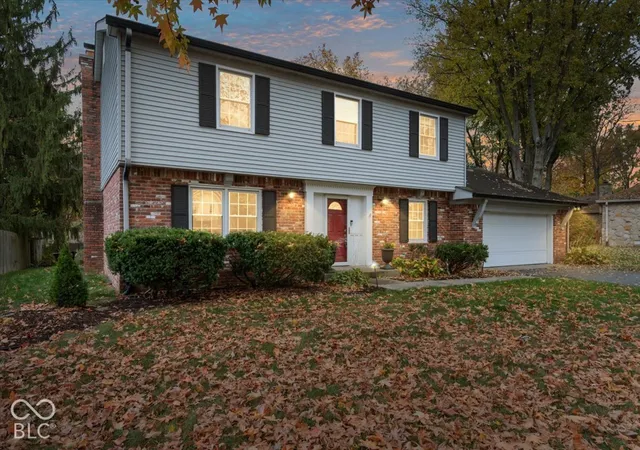
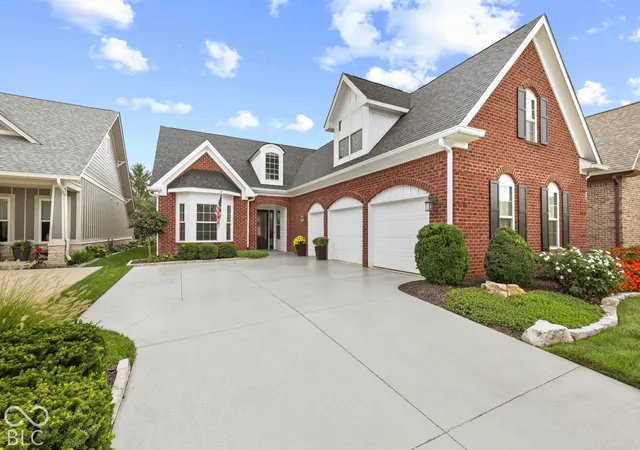
Find Homes by Property Features in Carmel, IN
Nearby New Homes For Sale

Based on information from MIBOR REALTOR® Association through Nov 09, 2026, 09:15AM as submitted to and distributed by MLS GRID. The Broker Listing Cooperative® listing service's Listing information is deemed reliable but is not guaranteed accurate by the Broker Listing Cooperative® listing service. All data is obtained from various sources and may not have been verified by broker or Broker Listing Cooperative listing service. Supplied Open House Information is subject to change without notice. All information should be independently reviewed and verified for accuracy. Properties may or may not be listed by the office/agent presenting the information. IDX information is provided exclusively for consumers personal non-commercial use. It may not be used for any purpose other than to identify prospective properties consumers may be interested in purchasing. The data is deemed reliable but is not guaranteed by MLS GRID. The use of the MLS GRID Data may be subject to an end-user license agreement prescribed by the Member Participant’s applicable MLS, if any, and as amended from time to time. All Rights Reserved. © 2026 MIBOR REALTOR® Association.
 Advertising Broker: Jonah Hartsburg | Hoosier Hub Realty
