
- Overview
- Description
- Property Details
- Location
- Facts & Features
- Getting Around
- Nearby Homes




$440,000
Monthly Est:$2,190
 3 Beds
 1 Bath
1 full bath
 1,100sqft
142-15 26th Avenue #4H, Flushing, NY 11354
$440,000
$2,190/moEst:
Get Pre-Approved
Stock Cooperative
Built in 1950
$-- HOA
-- sqft lot
$400/sq.ft
Description
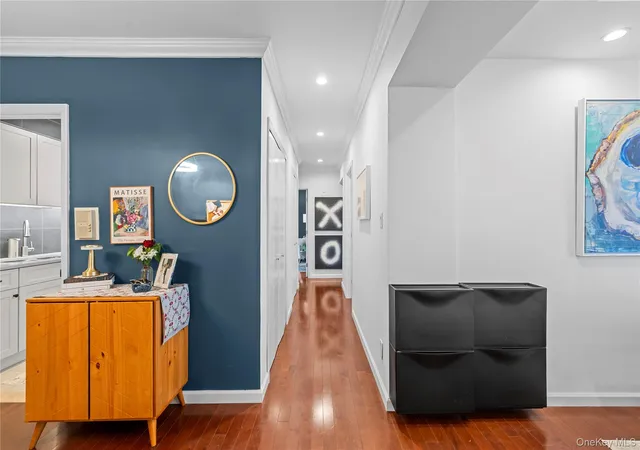
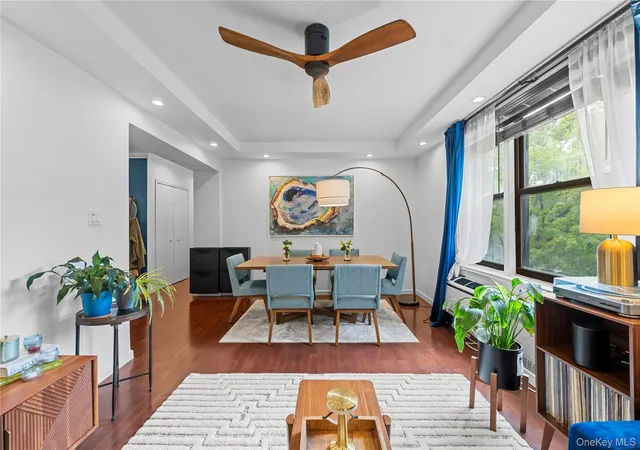
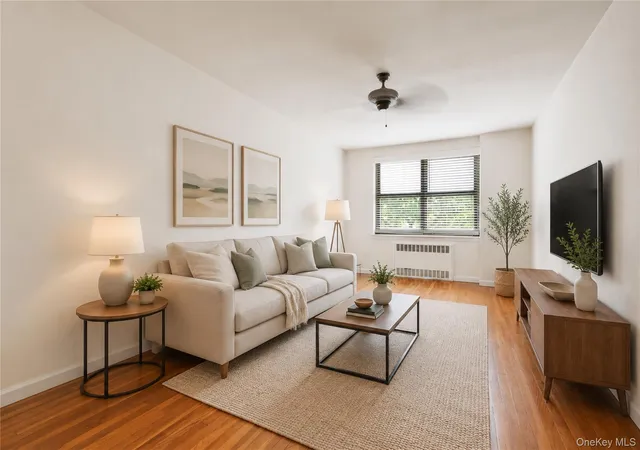
Welcome to this beautifully renovated 3-bedroom co-op nestled in the heart of Flushing, Queens. Thoughtfully updated from top to bottom, this home strikes the perfect balance between modern comfort, architectural character, and everyday convenience.
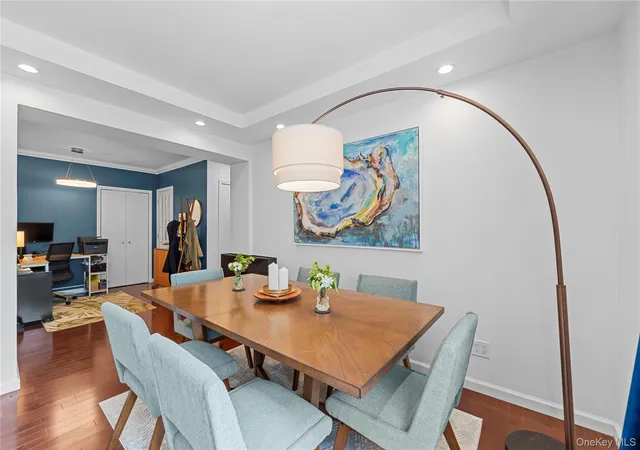
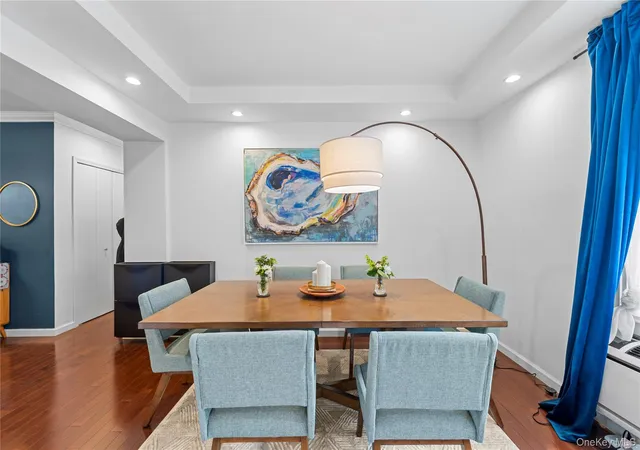
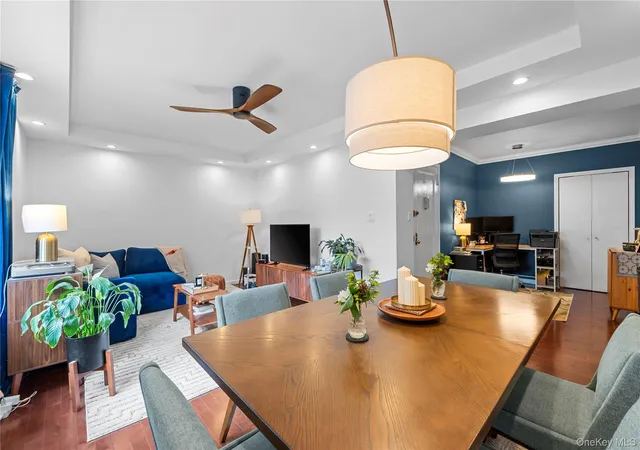
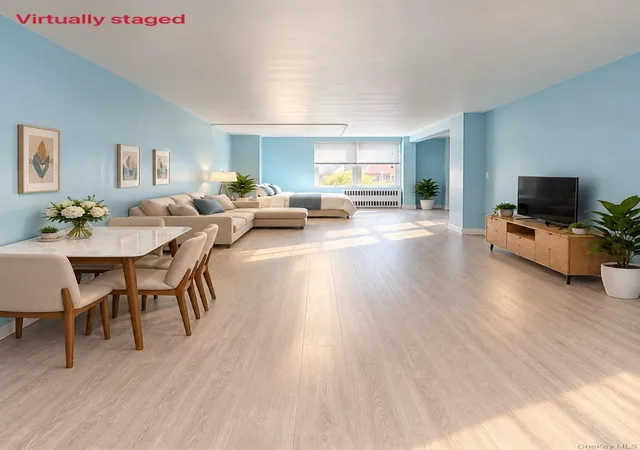
South and north facing windows fill every room with natural light from morning to evening, creating a warm and inviting atmosphere throughout. Rich hardwood floors run through the entire apartment, complemented by elegant tray ceilings in both the living and dining areas, a sophisticated detail that truly sets this home apart. Recessed lighting and a sleek modern ceiling fan round out the living space with a clean, polished finish.
The living and dining areas flow openly into one another, making it ideal for entertaining or simply enjoying a spacious place to unwind. Lush green tree views pour in through the windows, bringing the outside in. The expansive kitchen offers plenty of room to cook and gather, with an abundance of cabinetry that keeps everything organized and within reach. The beautifully tiled bathroom with a stand up shower adds a spa like feel to your daily routine. The oversized dining room works beautifully as a dedicated home office, and closets throughout the apartment offer the kind of storage space most New York City homes simply cannot match.
Step outside and you are greeted by a charming neighborhood park with benches tucked beneath a canopy of mature trees. Set on a picturesque tree lined block, the elevator building also features an on site laundromat for ultimate day to day convenience. The Lindenview Shopping Center on Parsons Blvd is just around the corner, home to a supermarket and all your daily essentials. Multiple bus lines including the Q44, Q20A and Q20B run directly nearby, and the 7 train and LIRR put Manhattan and the rest of the city well within reach.
This one checks every box.
- Houzeo last checked: 9 minutes ago
- Listing updated: October 6, 2026 at 7:03 am
- Listing Provided by: Abraham Ortiz PSA SFR (347) 238-4035 | Voro LLC (877) 943-8676
- Source: OneKey MLS-NY as distributed by MLS GRID | MLS#: 998191

This condo is in:
 Fitness Center
 Park / Green Space
 Elevator(s)
Property Details
Status
Pending
Type
Condominium
No. of Stories
6
County
City
Neighborhood
Year Built
1950
HOA Fees
-
Finished Area
1,100 sqft
Lot Size
-- sqft lot
Basement Area
- sqft
MLS Name
OneKey MLS
MLS Number
998191
MLS Status
Pending
Days on Market
173
Cumulative Days on Market
146

Continue Your Journey in App
Find your dream home, receive real-time updates, and many more!
Continue Your Journey in App
Find your dream home, receive real-time updates, and many more!
Location
Facts & Features
Rooms
Bedrooms & bathrooms
Bedrooms: 3
Bathroom: 1
Interior
Sewer
Public Sewer
Heating
Steam
Interior Features
Cathedral Ceiling(s)
Flooring
Ceramic Tile, Hardwood, Tile
Appliances
Gas Range, Microwave, Refrigerator
Cooling
Multi Units, Wall/window Unit(s)
Construction
Year Built
Year Built: 1950
Home type
Stock Cooperative
Construction Materials
Brick
Architectural Style
Garden
Utilities & Energy
Laundry Features
Common Area
Utilities
Cable Available
Basement
See Remarks
Water Source
Public
Parking Features
Waitlist
Price History
| Date | Event | Price |
|---|---|---|
10/05/2026 Source: | Pending | $440,000 $400/sqft |
08/03/2026 Source: | Price Decreased | $440,000 -2.22% $400/sqft |
06/17/2026 Source: | Price Decreased | $450,000 -1.10% $409/sqft |
05/12/2026 Source: | Listed for Sale | $455,000 $414/sqft |
05/11/2026 Source: | Coming Soon | $455,000 +9.64% $414/sqft |

Show more
Flushing Ranks #165 in New York, NY


Homes

Rental Prices

Median Home Price
Nearby Homes
Find Homes by Property Features in New York, NY


Based on information from OneKey MLS® through Nov 01, 2026, 09:17PM as submitted to and distributed by MLS GRID. All data is obtained from various sources and may not have been verified by broker or MLS GRID. Supplied Open House Information is subject to change without notice. All information should be independently reviewed and verified for accuracy. Properties may or may not be listed by the office/agent presenting the information. IDX information is provided exclusively for consumers’ personal non-commercial use. It may not be used for any purpose other than to identify prospective properties consumers may be interested in purchasing. The data is deemed reliable but is not guaranteed by MLS GRID. The use of the MLS GRID Data may be subject to an end-user license agreement prescribed by the Member Participant’s applicable MLS, if any, and as amended from time to time. © 2026 OneKey MLS. All rights reserved.
 Advertising Broker: Derek Greene | The Greene Realty Group
