- Overview
- Description
- Property Details
- Location
- Facts & Features
- Getting Around
- Nearby Homes



$1,349,000
Monthly Est:$6,714
 3 Beds
 4 Baths
3 full baths + 1 half bath
 4,445sqft
142 Ballentine, Chapin, SC 29036
$1,349,000
$6,714/moEst:
Get Pre-Approved
Single Family Residence
Built in 2005
$-- HOA
1.06 acres lot
$303/sq.ft
Description
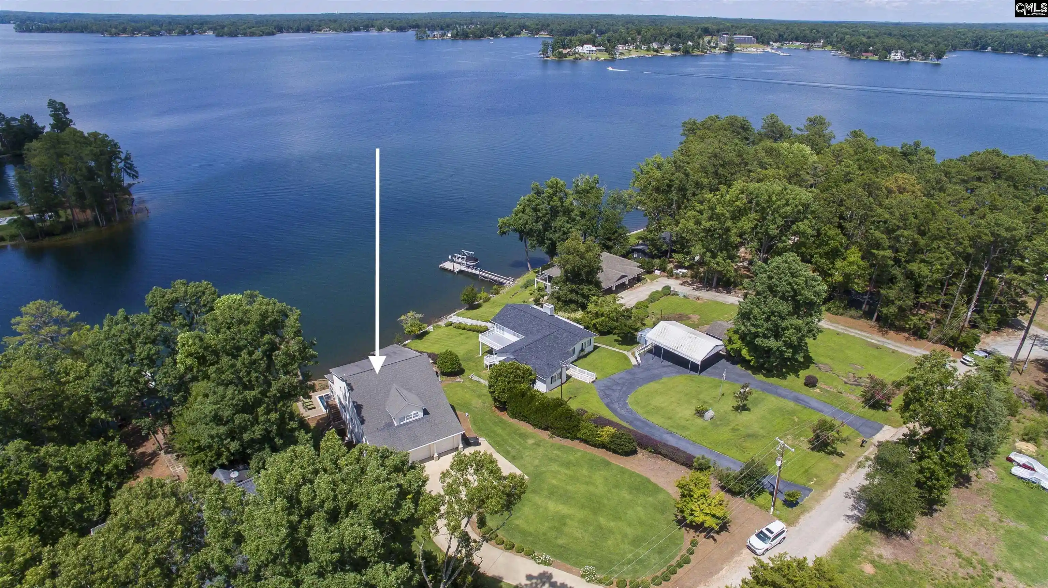
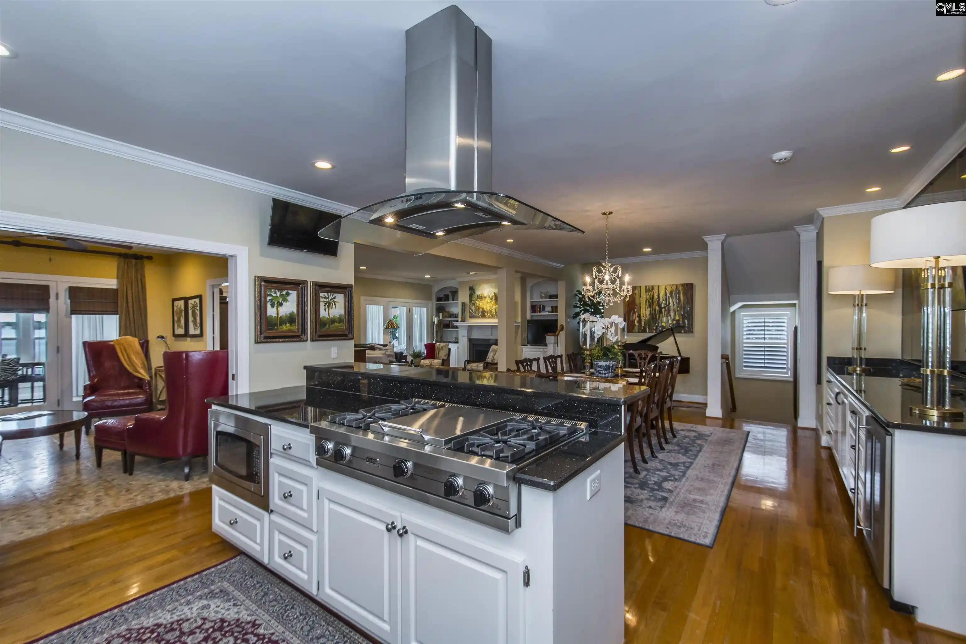
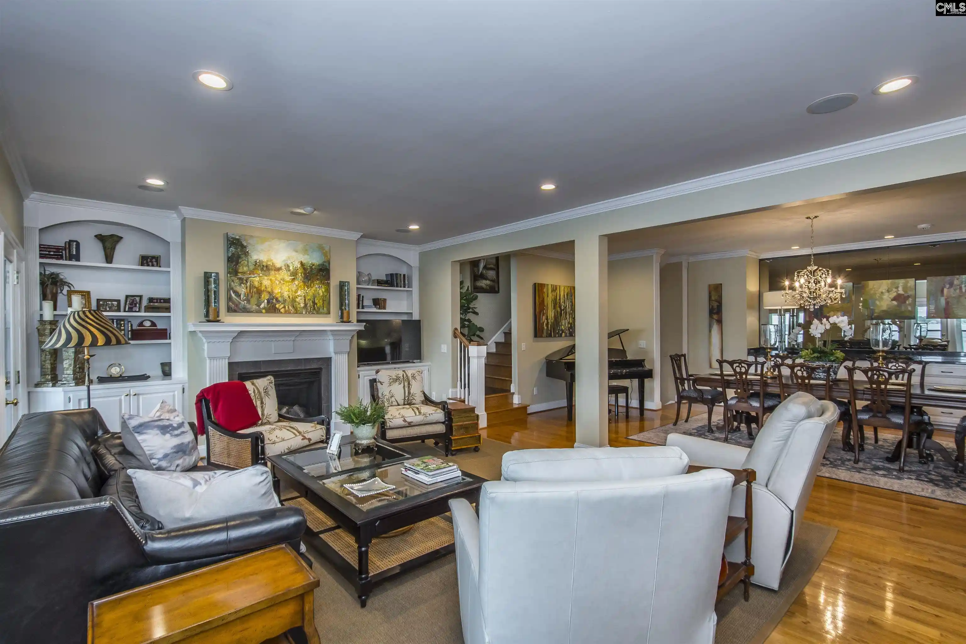
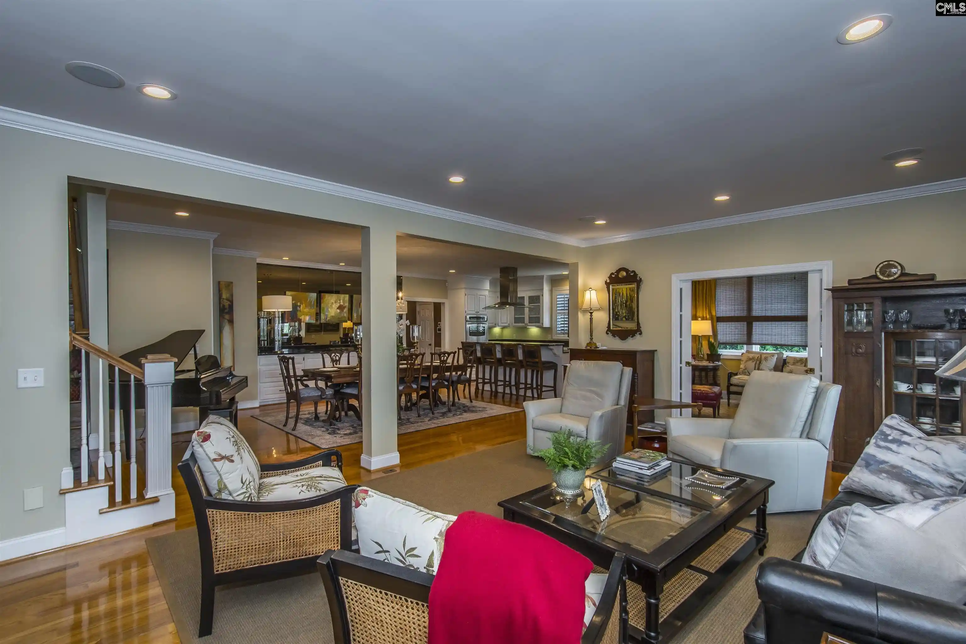
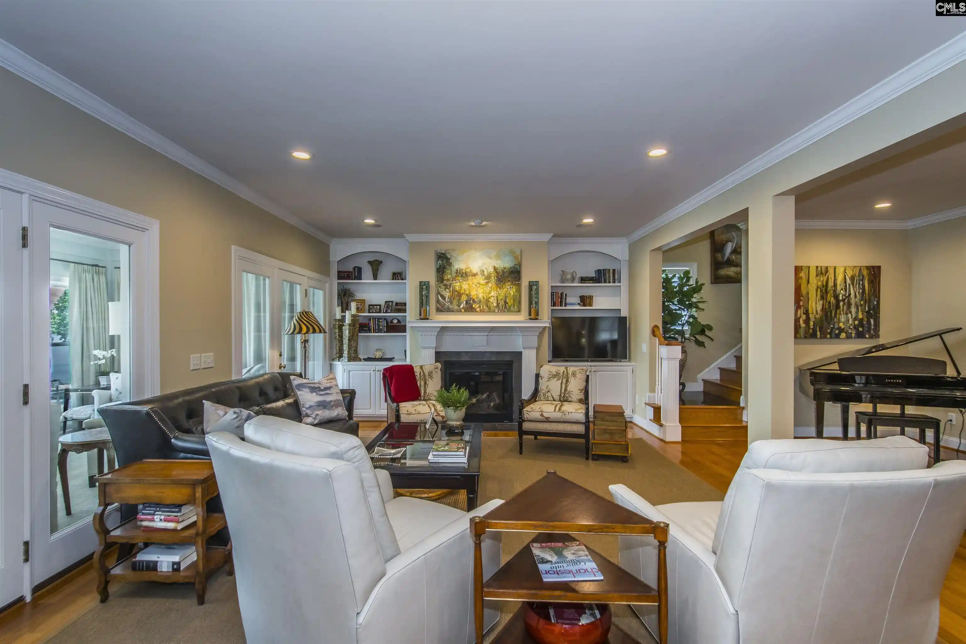
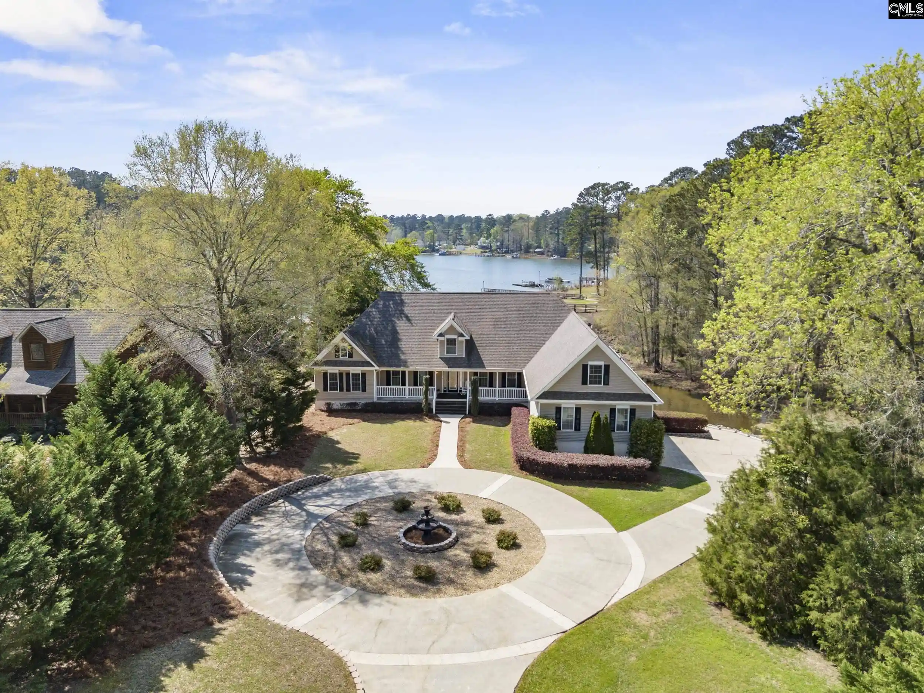
NEW ROOF 9/26! Welcome to this exceptional custom-built Lake Murray home with deep, year-round water, a saltwater gunite pool, 1.06 acres, and no HOA. This thoughtfully designed 3 bedroom, 3.5 bath home offers lake views from nearly every room, with quality craftsmanship and high-end finishes that create the perfect blend of elegance and comfort. Gorgeous hardwood floors lead to the main living areas and a chef's kitchen featuring double ovens, custom cabinetry, a gas cooktop, granite countertops, a center island, and a large walk-in pantry. The kitchen flows into a spacious family room with a gas fireplace and adjoining dining room offering ample cabinetry, a granite serving counter, and a wine cooler, ideal for entertaining. French doors lead to a sprawling Florida room, where lake views truly take center stage. A den and a half bath with marble floors round out this level. The primary suite spans the entire second level, where a wall of windows showcases breathtaking water views. A large sitting room, currently used as a gym, and an additional room with the potential for a 4th bedroom provide flexibility for your needs. The expansive custom closet, originally designed as another bedroom, offers exceptional storage space. The ensuite features a large shower, a garden tub, dual vanities, and a water closet, along with a conveniently located laundry room. The lower level offers a private retreat for family and guests, with a living room, two spacious bedrooms, a kitchenette, and two full baths, a stackable washer and dryer, plus plenty of storage for lake toys and gear. Step outside to a screened porch overlooking the expansive pool area, complete with an outdoor fireplace and multiple spaces to gather and relax. 124 feet of shoreline leads to a private mechanical dock with durable Ipe decking, a boat lift, and a rare grandfathered boathouse with an automated rail system. The extras don't stop at the water. An included .40-acre garden lot across the street, with irrigation and a shed, offers more space to make it your own. This is Lake Murray living at its finest, with Timberlake Golf and Country Club just a short walk away. Disclaimer: CMLS has not reviewed an
- Houzeo last checked: 3 minutes ago
- Listing updated: October 19, 2026 at 3:42 pm
- Listing Provided by: Jill Calderone | Twin Gates Real Estate LLC
- Source: Consolidated MLS-SC | MLS#: 636842

Property Details
Status
Active
Type
Single Family Residence
No. of Stories
3
County
City
Neighborhood
--
Year Built
2005
HOA Fees
-
Finished Area
4,445 sqft
Lot Size
1.06 acres lot
Basement Area
- sqft
MLS Name
Consolidated MLS
MLS Number
636842
Days on Market
123

Continue Your Journey in App
Find your dream home, receive real-time updates, and many more!
Download App
Continue Your Journey in App
Find your dream home, receive real-time updates, and many more!
Location
Facts & Features
Rooms
Bedrooms & bathrooms
Bedrooms: 3
Bathrooms: 4
Bedroom 3
Level: Lower
Great Room
Level: Main
Kitchen
Level: Main
Primary Bedroom
Level: Second
Bedroom 2
Level: Lower
Living Room
Level: Lower
Dining Room
Level: Main
Interior
Cooling
Central
Interior Features
Book Case, Ceiling Fan, Central Vacuum, Garage Opener, Security System Owned, Smoke Detector, Attic Pull Down Access
Heating
Central
Sewer
Septic
Exterior Features
Dock, Shed, Sprinkler, Irrigation Well, Gutters Partial, Fireplace, Front Porch Covered, Other Porch Screened
Construction
Year Built
Year Built: 2005
Home type
Single Family Residence
Construction Materials
Vinyl
Architectural Style
Traditional
Foundation Details
Crawl Space
Utilities & Energy
Water Source
Well
Parking Features
Garage Attached, Front Entry
Fireplace Features
Wood Burning, Gas Log Propane
Pool Features
Inground Gunite Pool
Other Features
Subdivision Name
None
Price History
| Date | Event | Price |
|---|---|---|
10/19/2026 Source: | Listed for Sale | $1,349,000 $303/sqft |

Getting Around 142 Ballentine
Bike Score®

Somewhat Bikeable
10/100
Walk Score®

Car-Dependent
0/100
Data provided by Redfin
Nearby Homes




Find Homes by Property Features in Chapin, SC


Based on information from the Consolidated Multiple Listing Service (Alternatively, from Columbia MLS or CMLS) through Oct 21, 2026, 02:15AM. All information provided is deemed reliable, but is not guaranteed to be accurate and should be independently verified. IDX information is provided exclusively for personal, non-commercial use, and may not be used for any purpose other than to identify prospective properties consumers may be interested in purchasing. © 2026 Consolidated Multiple Listing Service, Inc. All Rights Reserved.
 Advertising Broker: Nicholas Huscroft | Chosen Realty
