
- Overview
- Description
- Property Details
- Location
- Facts & Features
- Getting Around
- Nearby Homes
 No HOA

Street View
$2,500,000
Monthly Est:$12,443
 4 Beds
 4 Baths
3 full baths + 1 half bath
 5,040sqft
142 Bertha Pl, Staten Island, NY 10301
$2,500,000
Get Pre-Approved
Single Family Residence
Built in 1935
$-- HOA
-- sqft lot
$496/sq.ft
Description
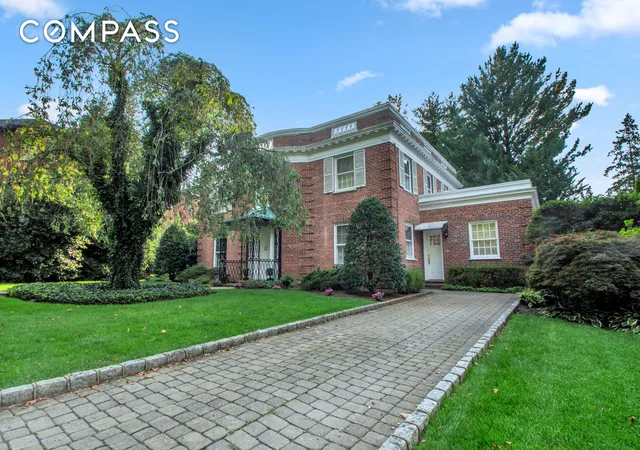
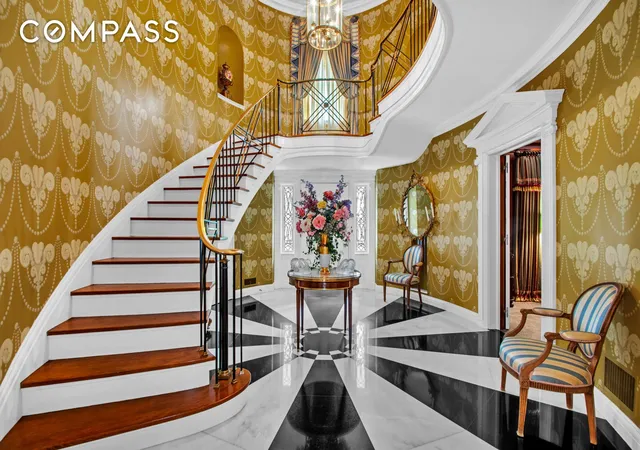
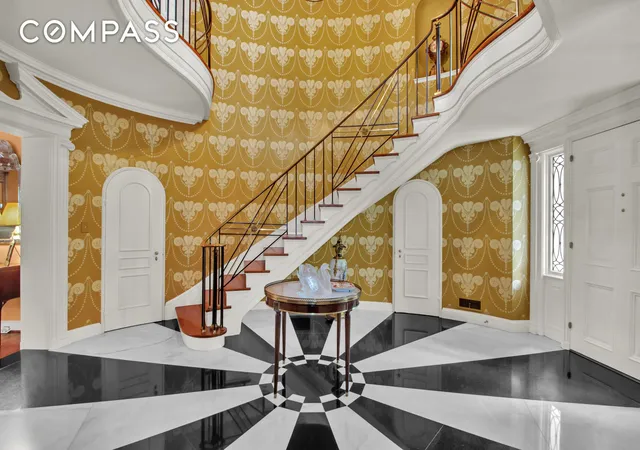
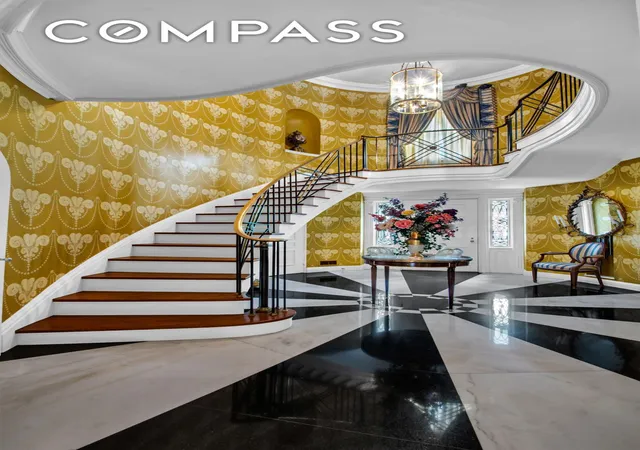
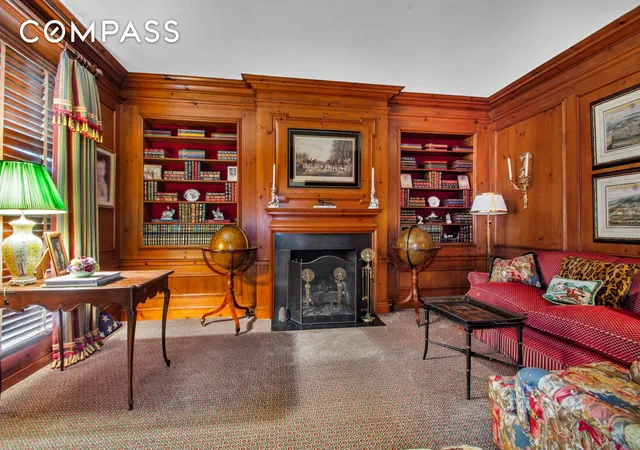
A Rare Grymes Hill Masterpiece nestled in the prestigious Grymes Hill section of Staten Island, this timeless residence—home to only two discerning owners—offers a rare opportunity to own a piece of architectural history. Built in 1936 as a faithful replica of the Sloane's House of the Years featured in House & Garden (October 1935), the home is a testament to design, craftsmanship, and enduring style. Step through the solid wood entry door into a dramatic double-height foyer, where a gracefully curved staircase of brass and iron rises above striking black-and-white marble inlaid floors. The handcrafted library, complete with a gas fireplace, original millwork, and wood paneling, reflects an era of refinement. Generously scaled rooms are filled with natural light through large windows, while multiple fireplaces and rich hardwood floors add warmth and elegance throughout. The formal dining room easily accommodates grand dinner parties, while the living room with French doors gently blends a bit of outdoor nature. A family room/sunroom as an extension adds additional space, and an atrium that provides inviting spaces for entertaining or quiet enjoyment. The updated kitchen combines timeless details with brass accents, and a breakfast bar with a dining area, while a powder room with Sherle Wagner fixtures adds a touch of luxury. Upstairs, four well-proportioned bedrooms and two full art deco-inspired bathrooms occupy the private level, complemented by attic storage. The lower level features a full basement with a large recreational and entertainment area, a gas fireplace, a fitness area, a second kitchen, cedar closets, and a full bath—ideal for extended gatherings or multi-generational living. and access to the yard. Outdoors, mature plantings frame a saltwater in-ground pool with fountains and bluestone surround, offering a private oasis. A long driveway, classic brick exterior, and slate roof complete the picture of this stately home.
Designed by noted talents Dennis Rolland and Ruben de Saavedra, this residence is not only a home but a work of art--timeless, storied, and truly one-of-a-kind. Close to transportation to NYC. Cultural institutions include Snug Harbor Cultural Center, The St. George Theatre, Silver Lake Park, and Clove Lake Park. Exciting waterfront restaurants include Pastavino, Blue Pearl, Beso, Nonna's, Maizal, and more.
- Houzeo last checked: 10 minutes ago
- Listing updated: April 11, 2026 at 6:16 pm
- Listing Provided by: Lisa J Lonuzzi (917) 747-2942 , Christina M Lonuzzi (917) 685-2300 | Compass (212) 913-9058
- Source: Rebny MLS-NY | MLS#: RLS20044750

Property Details
Status
Active
Type
Single Family Residence
No. of Stories
2
County
City
Neighborhood
Year Built
1935
HOA Fees
-
Finished Area
5,040 sqft
Lot Size
-- sqft lot
Basement Area
- sqft
MLS Name
Rebny MLS
MLS Number
RLS20044750
Days on Market
433

Continue Your Journey in App
Find your dream home, receive real-time updates, and many more!
Continue Your Journey in App
Find your dream home, receive real-time updates, and many more!
Location
Facts & Features
Rooms
Bedrooms & bathrooms
Bedrooms: 4
Bathrooms: 4
Interior
Interior Features
Built In Features, Crown Molding, High Ceilings
Cooling
Central Air, Other
Heating
Baseboard
Construction
Year Built
Year Built: 1935
Home type
Single Family Residence
Architectural Style
Art Deco, Colonial
Utilities & Energy
Laundry Features
See Remarks
Pool Features
In Ground
Basement
Full
Fireplace Features
Other
Other Features
Subdivision Name
Grymes Hill
Price History
| Date | Event | Price |
|---|---|---|
08/28/2025 Source: | Listed for Sale | $2,500,000 $496/sqft |

Nearby Homes


Find Homes by Property Features in New York, NY


The real estate listing data marked with this icon comes from the IDX program of the RLS at REBNY Listing Service (RLS). Listing information for certain New York City properties provided courtesy of the Real Estate Board of New York's Residential Listing Service (the "RLS") through Nov 04, 2026, 07:30PM. Information deemed reliable but not guaranteed. Information is provided exclusively for consumers' personal, non-commercial use, and may not be used for any purpose other than the identification of potential properties for purchase. The information contained in this listing has not been verified by the RLS and should be verified by the consumer. The listing information provided here is for the consumer's personal, non-commercial use. Retransmission, redistribution or copying of this listing information is strictly prohibited except in connection with a consumer's consideration of the purchase and/or sale of an individual property. This listing information is not verified for authenticity or accuracy and is not guaranteed and may not reflect all real estate activity in the market. Buyer to verify all information. © 2026 The Real Estate Board of New York, Inc. All rights reserved.
 Advertising Broker: Derek Greene | The Greene Realty Group
