- Overview
- Description
- Property Details
- Location
- Facts & Features
- Getting Around
- Nearby Homes

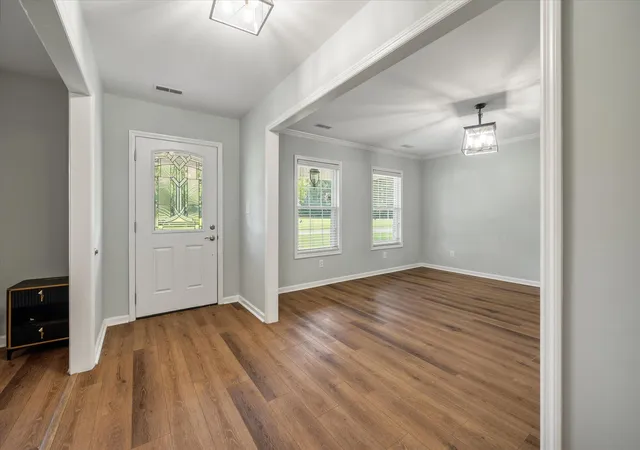


$685,000
Monthly Est:$3,409
 4 Beds
 3 Baths
2 full baths + 1 half bath
 3,890sqft
142 Cloverleaf Dr, Saint George, SC 29477
$685,000
$3,409/moEst:
Get Pre-Approved
Single Family Residence
Built in 1999
$-- HOA
13.48 acres lot
$176/sq.ft
Description
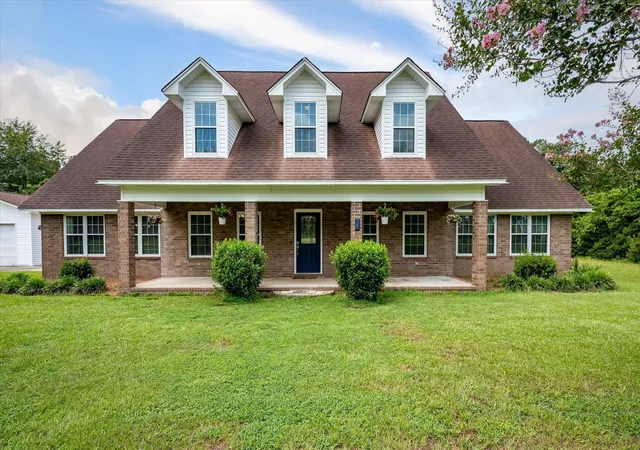
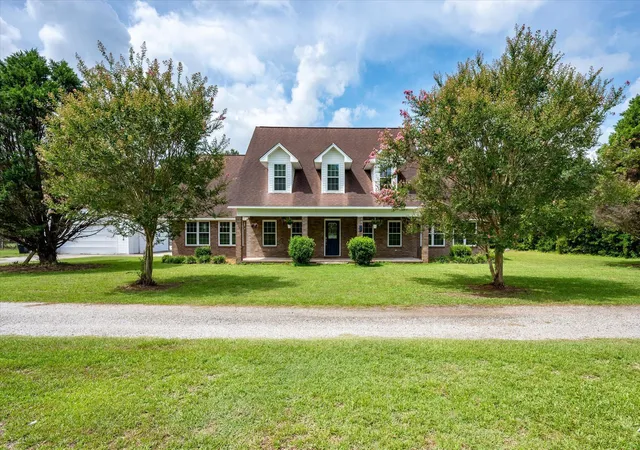
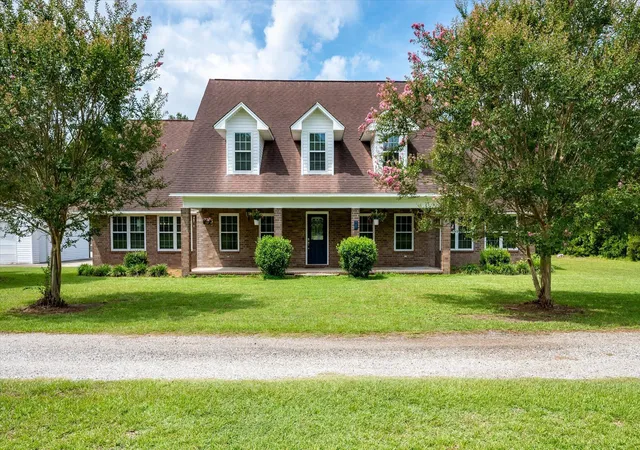
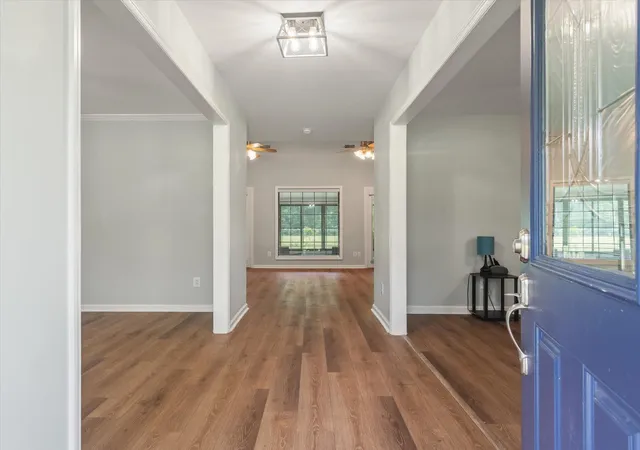
Escape to your own private paradise with this beautifully maintained 3,800 sq. ft. all-brick estate, nestled on nearly 14 picturesque acres where peaceful mornings are often accompanied by deer grazing and wild turkeys roaming the property. Offering the perfect combination of space, privacy, and modern comfort, this exceptional home is ideal for those seeking a tranquil country lifestyle without sacrificing convenience. Step inside to discover an inviting floor plan featuring 4 spacious bedrooms, including a luxurious first-floor primary suite complete with a beautifully updated en suite bath showcasing a large walk-in shower. Designed for both everyday living and entertaining, the home offers a formal dining room, a versatile bonus room perfect as a home office or formal living room, andan expansive family room with soaring cathedral ceilings that creates a warm and welcoming gathering space. The large bright and airy sunroom invites you to relax while enjoying your acreage year-round. Outside, the amenities continue with your own backyard oasis featuring an in-ground pool and a covered patio perfect for summer entertaining or quiet evenings under the stars, along with a pond nestled in the woods. Car enthusiasts and hobbyists will appreciate the attached 2-car garage along with two additional carports, providing ample room for vehicles, boats, or recreational equipment. Equestrians and outdoor enthusiasts will love the impressive barn with three horse stalls, complete with water and electricity, offering endless possibilities for horses, livestock, hobbies, or workshop space. Whether you're enjoying the abundant wildlife, entertaining family and friends, relaxing poolside, or embracing the peaceful beauty of nearly 14 acres, this remarkable property offers the lifestyle you've been dreaming of. Opportunities like this are rare--schedule your private showing today and experience country living at its finest!
- Houzeo last checked: 3 minutes ago
- Listing updated: October 6, 2026 at 7:24 pm
- Listing Provided by: Jennifer Kluenie | Coldwell Banker Realty
- Source: CHS Regional MLS | MLS#: 26020503

Property Details
Status
Active Under Contract
Type
Single Family Residence
No. of Stories
2
County
City
Neighborhood
--
Year Built
1999
HOA Fees
-
Finished Area
3,890 sqft
Lot Size
13.48 acres lot
Basement Area
- sqft
MLS Name
CHS Regional MLS
MLS Number
26020503
MLS Status
Active Contingent
Days on Market
85

Continue Your Journey in App
Find your dream home, receive real-time updates, and many more!
Download App
Continue Your Journey in App
Find your dream home, receive real-time updates, and many more!
Location
Facts & Features
Rooms
Bedrooms & bathrooms
Bedrooms: 4
Bathrooms: 3
Interior
Sewer
Septic Tank
Interior Features
High Ceilings, Ceiling Cathedral/vaulted, Kitchen Island, Ceiling Smooth, Walk In Closet(s), Wet Bar, Ceiling Fan(s), Eat In Kitchen, Family, Formal Living, Entrance Foyer, Office, Separate Dining
Cooling
Central Air
Flooring
Ceramic Tile, Carpet, Luxury Vinyl
Heating
Heat Pump
Construction
Year Built
Year Built: 1999
Home type
Single Family Residence
Roof
Architectural
Architectural Style
Traditional
Foundation Details
Raised Slab
Construction Materials
Brick
Utilities & Energy
Laundry Features
Washer Hookup, Electric Dryer Hookup, Laundry Room
Water Source
Well
Utilities
Dominion Energy
Pool Features
In Ground
Parking Features
Detached, 2 Car Garage, 4 Car Carport, Carport
Other Features
Subdivision Name
None
Lot Features
10+ Acres
Patio And Porch Features
Covered, Patio, Front Porch
Community Features
Horses Ok
Price History
| Date | Event | Price |
|---|---|---|
10/06/2026 Source: | Contingent (Active Under Contract) | $685,000 -5.52% $176/sqft |
08/04/2026 Source: | Listed for Sale | $725,000 -3.32% $186/sqft |
10/16/2025 Source: | Off Market | $749,900 $193/sqft |
10/13/2025 Source: | Price Decreased | $749,900 -4.46% $193/sqft |
10/10/2025 Source: | Price Decreased | $784,900 -0.63% $202/sqft |

Show more
Nearby Homes


Find Homes by Property Features in Saint George, SC
Nearby New Homes For Sale

This representation is based in whole or in part on information supplied by the Charleston Trident Association of REALTORS® or its Multiple Listing Service through Oct 11, 2026, 03:45AM. Information is provided exclusively for personal, non-commercial use, and may not be used for any purpose other than to identify prospective properties consumers may be interested in purchasing.This website may not include listings or property addresses of sellers who have directed their listing brokers to withhold their listing or their property address from display on the Internet. All information deemed reliable but not guaranteed. Charleston Trident Multiple Listing Service, Inc. makes no representation or warranty regarding the accuracy of the data. ©2026 Charleston Trident MLS CTMLS. All rights reserved.
 Advertising Broker: Nicholas Huscroft | Chosen Realty