The Greene Realty
Powered by 
- 0
- 3
- Overview
- Description
- Property Details
- Location
- Facts & Features
- Getting Around
- Nearby Homes

Street View
$1,050,000
Monthly Est:$5,226
 4 Beds
 3 Baths
2 full baths + 1 half bath
 3,113sqft
142 Holman St, Shrewsbury, MA 01545
$1,050,000
$5,226/moEst:
Get Pre-Approved
Single Family Residence
Built in 2002
$-- HOA
0.39 acre lot
$337/sq.ft
Description
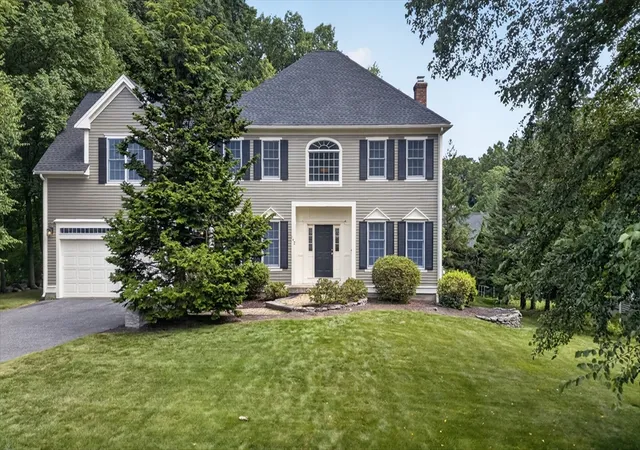
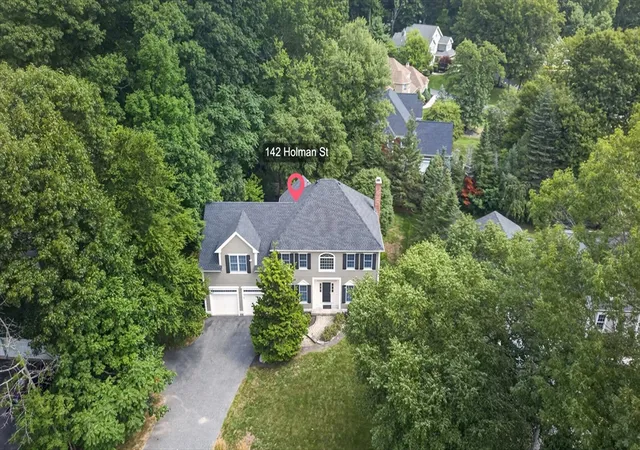
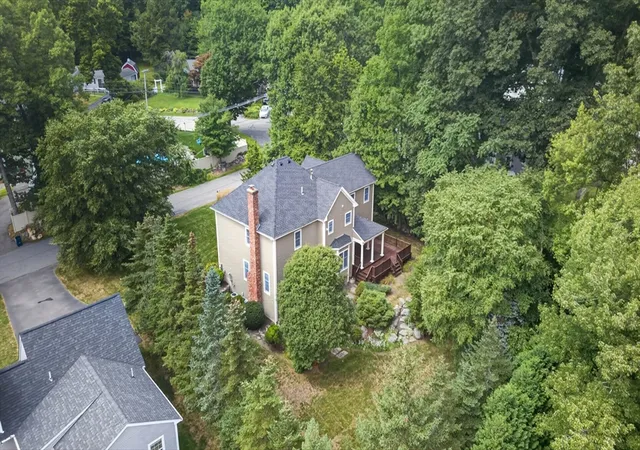
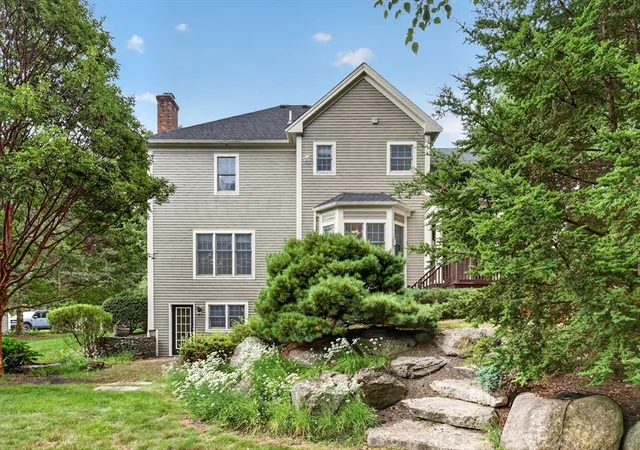
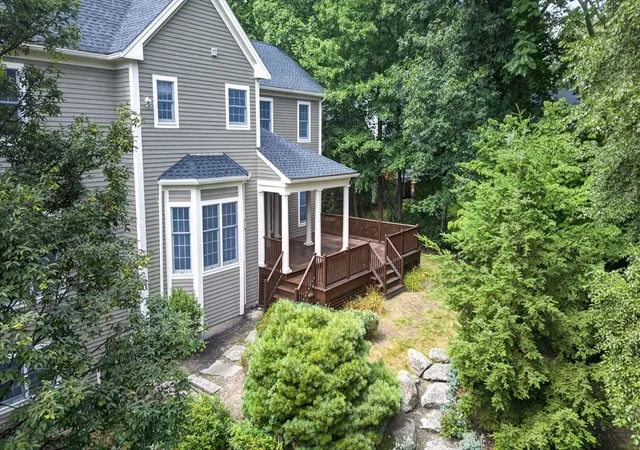
Welcome to this beautifully maintained Colonial in desirable Shrewsbury, where timeless style, spacious living, and an exceptional outdoor setting come together. Step through the front door into a dramatic two-story foyer that sets the tone for the home. The thoughtfully designed first floor features a dedicated home office, perfect for working or studying from home, an elegant formal dining room ideal for holidays and special gatherings, and a conveniently located half bath. At the heart of the home is a gourmet mahogany kitchen featuring rich cabinetry, generous workspace, and a spacious eat-in area highlighted by a bay window overlooking the beautifully landscaped grounds. Just beyond, the inviting living room is centered around a fireplace, creating a warm and comfortable space to gather and unwind. Upstairs, the expansive primary suite offers a true private retreat with two closets and a spacious en-suite bath featuring a jetted tub and separate shower. Three additional bedrooms, a full bath, and the convenience of second-floor laundry complete the upper level. The partially finished walkout basement provides even more flexible living space and is ideal for a second family room, recreation area, home gym, or whatever best suits your needs. Outdoor living is equally impressive. Relax or entertain on the covered mahogany deck, enjoy the stone patio, and take in the beautifully designed landscaping accented by handsome stone walls. An attached two-car garage adds everyday convenience. Ideally situated in Shrewsbury with access to the town's highly regarded school district and convenient proximity to shopping, dining, recreation, and major routes, this beautifully cared-for home offers space, comfort, and setting to enjoy for years to come. Open houses: Saturday, 9/12 & Sunday, 9/13 from 11:00 AM-12:30 PM. All offers are due by Monday, Sep 14th at 12:00 PM.
- Houzeo last checked: 10 minutes ago
- Listing updated: September 28, 2026 at 7:05 am
- Listing Provided by: Tal Hagbi (603) 854-2540 | RE/MAX Synergy (603) 472-3900
- Source: MLS Property Information Network-MA | MLS#: 73570234

Property Details
Status
Pending
Type
Single Family Residence
No. of Stories
-
County
City
Neighborhood
--
Year Built
2002
HOA Fees
-
Finished Area
3,113 sqft
Lot Size
0.39 acre lot
Basement Area
- sqft
MLS Name
MLS Property Information Network
MLS Number
73570234
MLS Status
Under Agreement
Days on Market
28

Continue Your Journey in App
Find your dream home, receive real-time updates, and many more!
Download App
Continue Your Journey in App
Find your dream home, receive real-time updates, and many more!
Location
Facts & Features
Rooms
Bedrooms & bathrooms
Bedrooms: 4
Bathrooms: 3
Interior
Heating
Forced Air, Natural Gas
Interior Features
Study
Appliances
Gas Water Heater, Range, Dishwasher, Refrigerator, Washer, Dryer
Flooring
Tile, Carpet, Hardwood
Sewer
Public Sewer
Cooling
Central Air
Exterior Features
Deck Wood
Construction
Year Built
Year Built: 2002
Home type
Single Family Residence
Architectural Style
Colonial
Construction Materials
Frame
Roof
Shingle
Foundation Details
Concrete Perimeter
Utilities & Energy
Basement
Full, Partially Finished, Walk Out Access
Electric
Circuit Breakers
Parking Features
Attached, Paved Drive, Paved
Water Source
Public
Fireplace Features
Living Room
Laundry Features
Second Floor
Other Features
Patio And Porch Features
Deck Wood
Lot Features
Cleared, Level
Price History
| Date | Event | Price |
|---|---|---|
09/28/2026 Source: | Pending | $1,050,000 $337/sqft |
09/14/2026 Source: | Contingent (Active Under Contract) | $1,050,000 $337/sqft |
09/09/2026 Source: | Listed for Sale | $1,050,000 +470.96% $337/sqft |
05/08/2024 Source: | Price Decreased | $183,900 -19.69% $59/sqft |
05/28/2021 Source: | Price Decreased | $229,000 -2.22% $74/sqft |


Show more
Nearby Homes


Find Homes by Property Features in Shrewsbury, MA

Based on information provided to and compiled by MLS Property Information Network, Inc. covering through Oct 08, 2026, 07:30AM. The property listing data and information, or the Images, set forth herein were provided to MLS Property Information Network, Inc. from third-party sources, including sellers, lessors and public records, and were compiled by MLS Property Information Network, Inc. The property listing data and information, and the Images, are for the personal, non-commercial use of consumers having a good faith interest in purchasing or leasing listed properties of the type displayed to them and may not be used for any purpose other than to identify prospective properties which such consumers may have a good faith interest in purchasing or leasing. MLS Property Information Network, Inc. and its subscribers disclaim any and all representations and warranties as to the accuracy of the property listing data and information, or as to the accuracy of any of the Images, set forth herein. All information provided is deemed reliable, but is not guaranteed to be accurate and should be independently verified. © 2026 MLS Property Information Network, Inc. All Rights Reserved.
 Advertising Broker: Derek Greene | The Greene Realty Group