- Overview
- Description
- Property Details
- Location
- HOA Management
- Facts & Features
- Getting Around
- Nearby Homes


Street View
$1,499,000
Monthly Est:$7,461
 4 Beds
 5 Baths
3 full baths + 2 half baths
 5,100sqft
142 Kingfisher Ct, Cape Girardeau, MO 63701
$1,499,000
$7,461/moEst:
Get Pre-Approved
Single Family Residence
Built in 2022
$95/mo HOA
1.01 acres lot
$294/sq.ft
Description
This is the kind of home that simply takes your breath away. From its stately exterior to its beautifully curated interior, every space feels polished, welcoming, and designed to impress. The incredible attention to detail is evident at every turn, and nothing was overlooked in creating a home that is as thoughtful as it is beautiful.
Step inside to soaring ceilings, dramatic beams, and a magnificent floor-to-ceiling stone fireplace anchoring the light-filled great room. Gorgeous white oak floors flow throughout the main level, bringing warmth and natural beauty to every space, while mostly Restoration Hardware lighting adds sculptural elegance and a soft, inviting glow. The adjoining kitchen is a true showpiece, featuring custom white oak cabinetry, a massive island dressed in quartz, Sub-Zero and Wolf appliances, and an effortless flow made for gathering.
The serene primary suite feels like a private retreat, complete with a spa-inspired bath featuring a waterfall and jetted tiled shower alongside a picturesque soaking tub. Handsome and refined, the adjacent moody study provides the perfect complement. Even the secondary bathrooms reflect the home’s exceptional level of craftsmanship, with custom cabinetry and beautifully tiled showers.
Walls of windows frame peaceful views, while the outdoor living spaces are every bit as extraordinary as the interior. Dine beneath the wood-lined vaulted porch, overlooking the pond and mature tree canopy… a setting made for colorful dinner parties, weekend brunches, and lingering fall evenings. Just around the corner, a second covered porch becomes a cozy open-air living room centered around a striking, stone, see-through fireplace. Whether you’re cheering on your favorite team, curling up by the fire, or simply soaking in the view, these porches make every day feel like a getaway.
And just when you think you’ve seen it all, the lower level raises the bar- literally! Enjoy a stunning marble-clad built-in bar, spacious fireside family room, whimsical playroom, private home gym, and an incredible golf simulator and theater area.
Sophisticated yet comfortable, grand yet incredibly livable, this extraordinary home proves that thoughtful design and luxury can be found in every last detail.
- Houzeo last checked: 29 minutes ago
- Listing updated: September 8, 2026 at 10:09 pm
- Listing Provided by: Casie Blattner (573) 270-4125 | Area Properties Real Estate-River Region (573) 803-3353
- Source: MARIS MLS-MO as distributed by MLS GRID | MLS#: MIS26055975

Property Details
Status
Active
Type
Single Family Residence
No. of Stories
-
County
City
Neighborhood
--
Year Built
2022
HOA Fees
$95/mo
Finished Area
5,100 sqft
Lot Size
1.01 acres lot
Basement Area
- sqft
MLS Name
MARIS MLS
MLS Number
MIS26055975
MLS Status
Active
Days on Market
66

Continue Your Journey in App
Find your dream home, receive real-time updates, and many more!
Continue Your Journey in App
Find your dream home, receive real-time updates, and many more!
Location
HOA Management
Windwood Lake Estates
HOA Fees
$1,140/ Annually
Amenities
 Amenities and services may be covered by one or multiple associations and service providers.
 Maintenance Parking/Roads
Other
Disclaimer: Amenities are based on third-party information and may vary; buyers must independently verify all amenities, as information is deemed reliable but not guaranteed.
Facts & Features
Rooms
Bedrooms & bathrooms
Bedrooms: 4
Bathrooms: 5
Interior
Heating
Geothermal
Sewer
Septic Tank
Cooling
Geothermal
Construction
Year Built
Year Built: 2022
Home type
Single Family Residence
Architectural Style
Traditional
Construction Materials
Fiber Cement, Stone
Utilities & Energy
Electric
Ameren
Fireplace Features
Gas
Association Amenities
Other
Water Source
Well
Basement
Walk Out Access
Utilities
Electricity Connected
Other Features
Subdivision Name
Windwood Lake Estate
Lot Features
Back Yard
Disclosures
Seller Property Disclosure
Patio And Porch Features
Covered, Deck, Front Porch, Patio
Price History
| Date | Event | Price |
|---|---|---|
09/08/2026 Source: | Listed for Sale | $1,499,000 $294/sqft |
08/30/2026 Source: | Coming Soon | $1,499,000 $294/sqft |

Nearby Homes
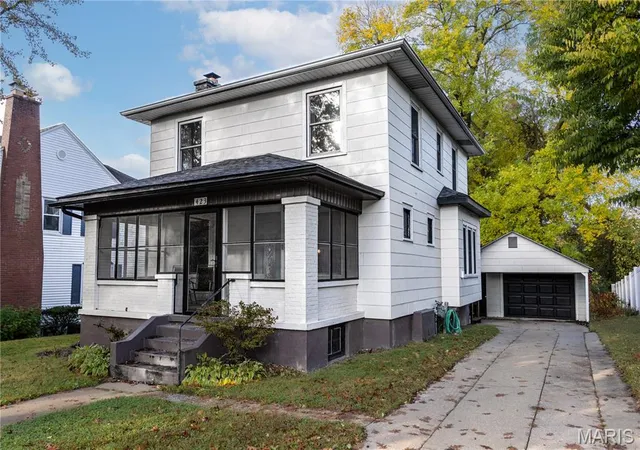
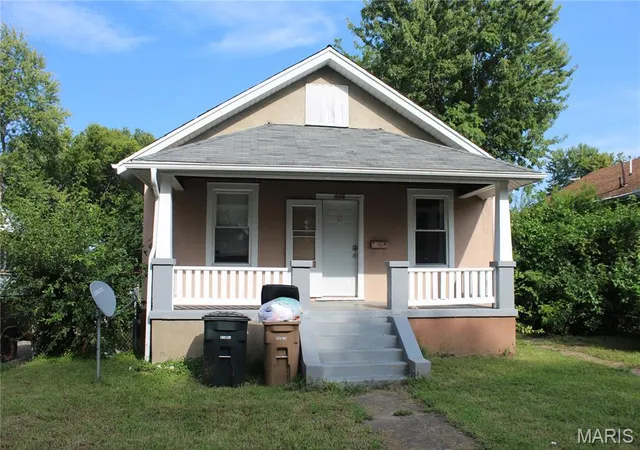
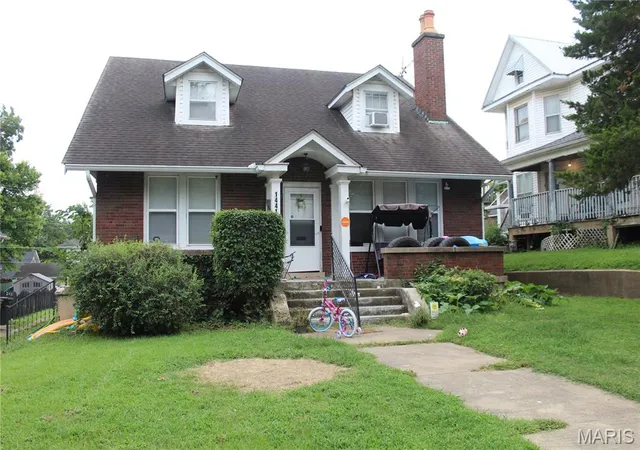
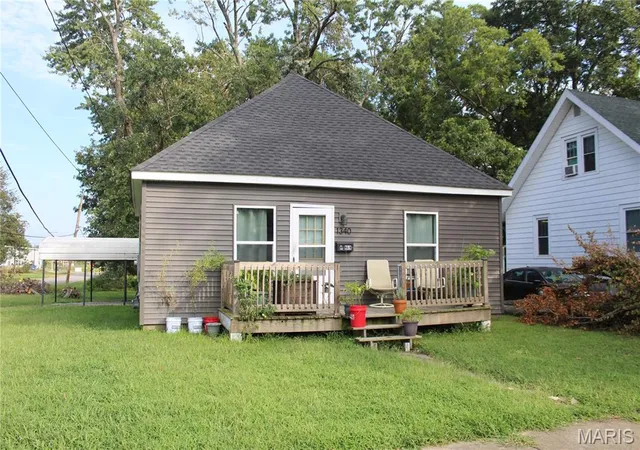
Find Homes by Property Features in Cape Girardeau, MO
Nearby New Homes For Sale


Based on information from Mid America Regional Information Systems, Inc. through Nov 05, 2026, 12:46PM as submitted to and distributed by MLS GRID. All data is obtained from various sources and may not have been verified by broker or MLS GRID. Supplied Open House Information is
subject to change without notice. All information should be independently reviewed and verified for accuracy. Properties may or may not be listed by the office/agent presenting the information. Some IDX listings have been excluded from this website.
Properties displayed may be listed or sold by various participants in the MLS. Property data presented reflect information otherwise available from public records. The REALTOR® providing this information may not have represented the buyer or seller
in some or all of the transactions.
IDX information is provided exclusively for consumers’ personal noncommercial use, that it may not be used for any purpose other than to identify prospective properties consumers may be interested in purchasing, that the data is deemed reliable but is not guaranteed by MLS GRID, and that the use of the MLS GRID Data may be subject to an end user license agreement prescribed by the Member Participant’s applicable MLS if any and as amended from time to time. © 2026 Mid America Regional Information Systems, Inc. All Rights Reserved.
 Advertising Broker: Nicholas Huscroft | Chosen Realty
