- 0
- 4
- Overview
- Description
- Property Details
- Location
- HOA Management
- Facts & Features
- Getting Around
- Nearby Homes
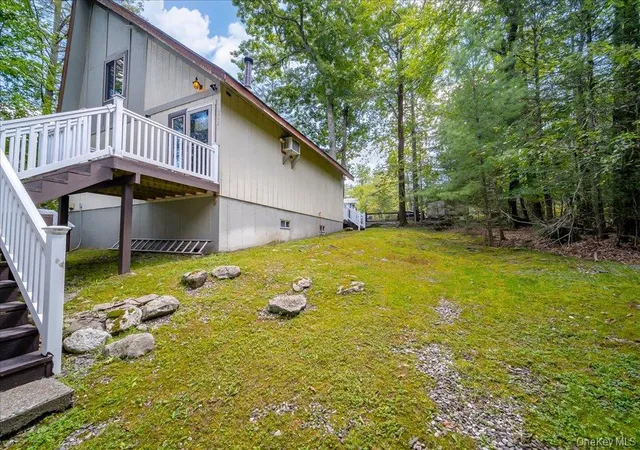

Street View
$425,000
Monthly Est:$2,115
 3 Beds
 2 Baths
2 full baths
 1,326sqft
142 N Emerald Dr, Thompson, NY 12775
$425,000
$2,115/moEst:
Get Pre-Approved
Single Family Residence
Built in 1973
$152.08/mo HOA
17,231 sqft lot
$321/sq.ft
Description
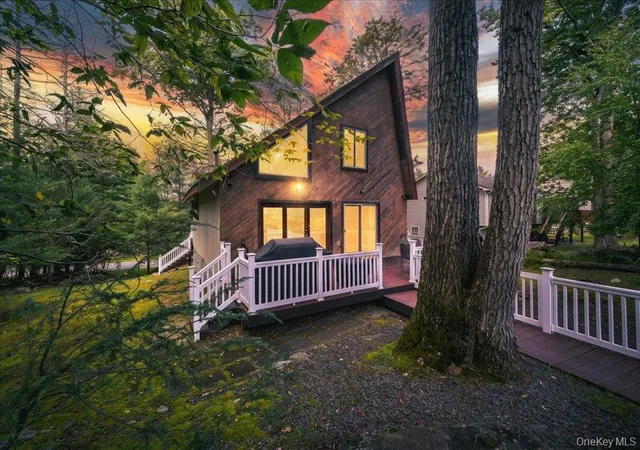
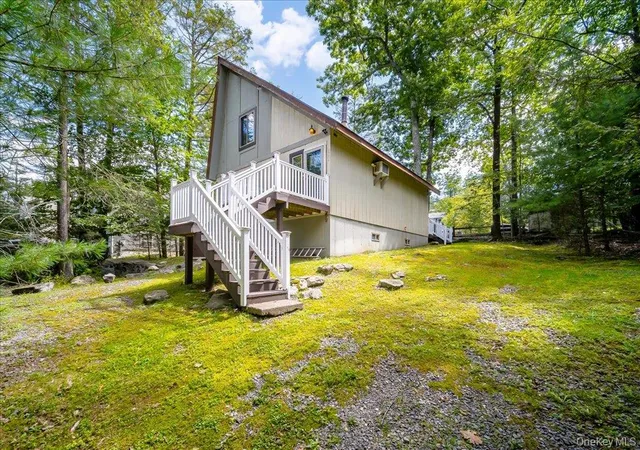
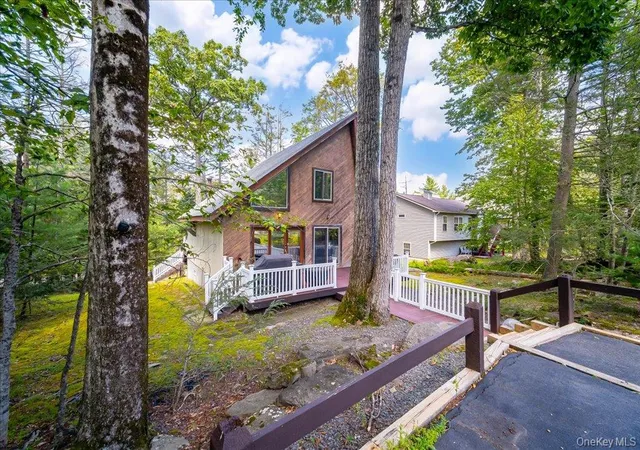
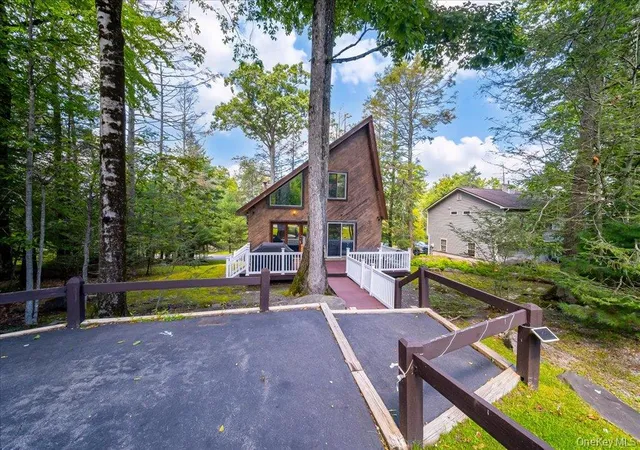
Three bedrooms two Baths with one having stall shower and washer/ dryer. White oak floors refinished. All windows replaced and have been tinted allowing you to see out and nobody see in. All new shades most are remote. Front door has three panel each is motorized. Custom crown moldings in living and dining area. Two driveways with lots of room for cars. All appliances are included. Kitchen cabinets with pull-out doors for double storage and ceiling done to match cabinets. Generator with cross over panel. The home has 200- amp electric service. Home converted from electric to oil heat. Trek decking front and back. Full dry basement with storm drain. Low Taxes
- Houzeo last checked: 48 minutes ago
- Listing updated: September 13, 2026 at 9:01 am
- Listing Provided by: Fern L. Faber (845) 791-1026 , Myrna Ginsberg | Myrna Ginsberg (845) 791-1026
- Source: OneKey MLS-NY | MLS#: 1049558

Property Details
Status
Active
Type
Single Family Residence
No. of Stories
-
County
City
Neighborhood
--
Year Built
1973
HOA Fees
$152.08/mo
Finished Area
1,326 sqft
Lot Size
17,231 sqft lot
Basement Area
- sqft
MLS Name
OneKey MLS
MLS Number
1049558
MLS Status
Active
Days on Market
6
Cumulative Days on Market
1

Continue Your Journey in App
Find your dream home, receive real-time updates, and many more!
Download App
Continue Your Journey in App
Find your dream home, receive real-time updates, and many more!
HOA Management
N/A
HOA Fees
$1,825/ Annually
Amenities
 Amenities and services may be covered by one or multiple associations and service providers.
 Park Playground
 Basket Ball
 Gym
Gym
 Pool
Pool
 Club House
 Lawn Care
 Recreation Facilities
Other
Disclaimer: Amenities are based on third-party information and may vary; buyers must independently verify all amenities, as information is deemed reliable but not guaranteed.
Facts & Features
Rooms
Bedrooms & bathrooms
Bedrooms: 3
Bathrooms: 2
Bathroom 1
Level: First
Bathroom 2
Level: Second
Bedroom 1
Level: First
Bedroom 2
Level: Second
Bathroom 2
Level: Second
Bedroom 3
Level: Second
Kitchen
Level: First
Living Room
Level: First
Interior
Interior Features
First Floor Bedroom
Cooling
Wall/window Unit(s)
Heating
Oil
Appliances
Dishwasher, Dryer, Refrigerator, Washer
Sewer
Public Sewer
Construction
Year Built
Year Built: 1973
Home type
Single Family Residence
Architectural Style
Contemporary
Construction Materials
Frame
Utilities & Energy
Association Amenities
Basketball Court, Clubhouse, Dog Park, Fitness Center, Landscaping, Playground, Pool, Recreation Facilities
Pool Features
Community
Water Source
Public
Basement
Full, Unfinished
Utilities
Electricity Available
Laundry Features
In Bathroom
Parking Features
Driveway, On Street
Other Features
Subdivision Name
Emerald Green
Patio And Porch Features
Deck
Lot Features
Back Yard, Part Wooded
Price History
| Date | Event | Price |
|---|---|---|
09/12/2026 Source: | Listed for Sale | $425,000 $321/sqft |

Nearby Homes

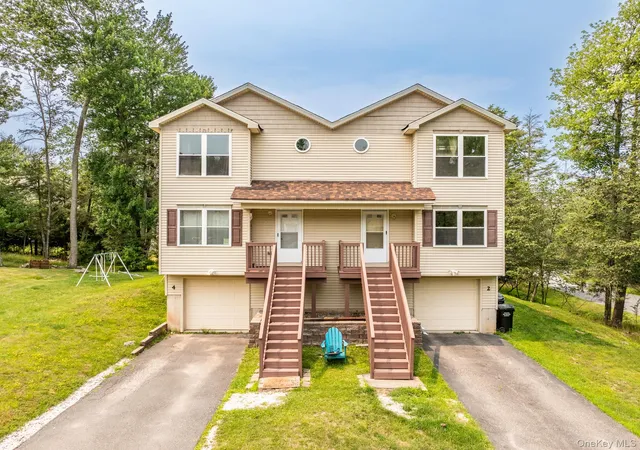
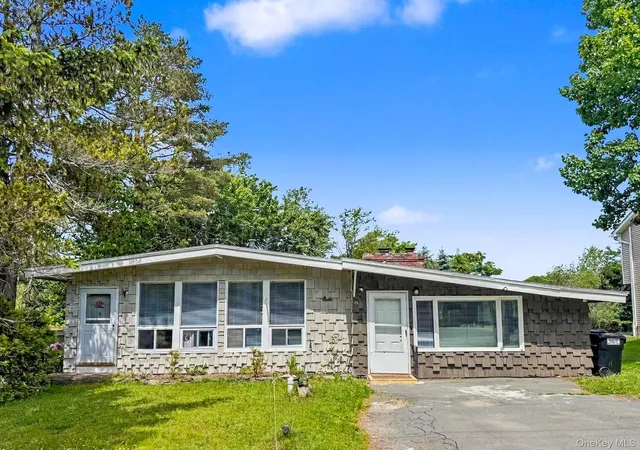

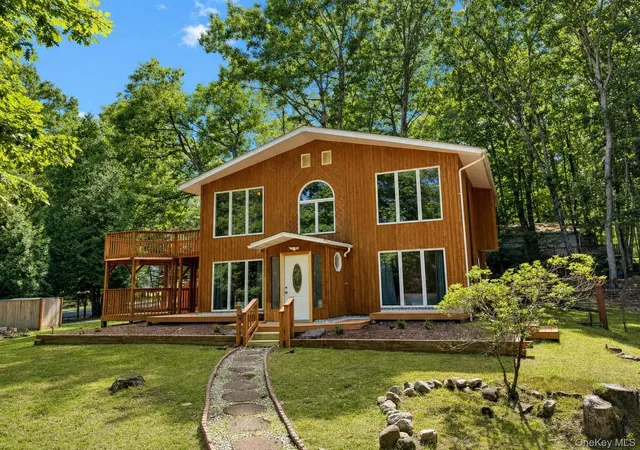

Find Homes by Property Features in Thompson, NY


Based on information from OneKey MLS, through Sep 18, 2026, 05:48PM. IDX information is provided exclusively for personal, non-commercial use, and may not be used for any purpose other than to identify prospective properties consumers may be interested in purchasing. Information is deemed reliable but not guaranteed. © 2026 OneKey® MLS. All rights reserved.
 Advertising Broker: Mark Karten | Karten Real Estate Services

Love this home?
Here's 4 things you can do

Your local real estate expert. Speak directly with agent about the home & pricing.

Book your private tour
as early as Today at 05:00 PM

Rates starting from 6.3%. Secure financing early to move quickly when you're ready.

Fastest way to get your offer in. Speak directly with agent to negotiate the offer.
Houzeo Corp. holds real estate brokerage licenses in Alabama (License No. 000157023 - 0) and Texas (License No. 9013396)
TREC: Info About Brokerage Services, Consumer Protection Notice.
§ 442‑H New York Standard Operating Procedure.
New York State Fair Housing Notice.


